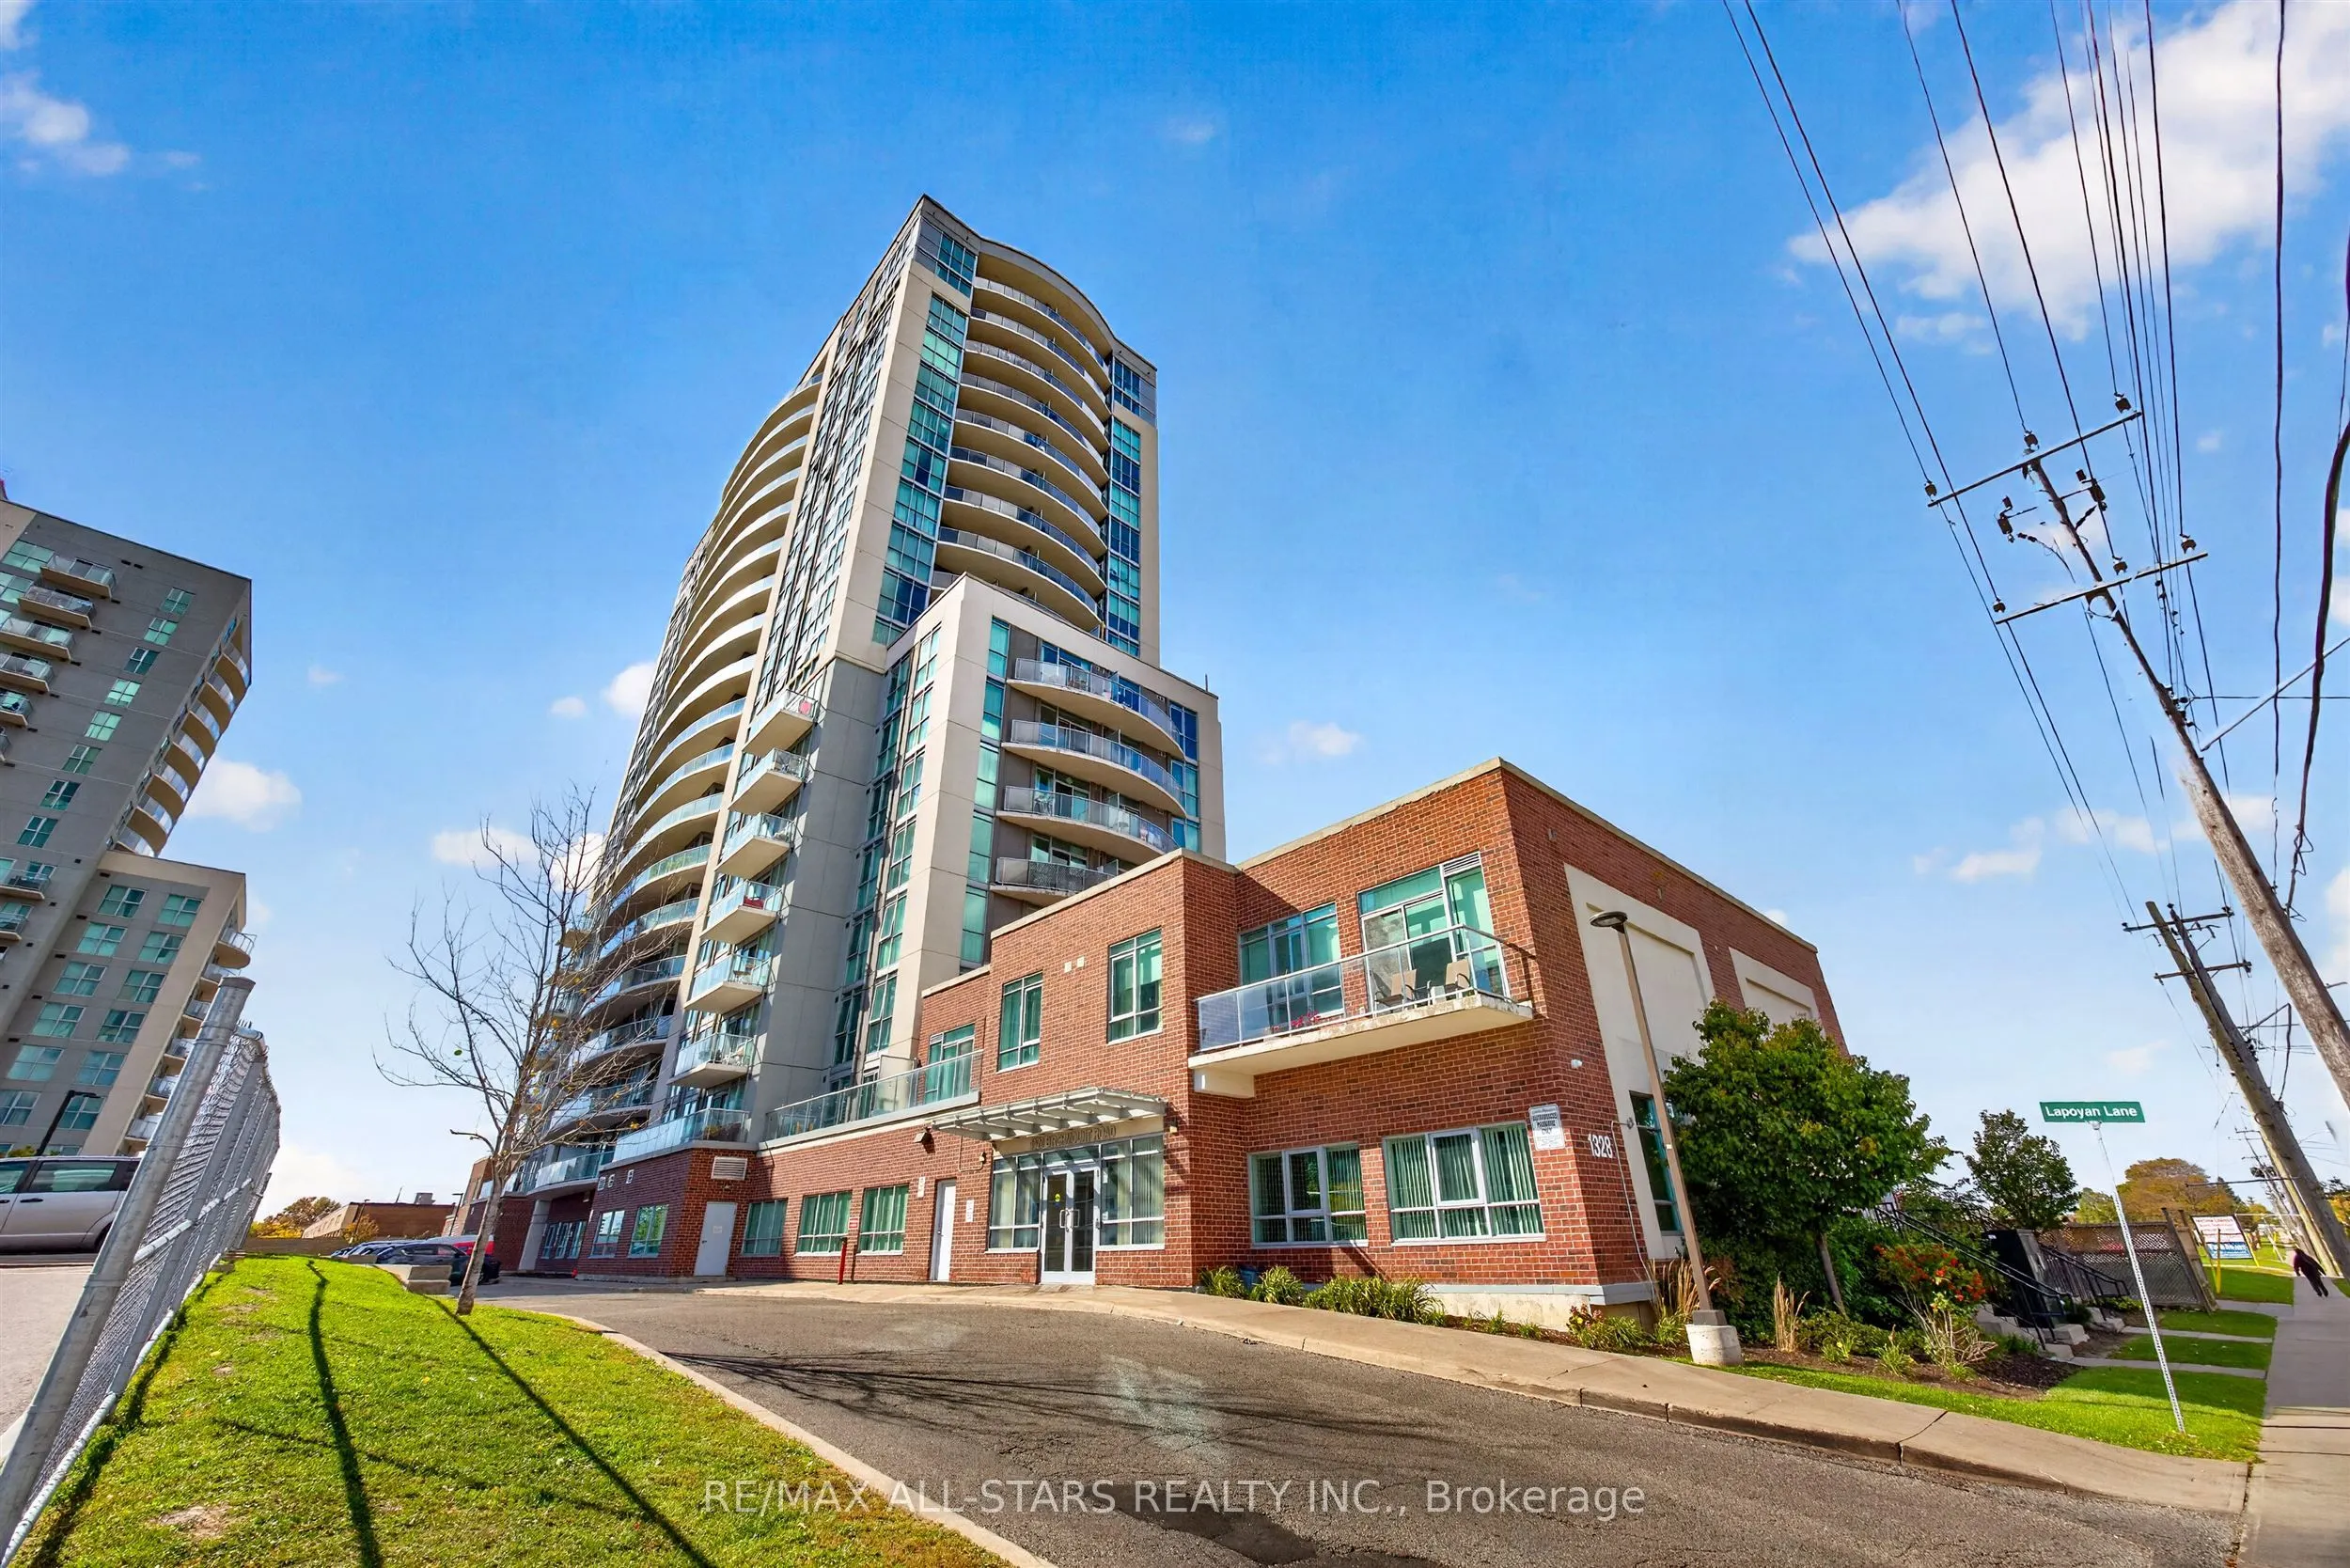
Rarely Available 3-Bedroom Corner Suite with South and East Exposure! Highly coveted & perfectly designed for families or those seeking extra space, this sun-filled layout boasts an ultra-functional floor plan with approx. 1,115 sq. ft. of living space, featuring three bedrooms including a primary r...etreat with its own private ensuite. Modern open-concept kitchen features abundant counter space overlooking the main living area-perfect for hosting or watching TV while you cook! Enjoy a spacious living/dining area surrounded by windows, offering incredible natural light and exceptional views (including a glimpse of the lake)! Step out onto your private balcony to enjoy your morning coffee or wind down with an evening read. Includes 1 parking spot. Amenities Include: concierge, indoor pool with hot tub, gym, outdoor BBQ area, rental suite and party room. Superb Wexford location with TTC transit right at your doorstep, close to daily essentials, and minutes to Hwy 401/DVP.
Full Property Details
Interior
Bedrooms
3
Total Bedrooms
3
Washrooms
2
Square Footage
1000-1199 sqft
Basement
None
Heating Source
Gas
Heating Fuel
Forced Air
Air Conditioning
Central Air
Family Room
No
Kitchens
1
Total Kitchens
1
Fireplace Features
No
Bedrooms
3
Total Bedrooms
3
Washrooms
2
Square Footage
1000-1199 sqft
Basement
None
Heating Source
Gas
Heating Fuel
Forced Air
Air Conditioning
Central Air
Family Room
No
Kitchens
1
Total Kitchens
1
Fireplace Features
No
Exterior
Pool
Indoor
Parking Spaces
1
Total Parking Spaces
1.00
Garage Spaces
1
Balcony
Open
Pool
Indoor
Parking Spaces
1
Total Parking Spaces
1.00
Garage Spaces
1
Balcony
Open
Building Description
Style
Apartment
Home Type
Condo
Subtype
Condo Apartment
Property Orientation
South East
Exterior Finish
Concrete
Possession Date
No Data
Locker
None
Style
Apartment
Home Type
Condo
Subtype
Condo Apartment
Property Orientation
South East
Exterior Finish
Concrete
Possession Date
No Data
Locker
None
Community
Community
Wexford-Maryvale
Community
Wexford-Maryvale
Taxes & Fees
Taxes
$2,969.49 /yr
Tax Year
2026
Occupancy
Owner
Maintenance Fee
$840.95/mo
Common Elements
Included
Parking
Included
Taxes
$2,969.49 /yr
Tax Year
2026
Occupancy
Owner
Maintenance Fee
$840.95/mo
Common Elements
Included
Parking
Included
Other
Pets
Yes-with Restrictions
Pets
Yes-with Restrictions
Room Types
Bedroom
W/O To Balcony, Closet
Dimensions 9.55 x 10.01 feet
95.6 sqft
Bedroom 2
Closet
Dimensions 10.17 x 12.47 feet
126.82 sqft
Dining Room
Combined w/Living, Large Window, W/O To Balcony
Dimensions 18.47 x 12.47 feet
230.32 sqft
Kitchen
-
Dimensions 8.01 x 7.45 feet
59.67 sqft
Living Room
Combined w/Dining, Large Window, W/O To Balcony
Dimensions 18.47 x 12.47 feet
230.32 sqft
Primary Bedroom
Ensuite Bath, Closet
Dimensions 10.07 x 16.21 feet
163.23 sqft
Similar Properties(No results)
Mortgage Calculator
Calculate your estimated monthly mortgage payment
Price
$618,000
$
%
%
Total cost of mortgage
$0
Monthly payment
By clicking Save, we will calculate your estimated mortgage for all properties using the saved values (down payment percentage, interest rate, and amortization).
The accuracy and applicability of this calculator are not guaranteed.



.png)