Sign In or Create a Free Account to see full details of this property
Key Facts
Key facts for 88 Corporate Drive #2512
Property Type
Condo, Apartment
Parking
Underground 1 garage, 1 parking
MLS #
E14172046
Size
700-799 sqft
Basement
None
Listed on
2026-11-10
Lot size
-
Tax
-
Days on Market
1
Approximate Age
-
Maintenance Fee
-
Central Air Conditio...
Description
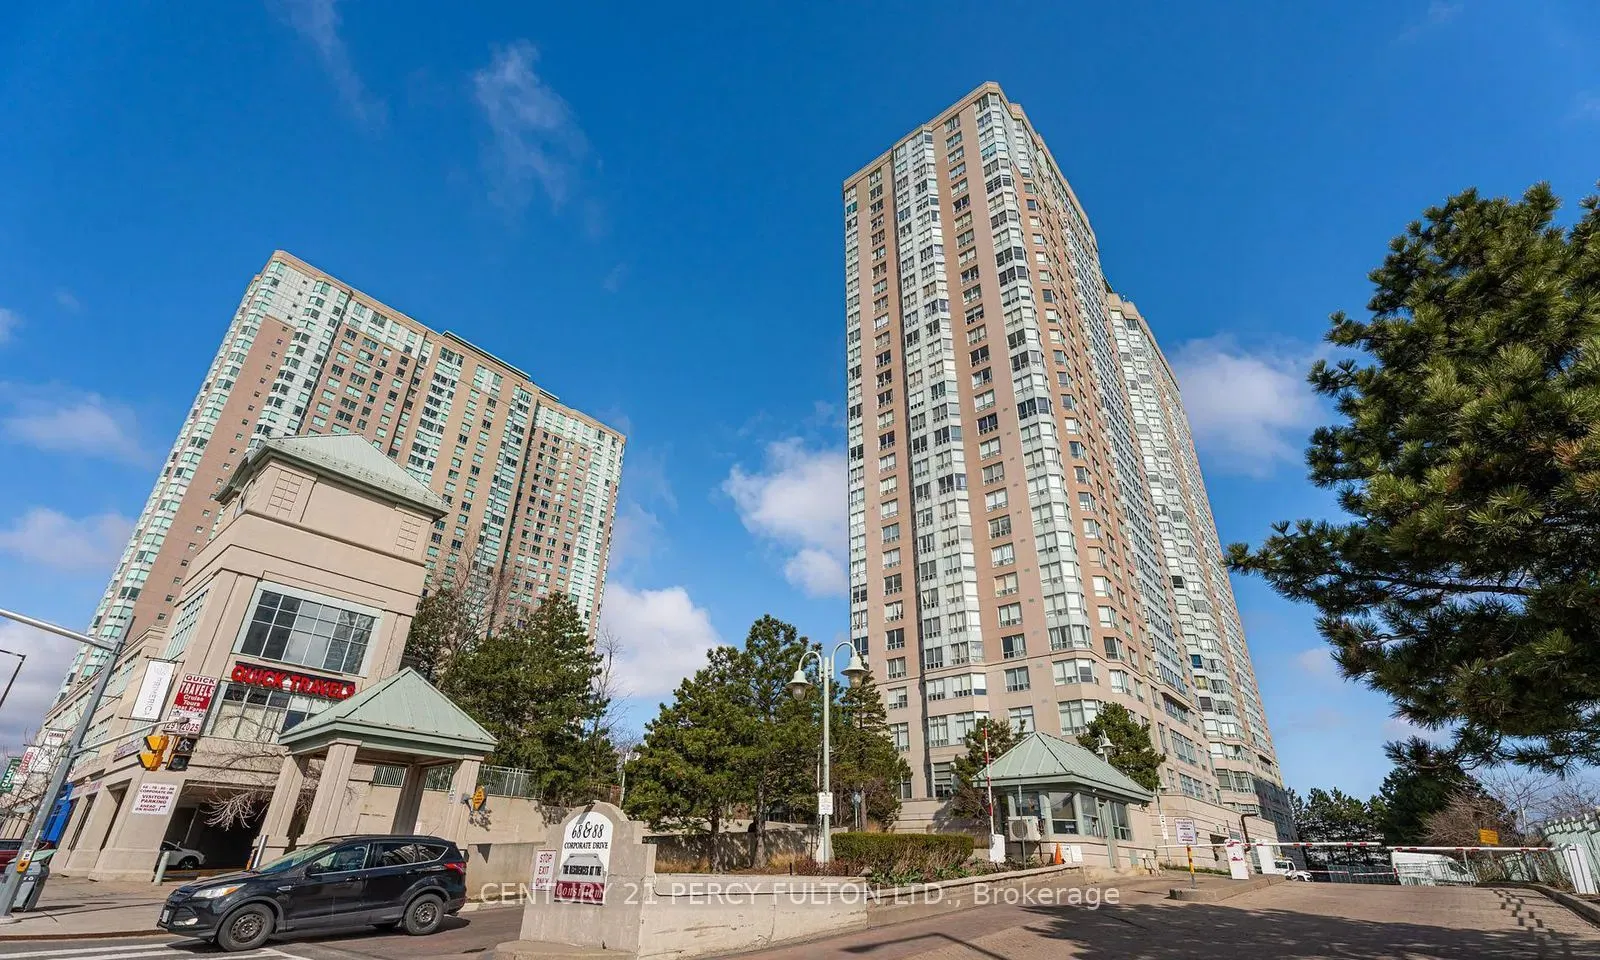
**Absolutely Beautiful Tridel Consilium Place Condos** Spacious, Open Concept 1+1 Bdrm and Den. Georgeous Northwest Sunset View of the City. Laminate Floors Thru-out. Den can be Home Office or 2nd Bdm. Ensuite Laundry, Modern Kitchen with Quartz countertop and breakfast bar, Stainless Steel Applian...ces. Fabulous Million Dollar Recreation Facilities includes Bowling Alley, Gym, Indoor & Outdoor Pool, Party Room, Guest Suites. 24hrs Gated Security. TTC at doorsteps. Close to Scarborough Town Centre, Subway, Shopping, Supermarkets, Schools, Hwy 401 & 404.
Full Property Details
Interior
Bedrooms
1
Bedrooms Plus
1
Total Bedrooms
2
Washrooms
1
Square Footage
700-799 sqft
Basement
None
Heating Source
Gas
Heating Fuel
Forced Air
Air Conditioning
Central Air
Family Room
No
Kitchens
1
Total Kitchens
1
Fireplace Features
No
Bedrooms
1
Bedrooms Plus
1
Total Bedrooms
2
Washrooms
1
Square Footage
700-799 sqft
Basement
None
Heating Source
Gas
Heating Fuel
Forced Air
Air Conditioning
Central Air
Family Room
No
Kitchens
1
Total Kitchens
1
Fireplace Features
No
Exterior
Driveway
Underground
Pool
Indoor
Parking Spaces
1
Total Parking Spaces
1.00
Parking Description
Underground
Garage Spaces
1
Balcony
None
Driveway
Underground
Pool
Indoor
Parking Spaces
1
Total Parking Spaces
1.00
Parking Description
Underground
Garage Spaces
1
Balcony
None
Building Description
Style
Apartment
Home Type
Condo
Subtype
Condo Apartment
Property Orientation
North West
Exterior Finish
Brick
Possession Date
1/20/2027
Locker
None
Style
Apartment
Home Type
Condo
Subtype
Condo Apartment
Property Orientation
North West
Exterior Finish
Brick
Possession Date
1/20/2027
Locker
None
Community
Community
Woburn
Community
Woburn
Taxes & Fees
Occupancy
Tenant
Central Air Conditioning
Included
Common Elements
Included
Heating
Included
Hydro
Included
Parking
Included
Water
Included
Occupancy
Tenant
Central Air Conditioning
Included
Common Elements
Included
Heating
Included
Hydro
Included
Parking
Included
Water
Included
Other
Pets
No
Pets
No
Room Types
Dining Room
Laminate, Formal Rm, Open Concept
Dimensions 10.99 x 9.84 feet
108.14 sqft
Kitchen
Breakfast Bar, Stainless Steel Appl, Granite Counters



.png)