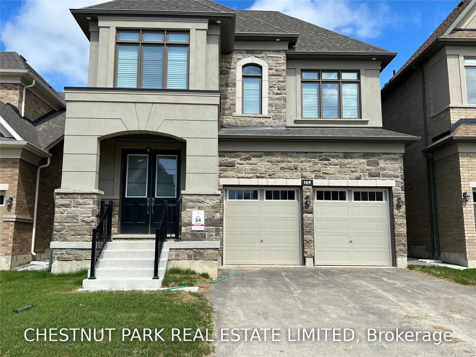
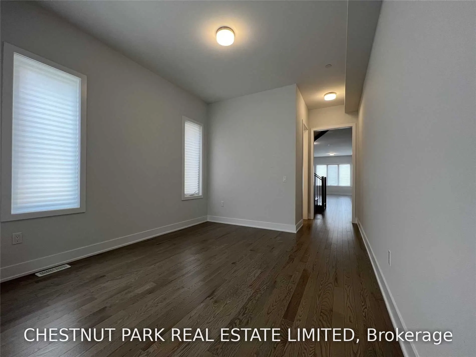
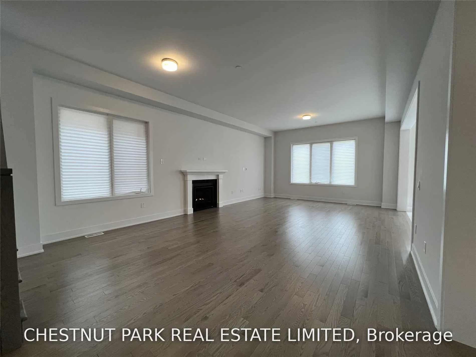
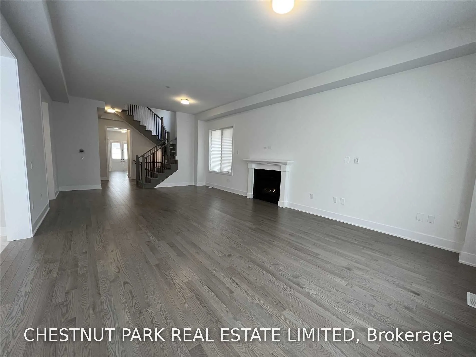
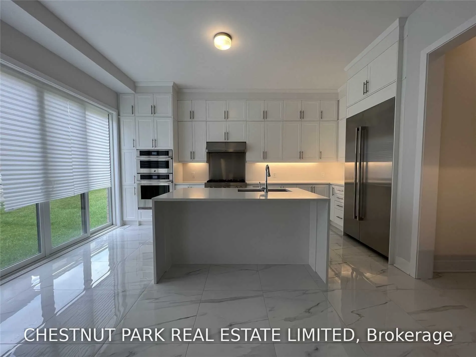
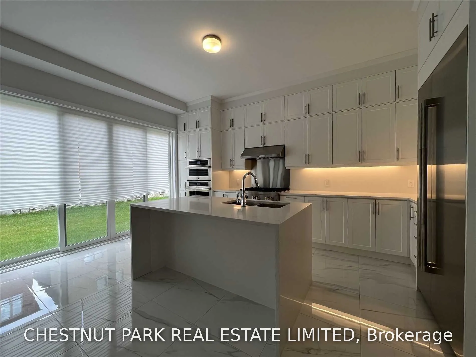
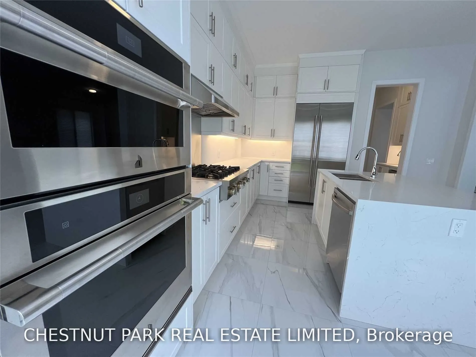
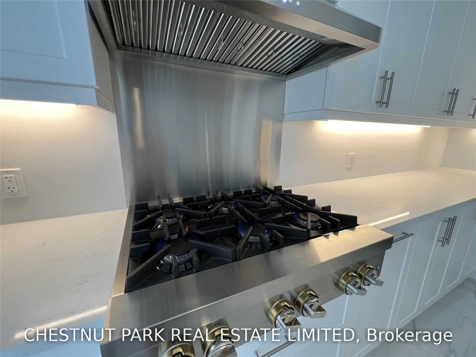
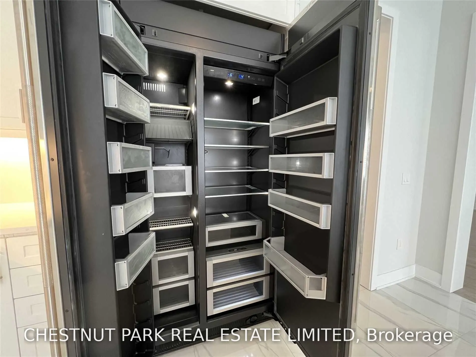
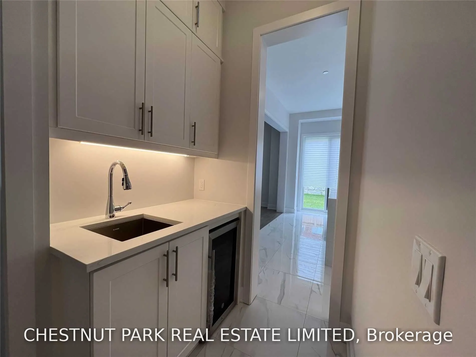
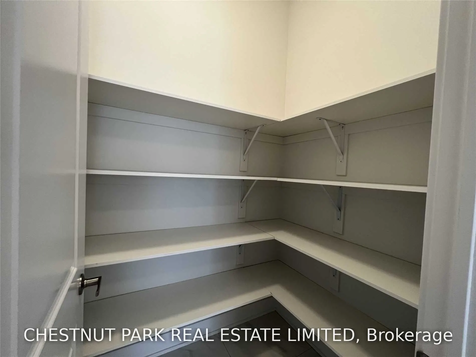
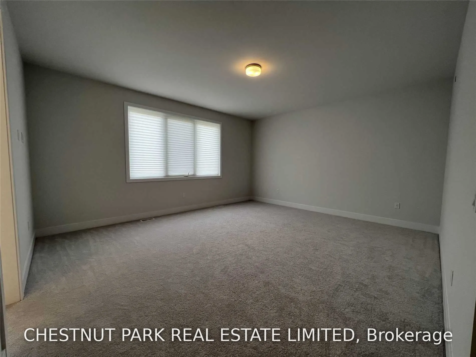
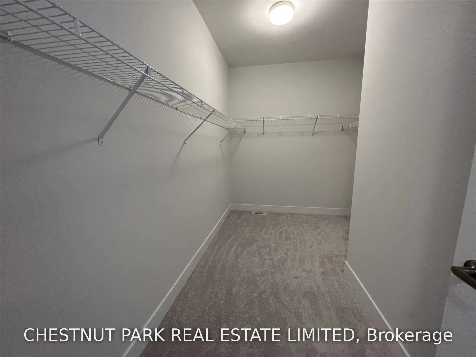
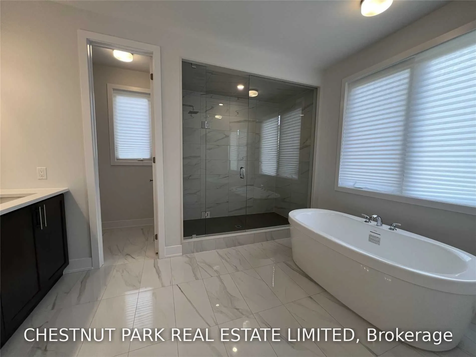
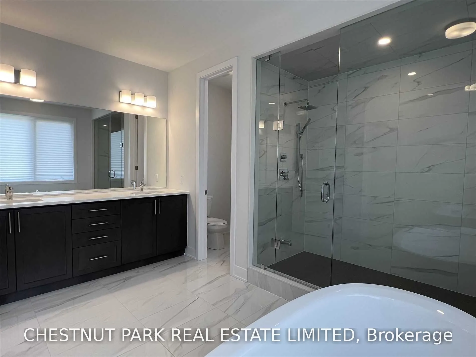
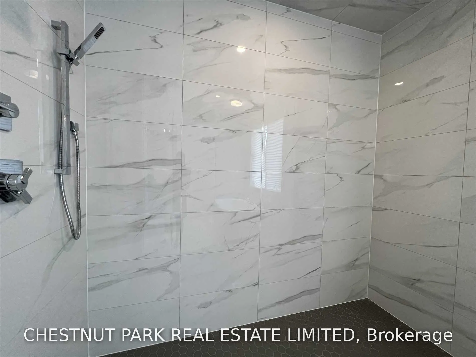
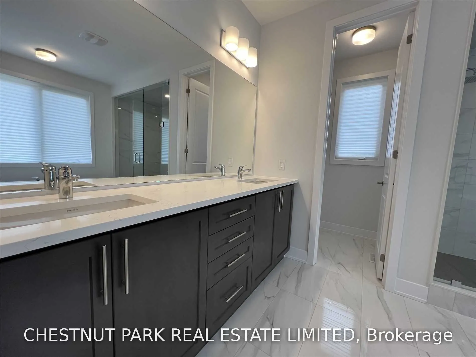
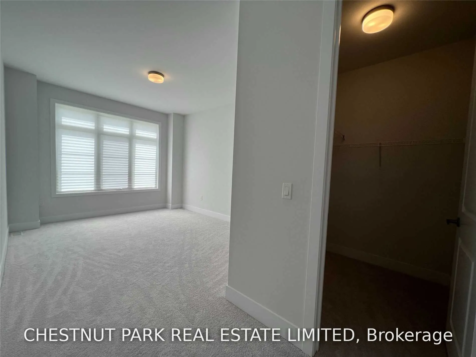
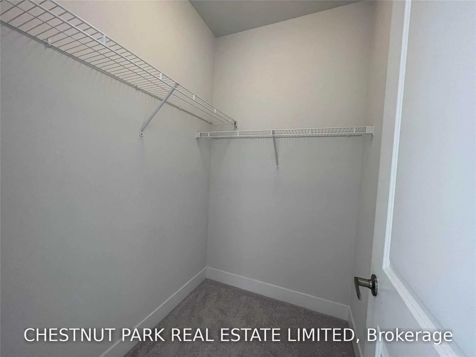
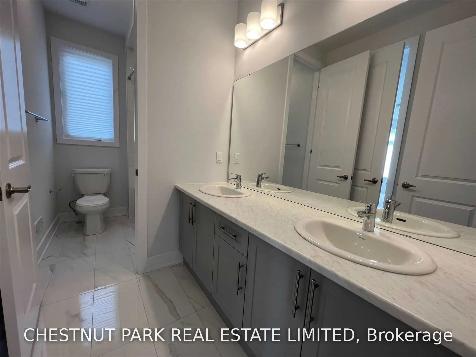
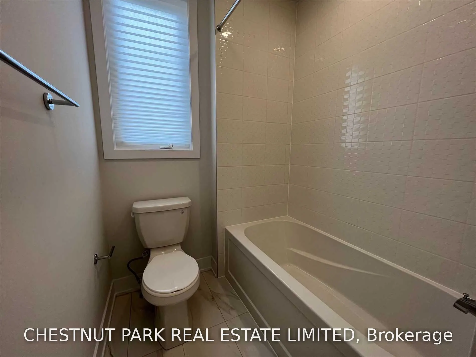
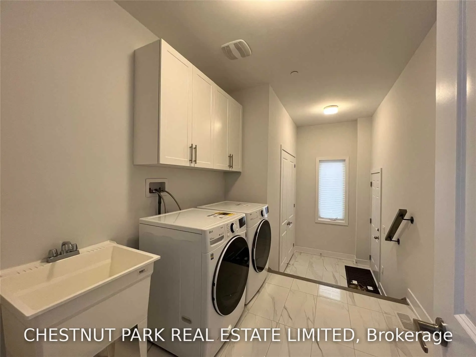
Beautifully appointed and move in ready, this impressive five bedroom residence offers over 3,300 sq. ft. of thoughtfully designed living space in Aurora. Freshly painted and professionally cleaned, the home features a functional and spacious layout with 10 ft. ceilings on the main floor and 9 ft. c...eilings on the second. The chef's kitchen is equipped with JennAir appliances, a large centre island with breakfast seating, servery with wine fridge and walk in pantry, with French doors opening to the backyard. Generous principal rooms include a main floor library and convenient laundry room. Upstairs, five well proportioned bedrooms provide plenty of space for family living, highlighted by the primary suite with a large walk in closet and five piece spa inspired ensuite. Ideally located with convenient access to Highway 404, shopping, transit, golf, community centres and recreational amenities. A wonderful opportunity to simply move in and enjoy.
Full Property Details
Interior
Bedrooms
5
Bedrooms Plus
1
Total Bedrooms
6
Washrooms
4
Square Footage
3000-3500 sqft
Basement
Unfinished
Heating Source
Gas
Heating Fuel
Forced Air
Air Conditioning
Central Air
Family Room
Yes
Kitchens
1
Total Kitchens
1
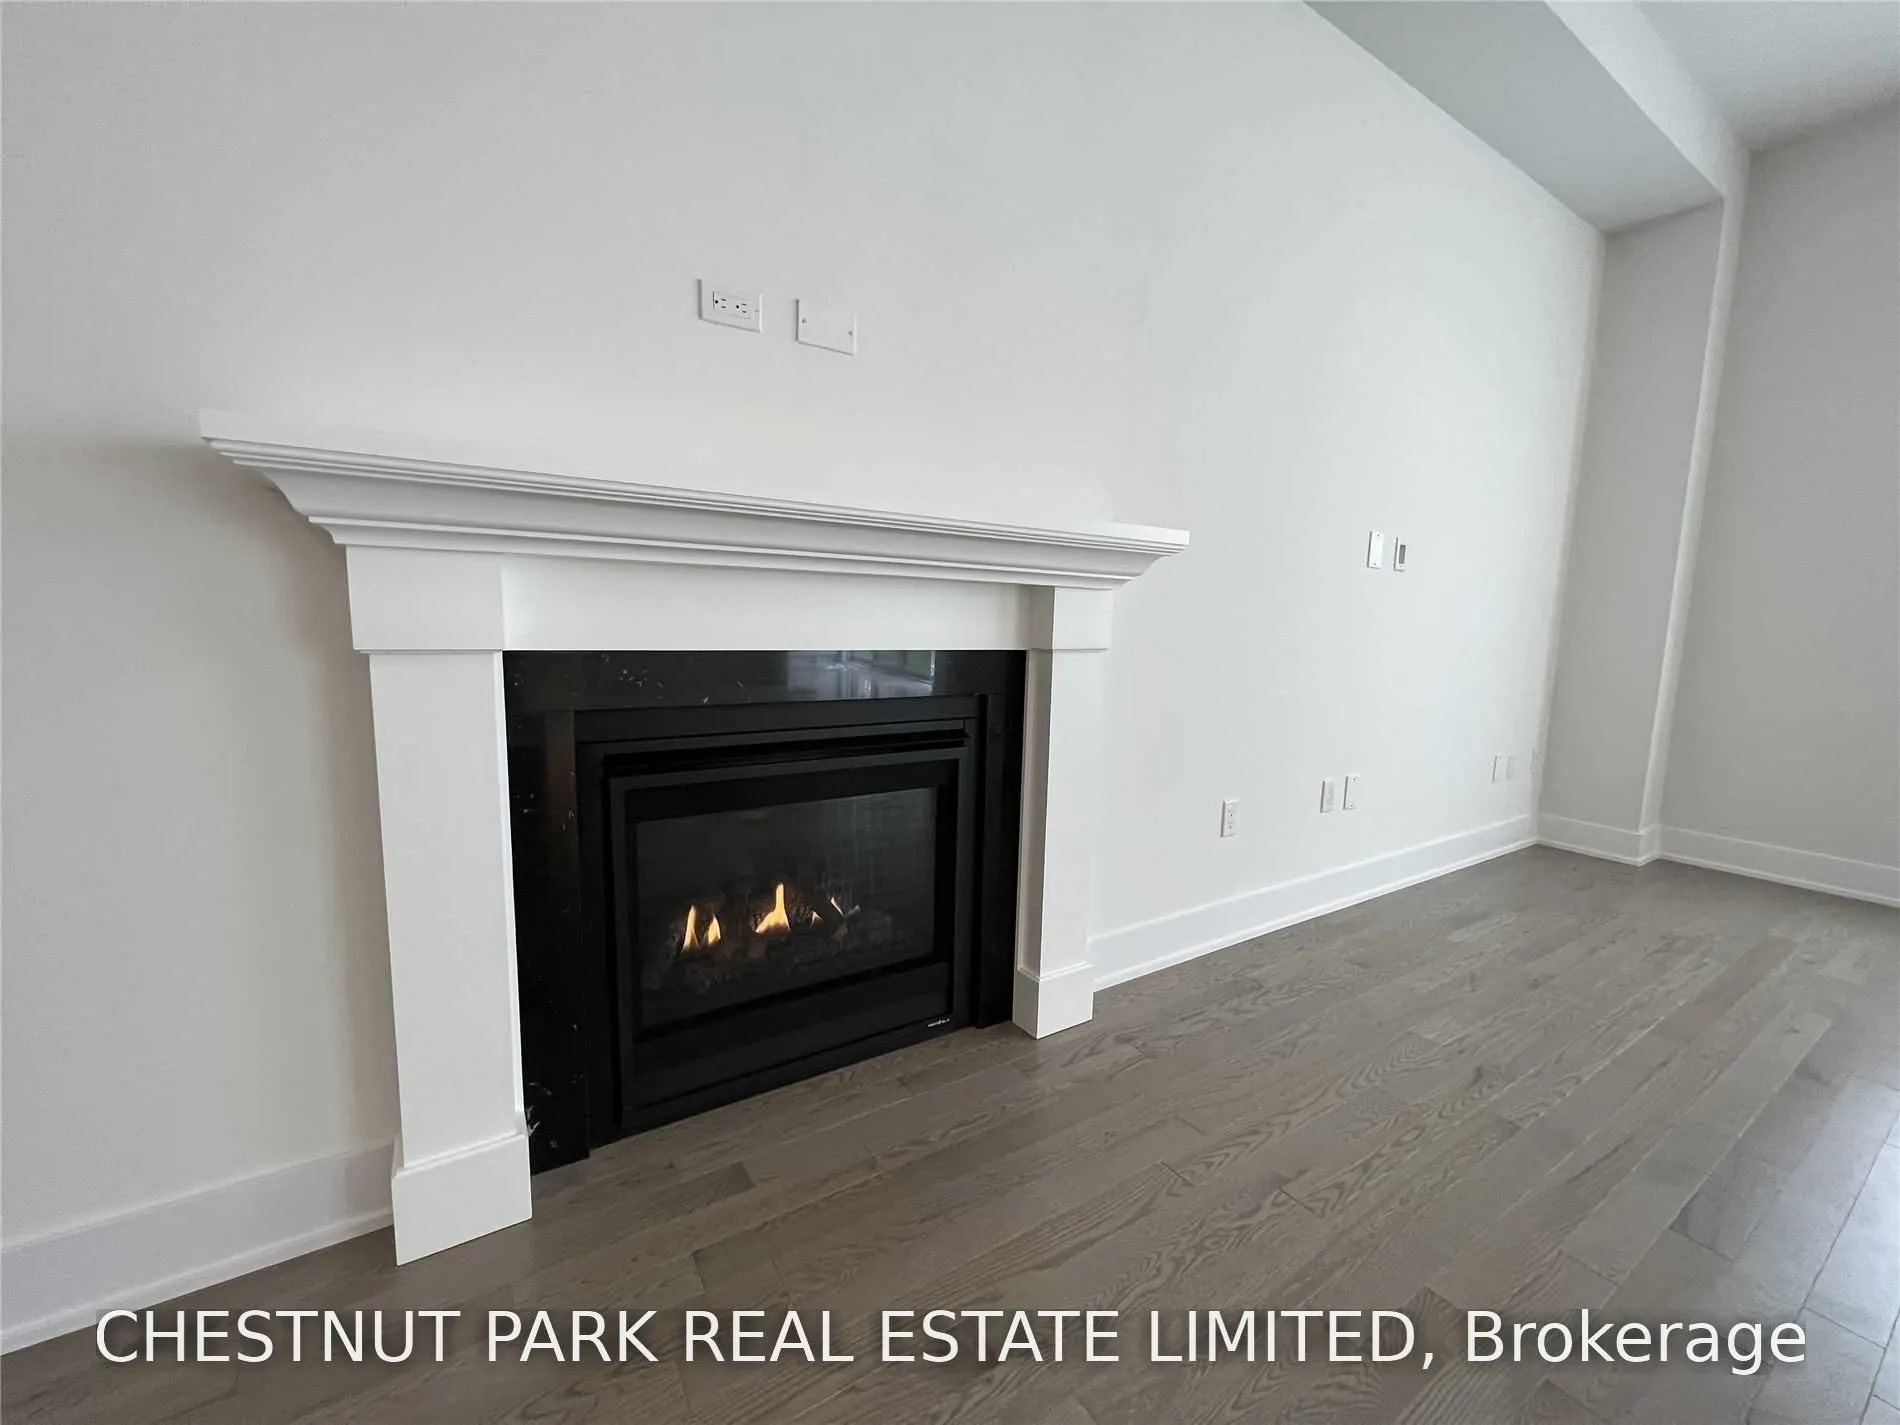
Fireplace Features
Yes
Bedrooms
5
Bedrooms Plus
1
Total Bedrooms
6
Washrooms
4
Square Footage
3000-3500 sqft
Basement
Unfinished
Heating Source
Gas
Heating Fuel
Forced Air
Air Conditioning
Central Air
Family Room
Yes
Kitchens
1
Total Kitchens
1
Fireplace Features
Yes
Exterior
Depth
105.97
Front
40.03
Driveway
Private Double
Lot Size
40 x 105.97 ft
Pool
None
Parking Spaces
4
Total Parking Spaces
6.00
Parking Description
Attached
Garage Spaces
2
Depth
105.97
Front
40.03
Driveway
Private Double
Lot Size
40 x 105.97 ft
Pool
None
Parking Spaces
4
Total Parking Spaces
6.00
Parking Description
Attached
Garage Spaces
2
Building Description
Style
2-Storey
Home Type
House
Subtype
Detached
Year Built
New
Property Orientation
North
Exterior Finish
Brick,Stone
Sewers
Sewer
Water Supply
Municipal
Possession Date
No Data
Style
2-Storey
Home Type
House
Subtype
Detached
Year Built
New
Property Orientation
North
Exterior Finish
Brick,Stone
Sewers
Sewer
Water Supply
Municipal
Possession Date
No Data
Community
Community
Rural Aurora
Community
Rural Aurora
Taxes & Fees
Occupancy
Vacant
Parking
Included
Occupancy
Vacant
Parking
Included
Room Types
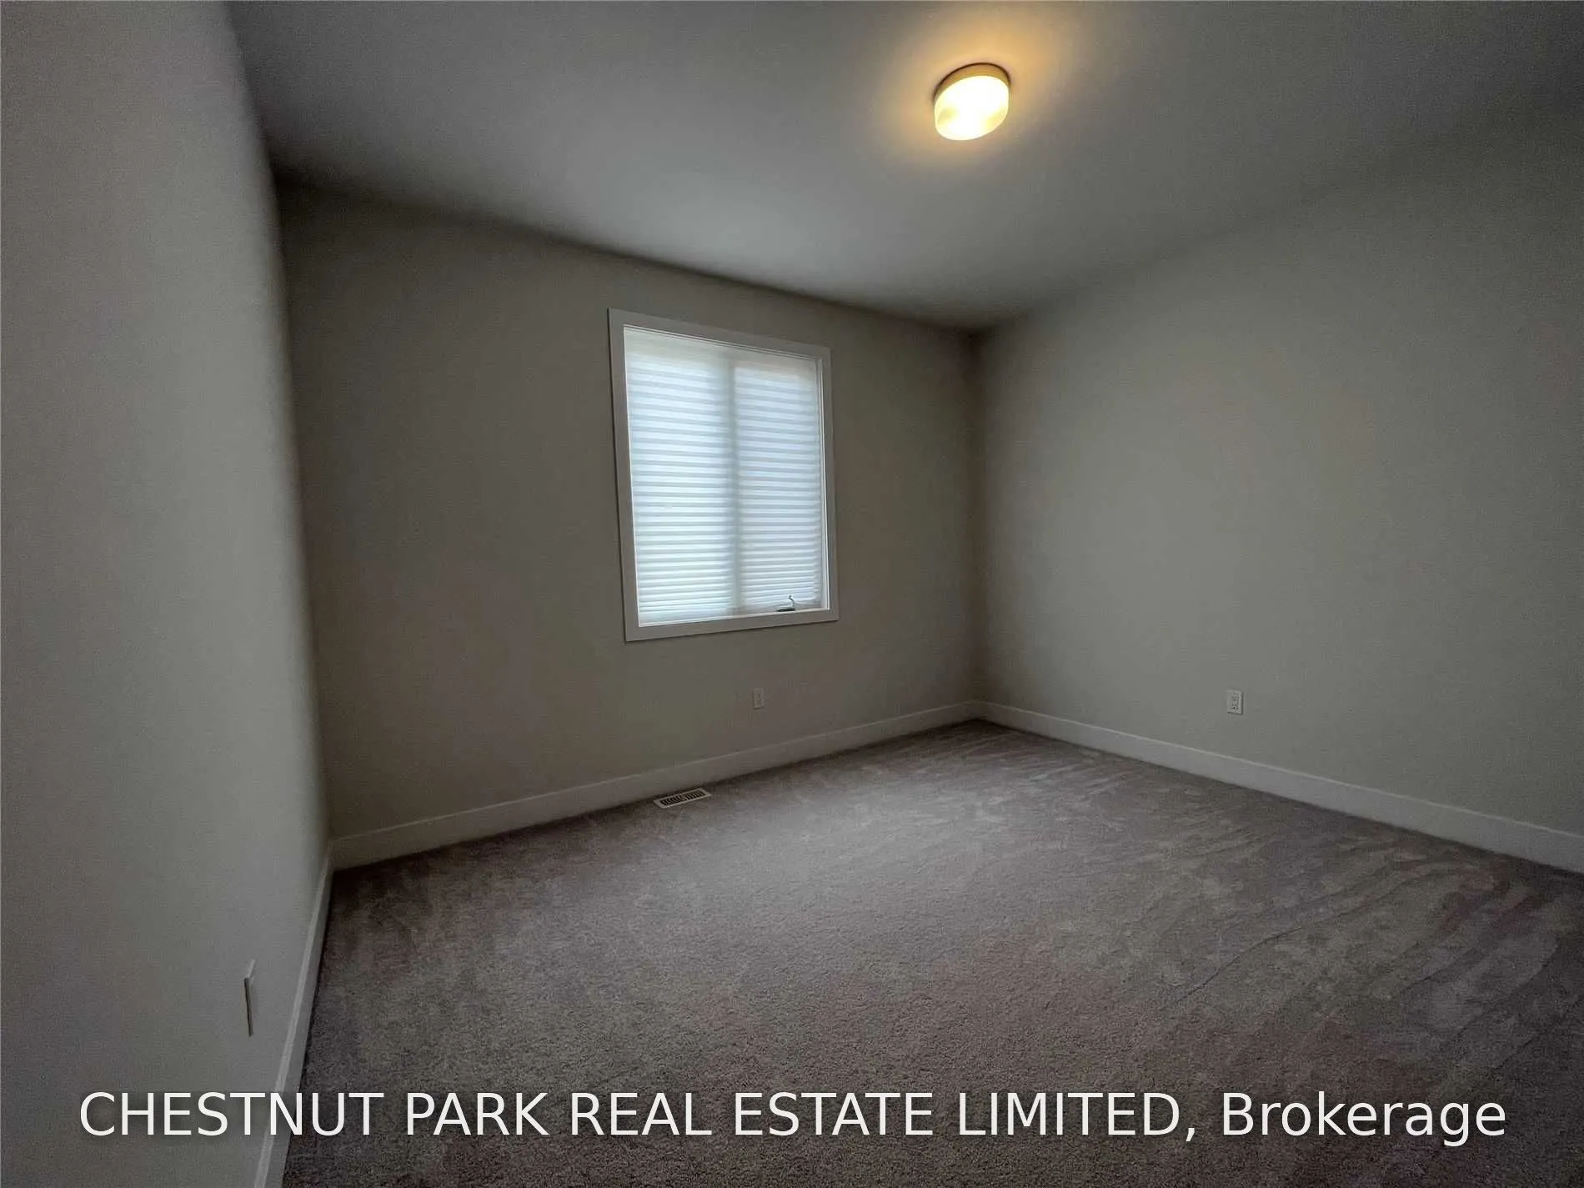
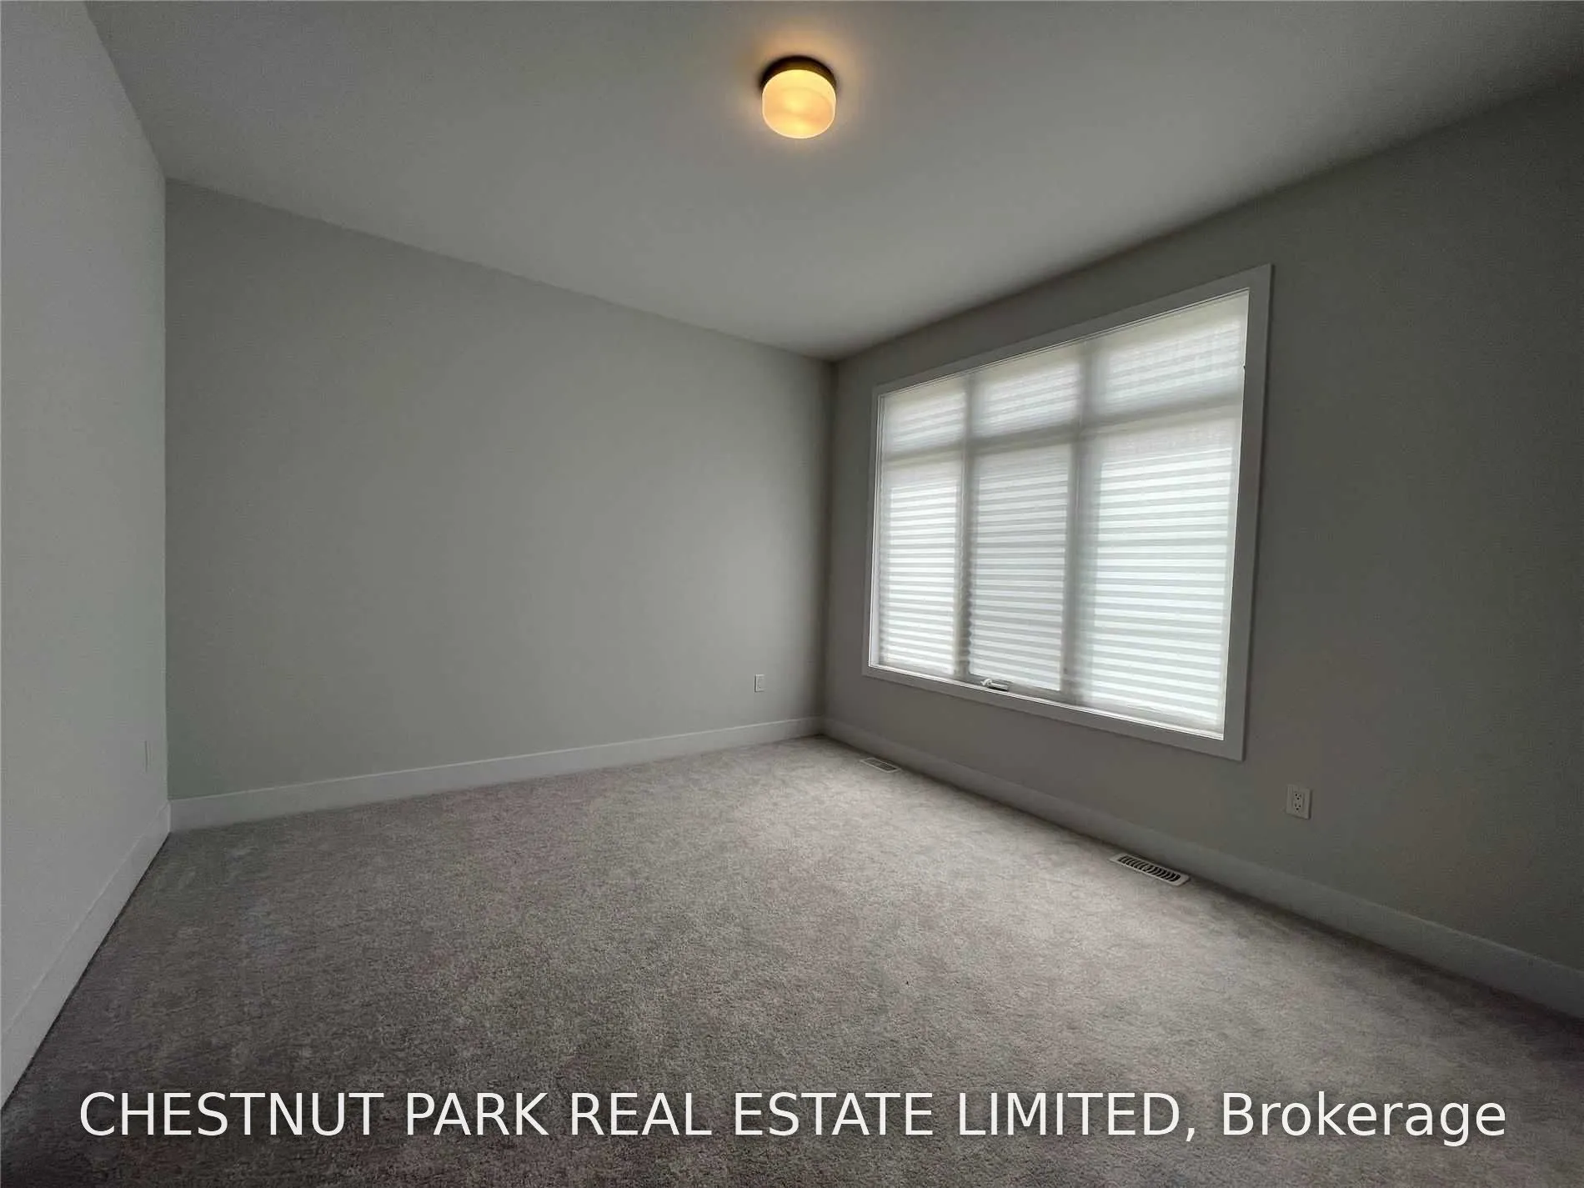
Bedroom 2
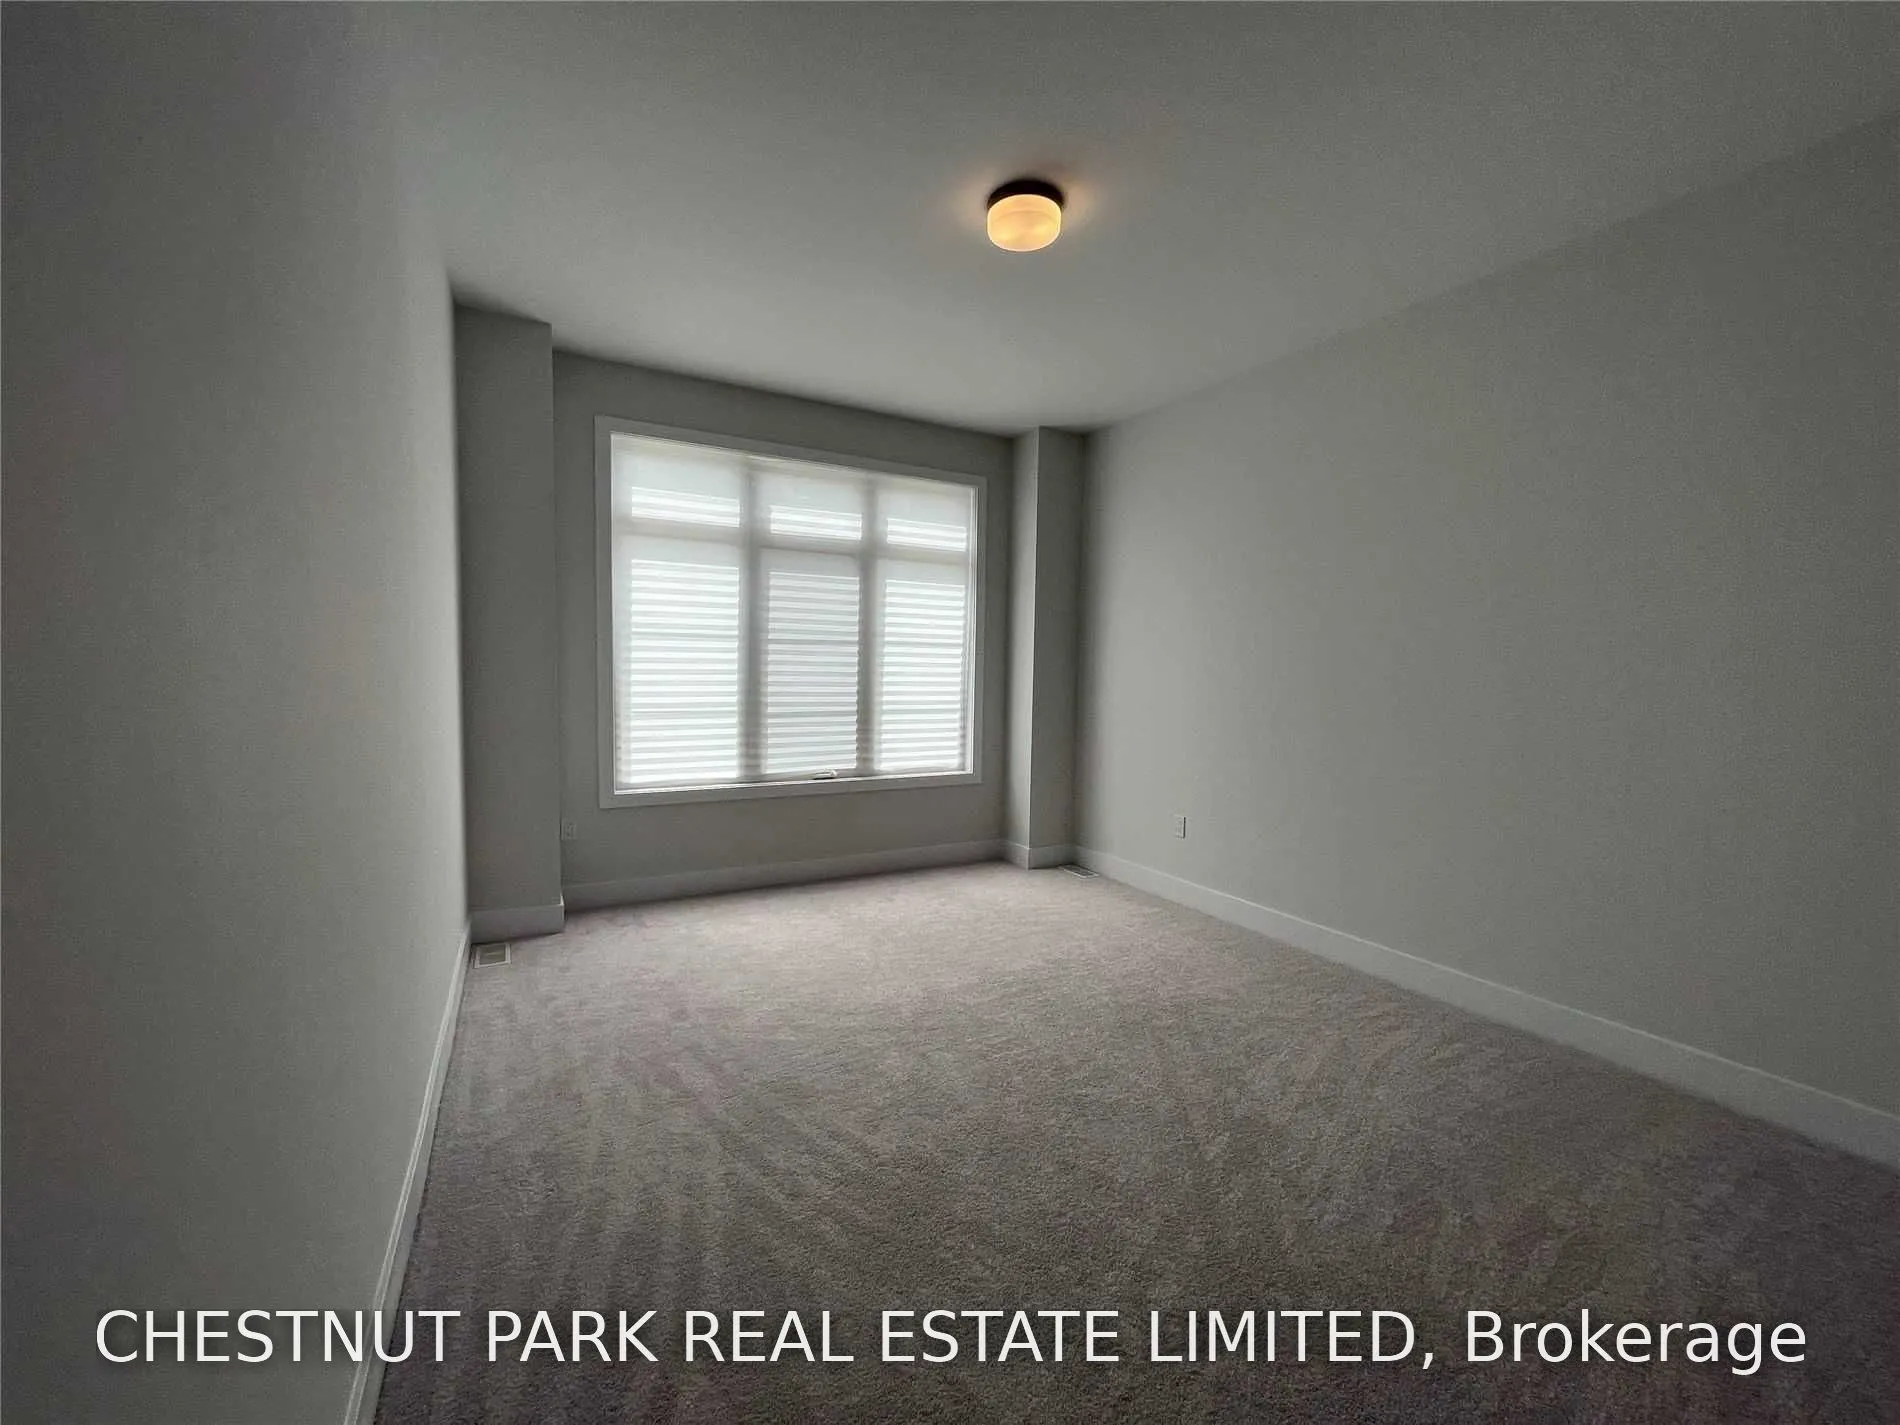
Large Closet, Large Window, Broadloom
Dimensions 10.01 x 12.99 feet
130.03 sqft
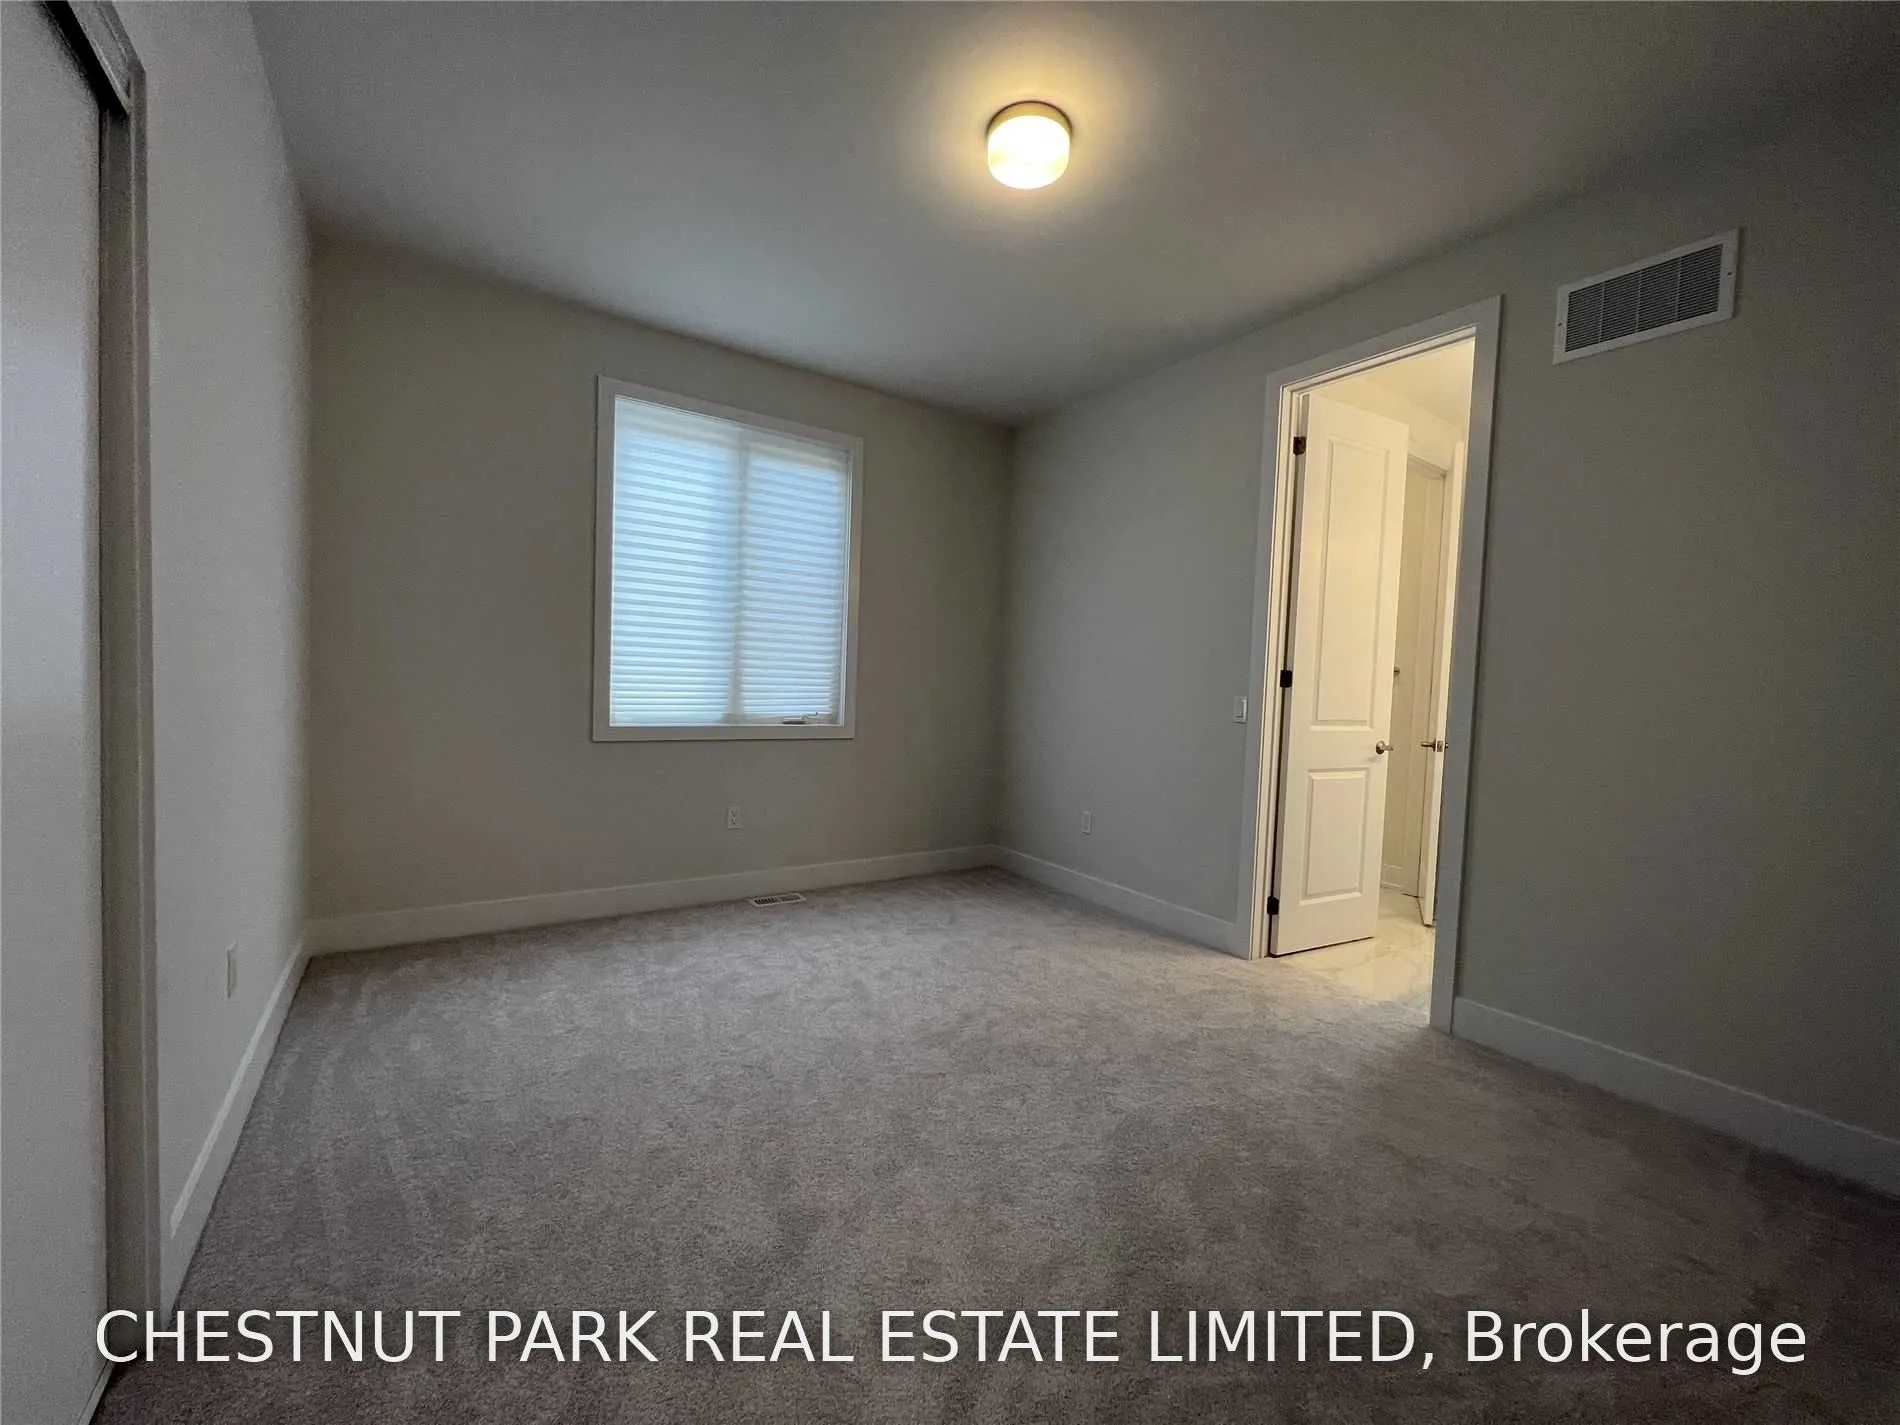
Bedroom 3
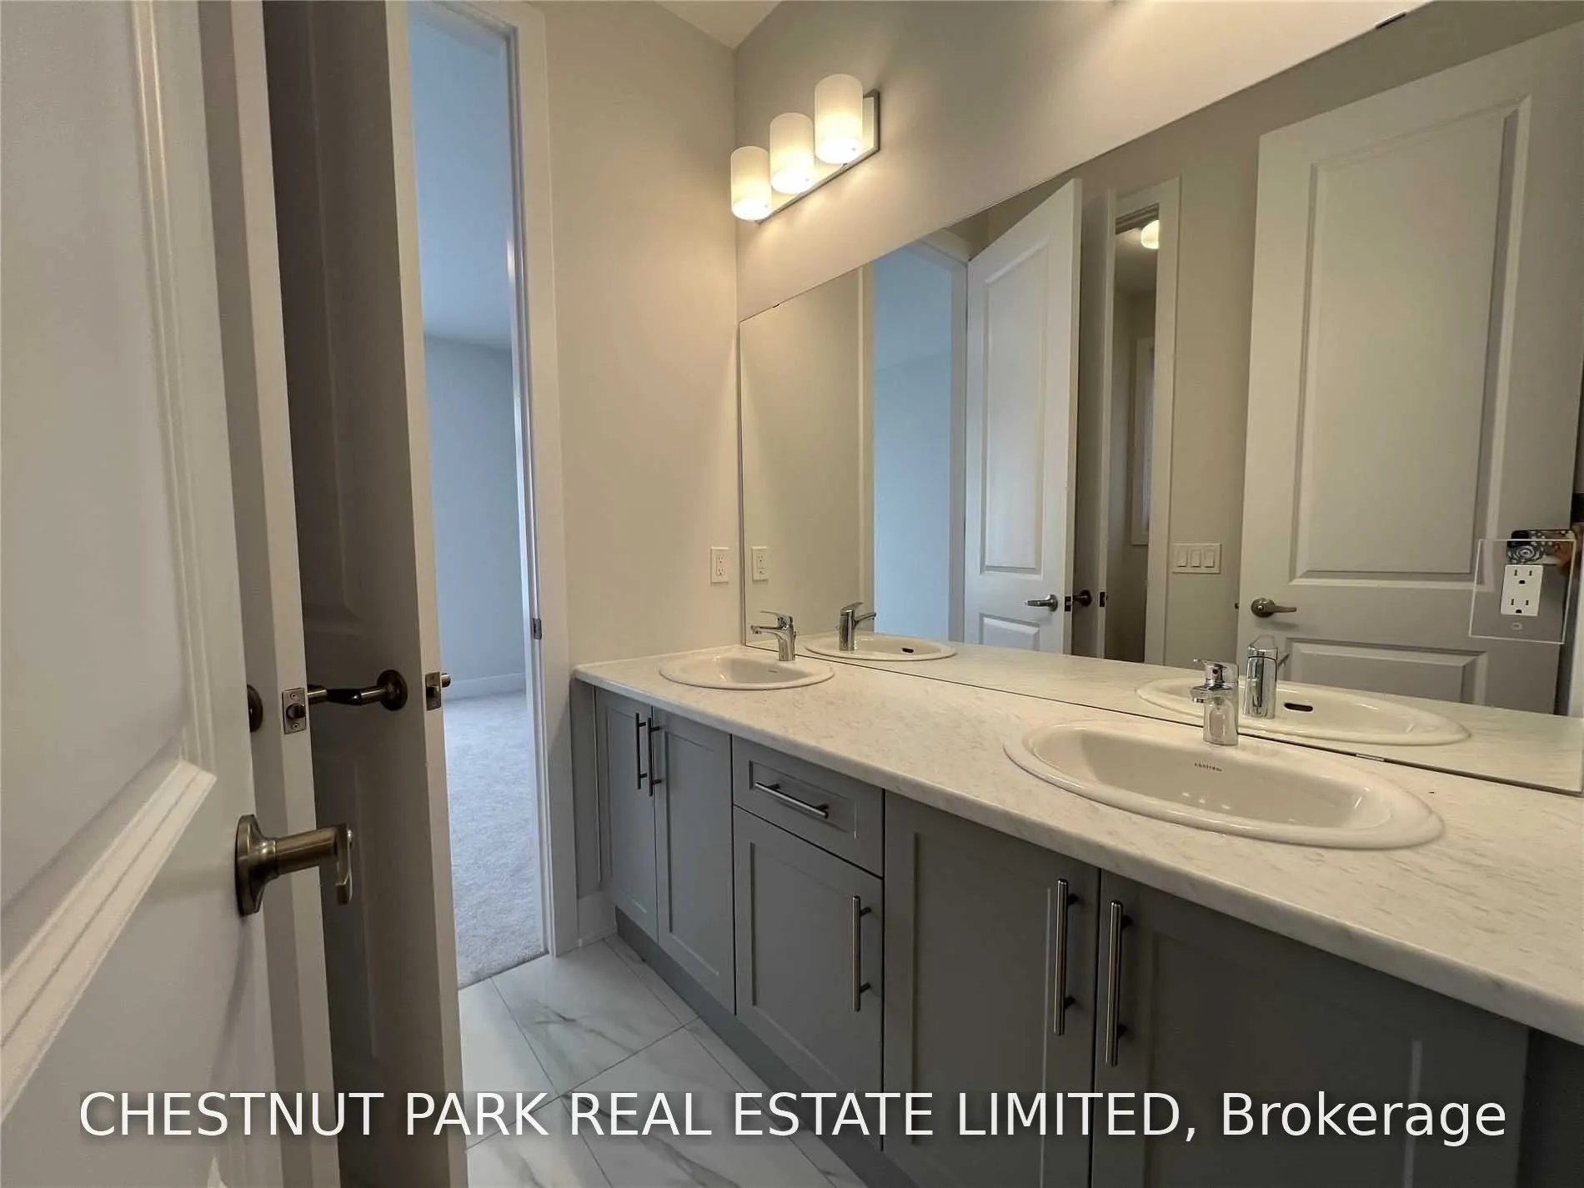
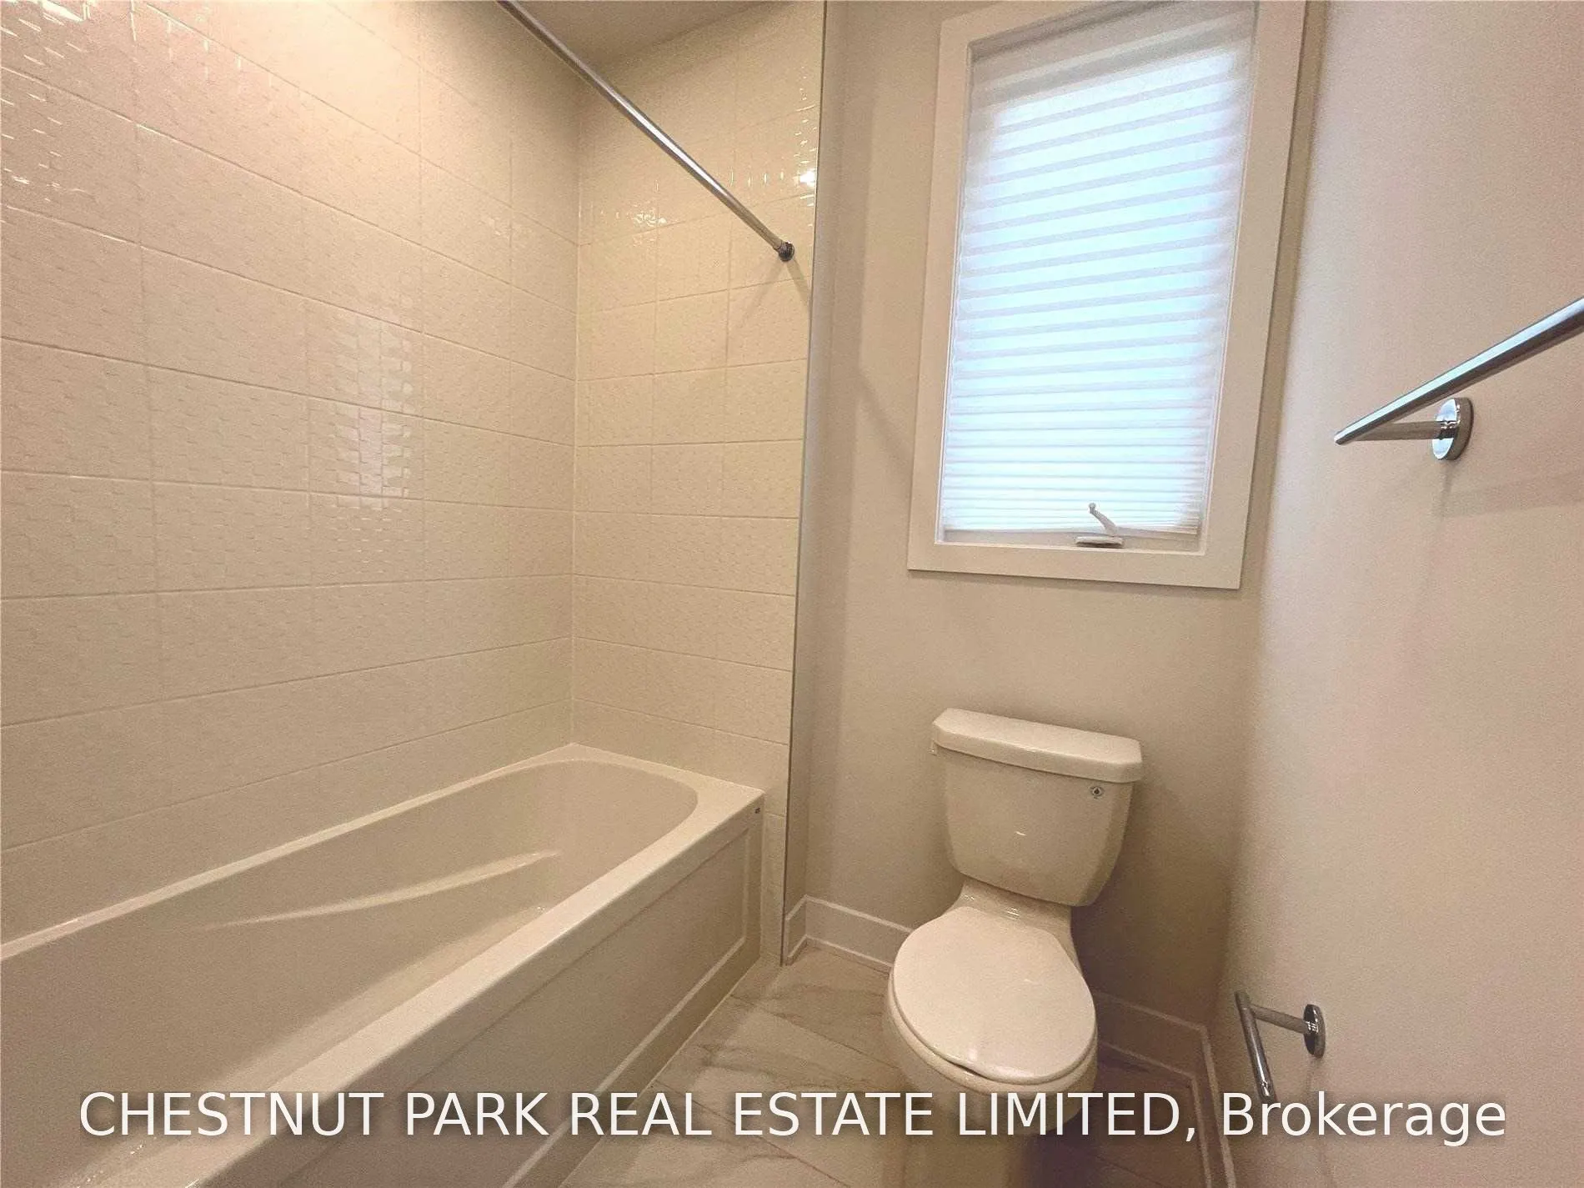
Closet, 5 Pc Bath, Broadloom
Dimensions 12.99 x 10.99 feet
142.76 sqft
Bedroom 4
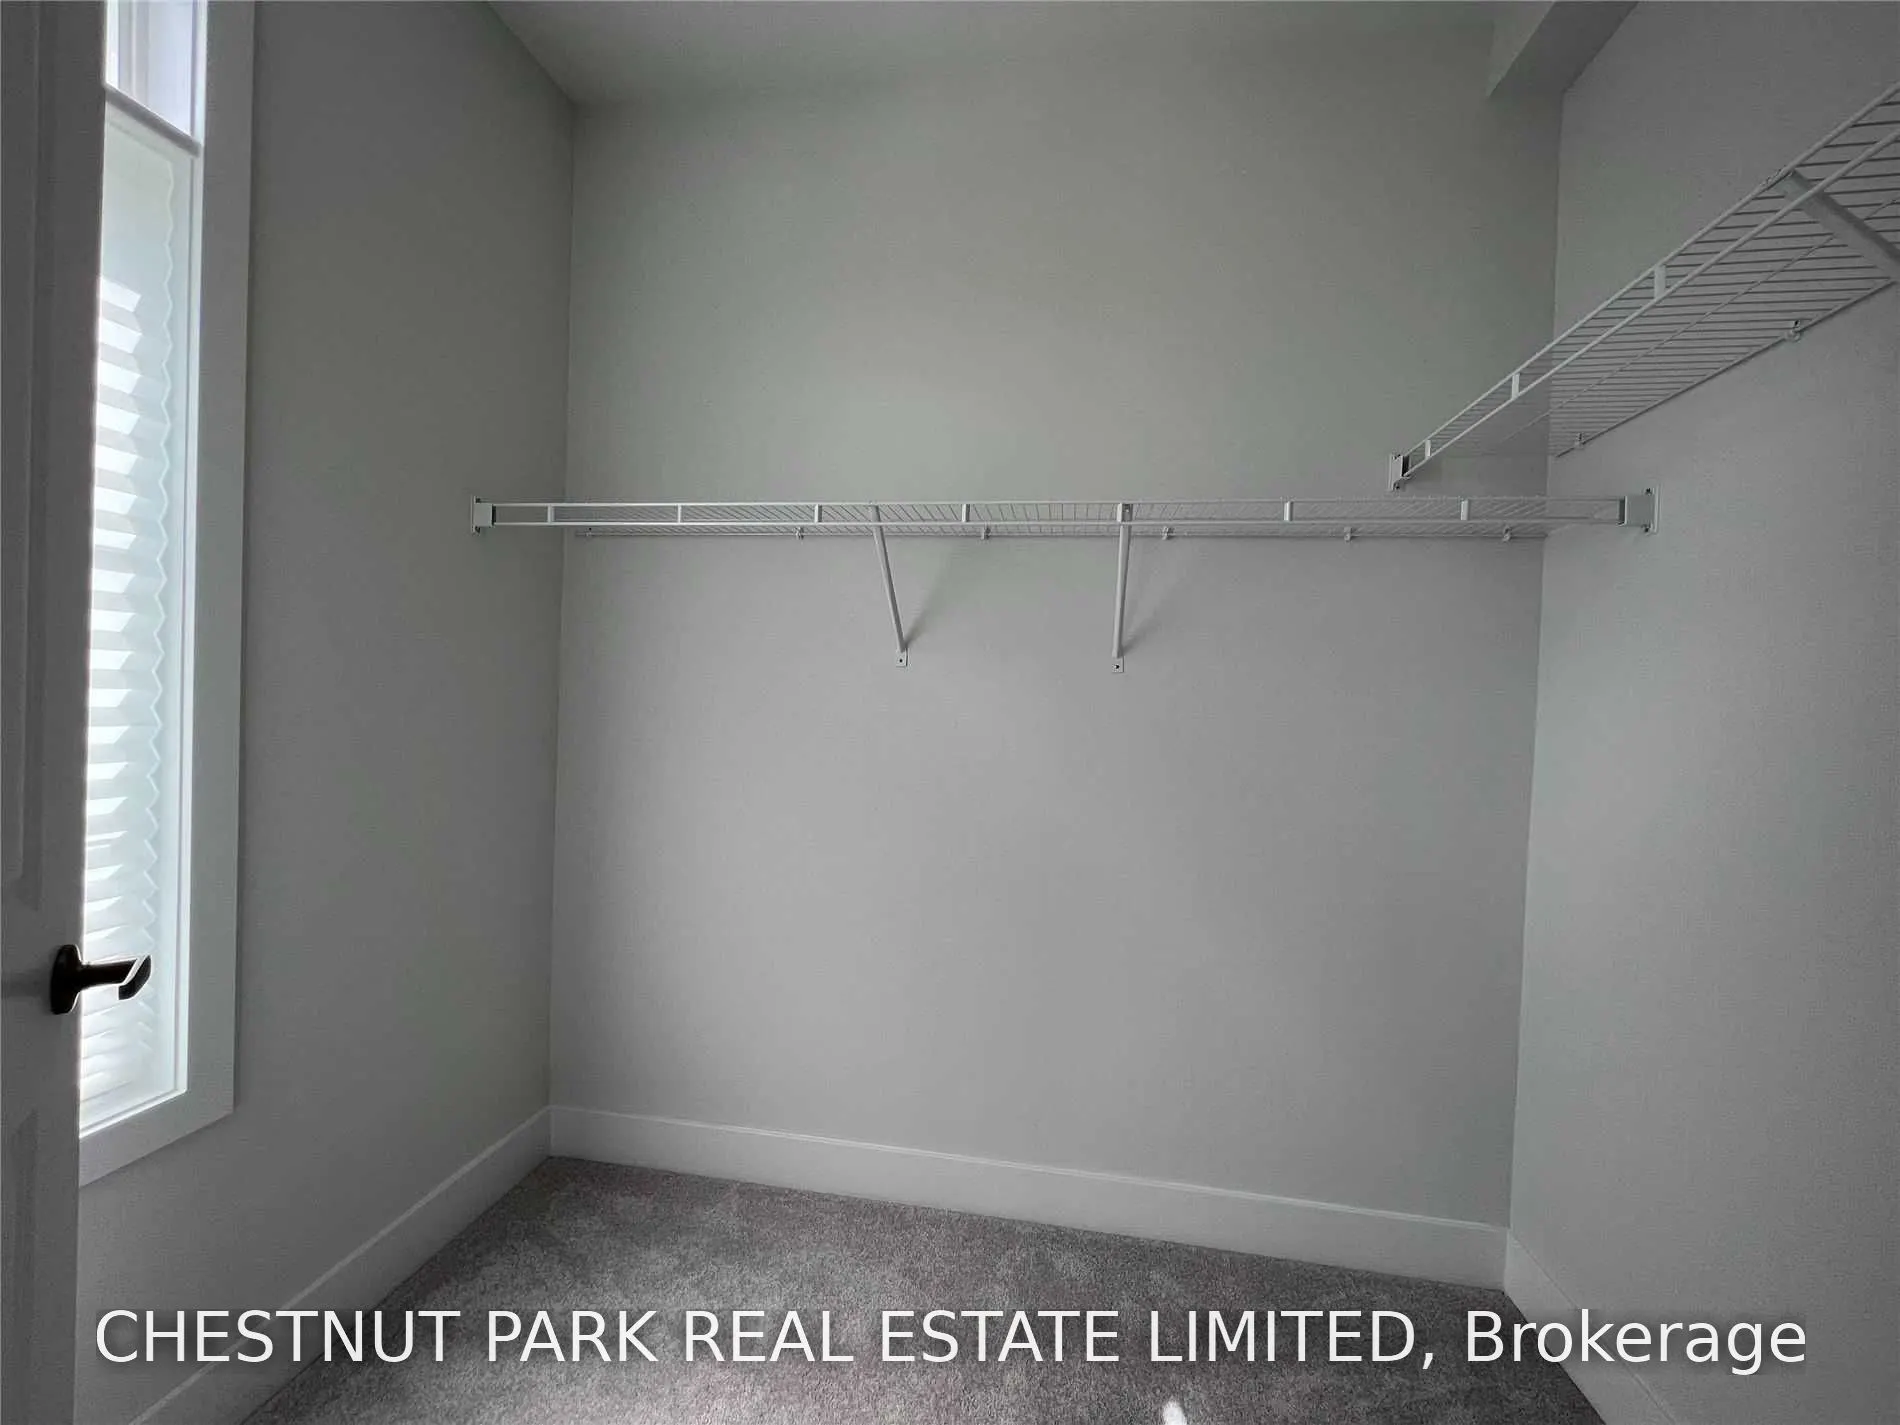
Walk-In Closet(s), 5 Pc Bath, Broadloom
Dimensions 12.6 x 10.99 feet
138.47 sqft
Bedroom 5
Walk-In Closet(s), 5 Pc Bath, Broadloom
Dimensions 10.99 x 12.6 feet
138.47 sqft
Breakfast
Ceramic Floor, Combined w/Kitchen, French Doors
Dimensions - feet
0 sqft
Dining Room
Hardwood Floor, Open Concept, Combined w/Great Rm
Dimensions 16.01 x 13.29 feet
212.77 sqft
Great Room
Hardwood Floor, Open Concept, Combined w/Dining
Dimensions 16.01 x 13.29 feet
212.77 sqft
Kitchen
Stainless Steel Appl, Centre Island, Granite Counters

.png)