Sign In or Create a Free Account to see full details of this property
Key Facts
Key facts for 1 Heritage Estates Road
Property Type
House, 2-Storey
Parking
Built-In 2 garage, 4 parking
MLS #
N13871816
Size
2500-3000 sqft
Basement
Finished,Full
Listed on
2026-10-07
Lot size
48 x 101.81
Tax
$8,436 /yr
Days on Market
6
Approximate Age
-
Maintenance Fee
-
Description
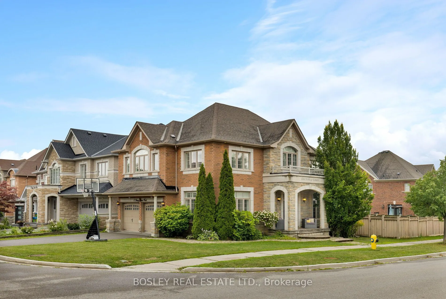
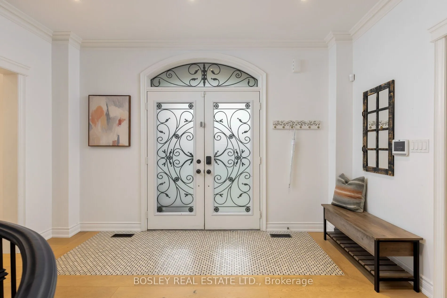
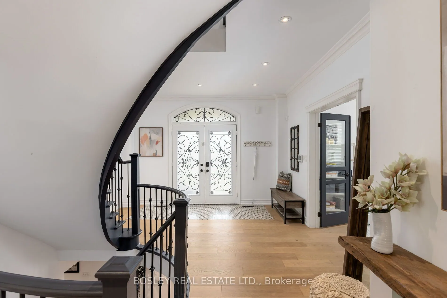
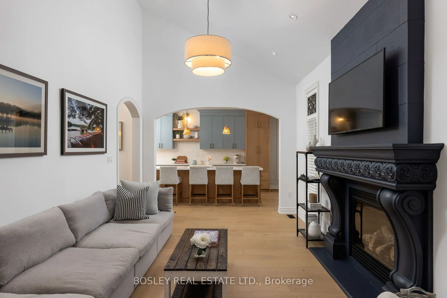
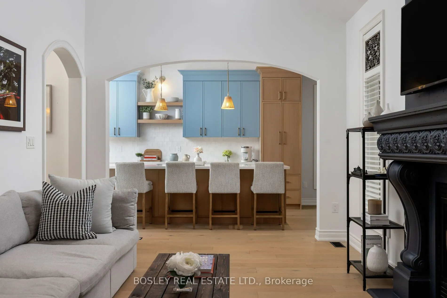
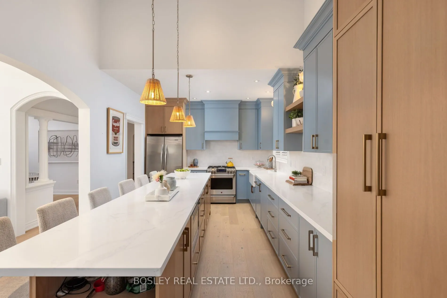
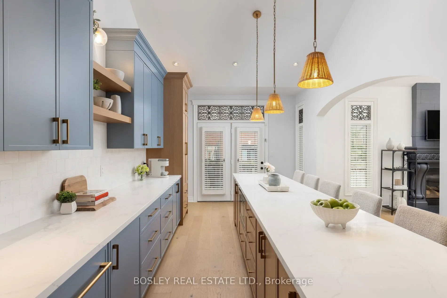
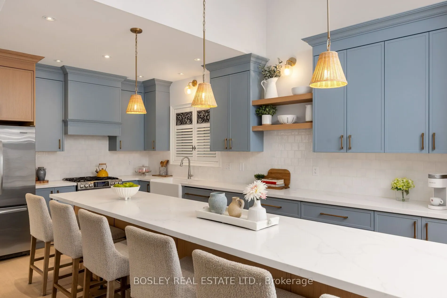
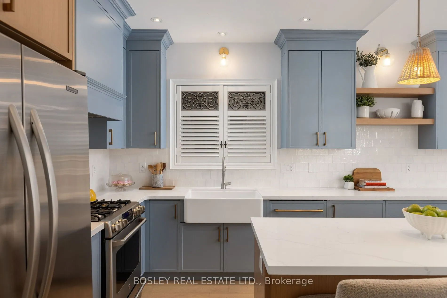
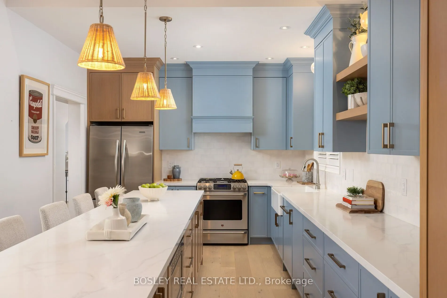
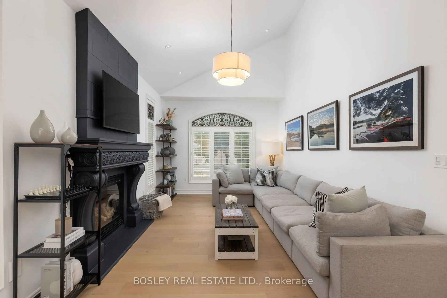
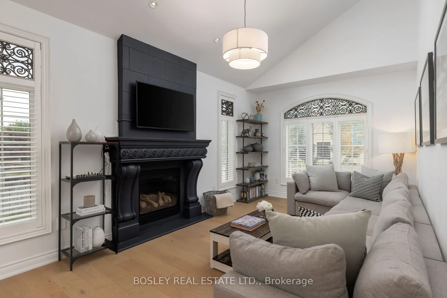
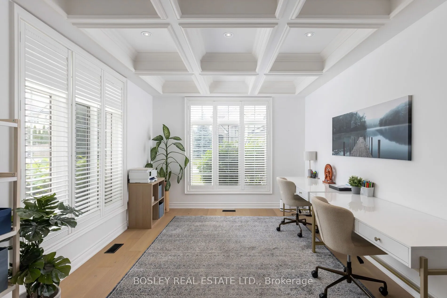
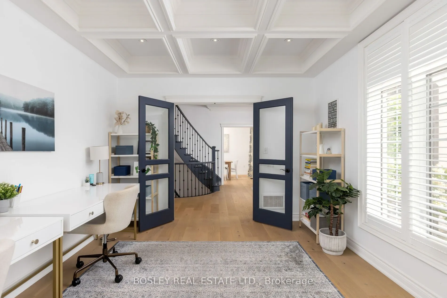
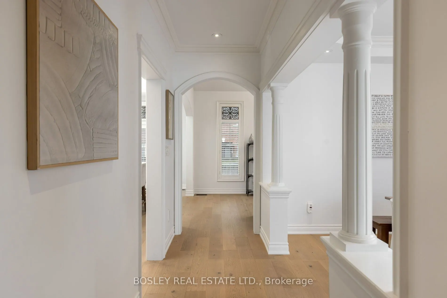
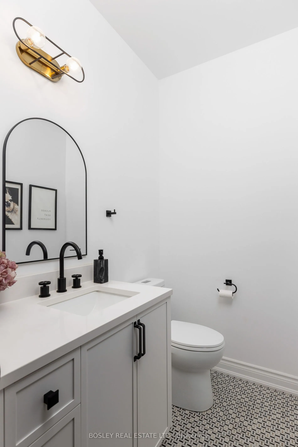
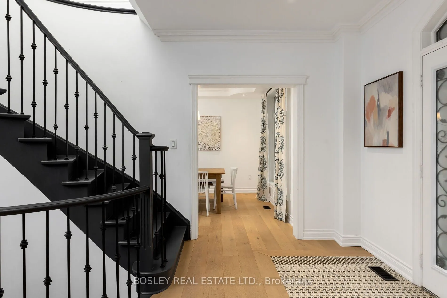
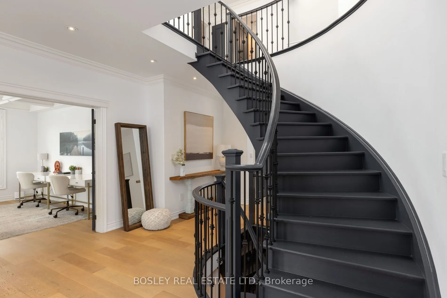
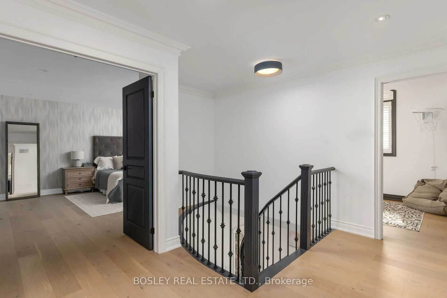
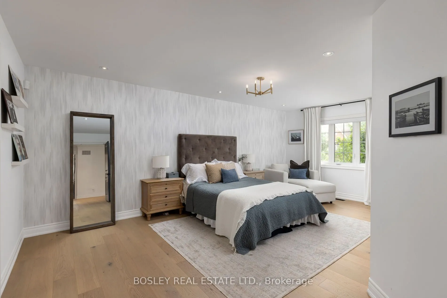
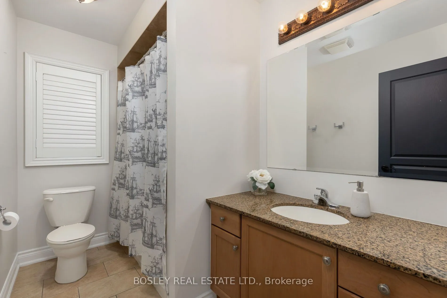
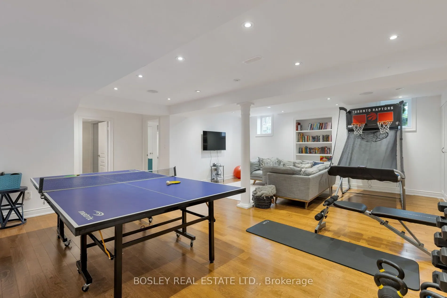
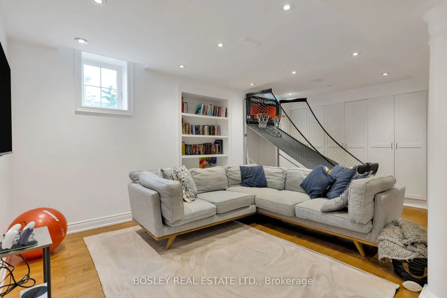
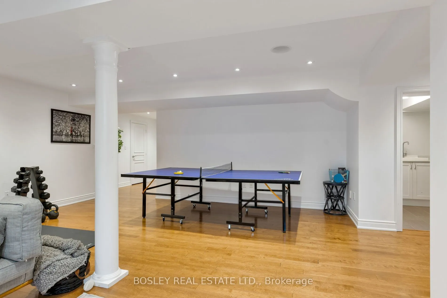
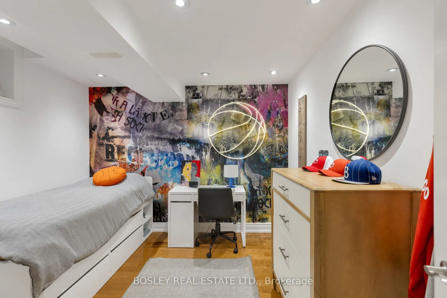
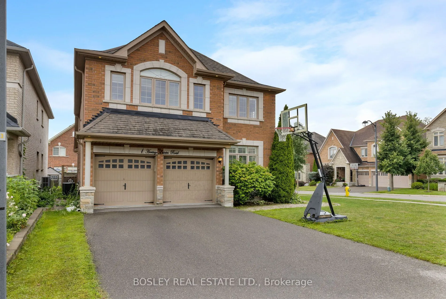
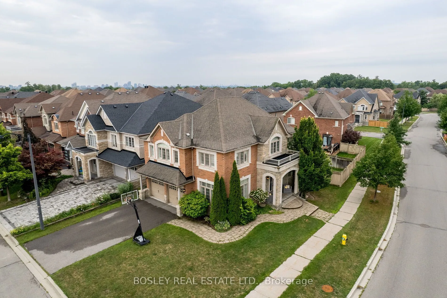
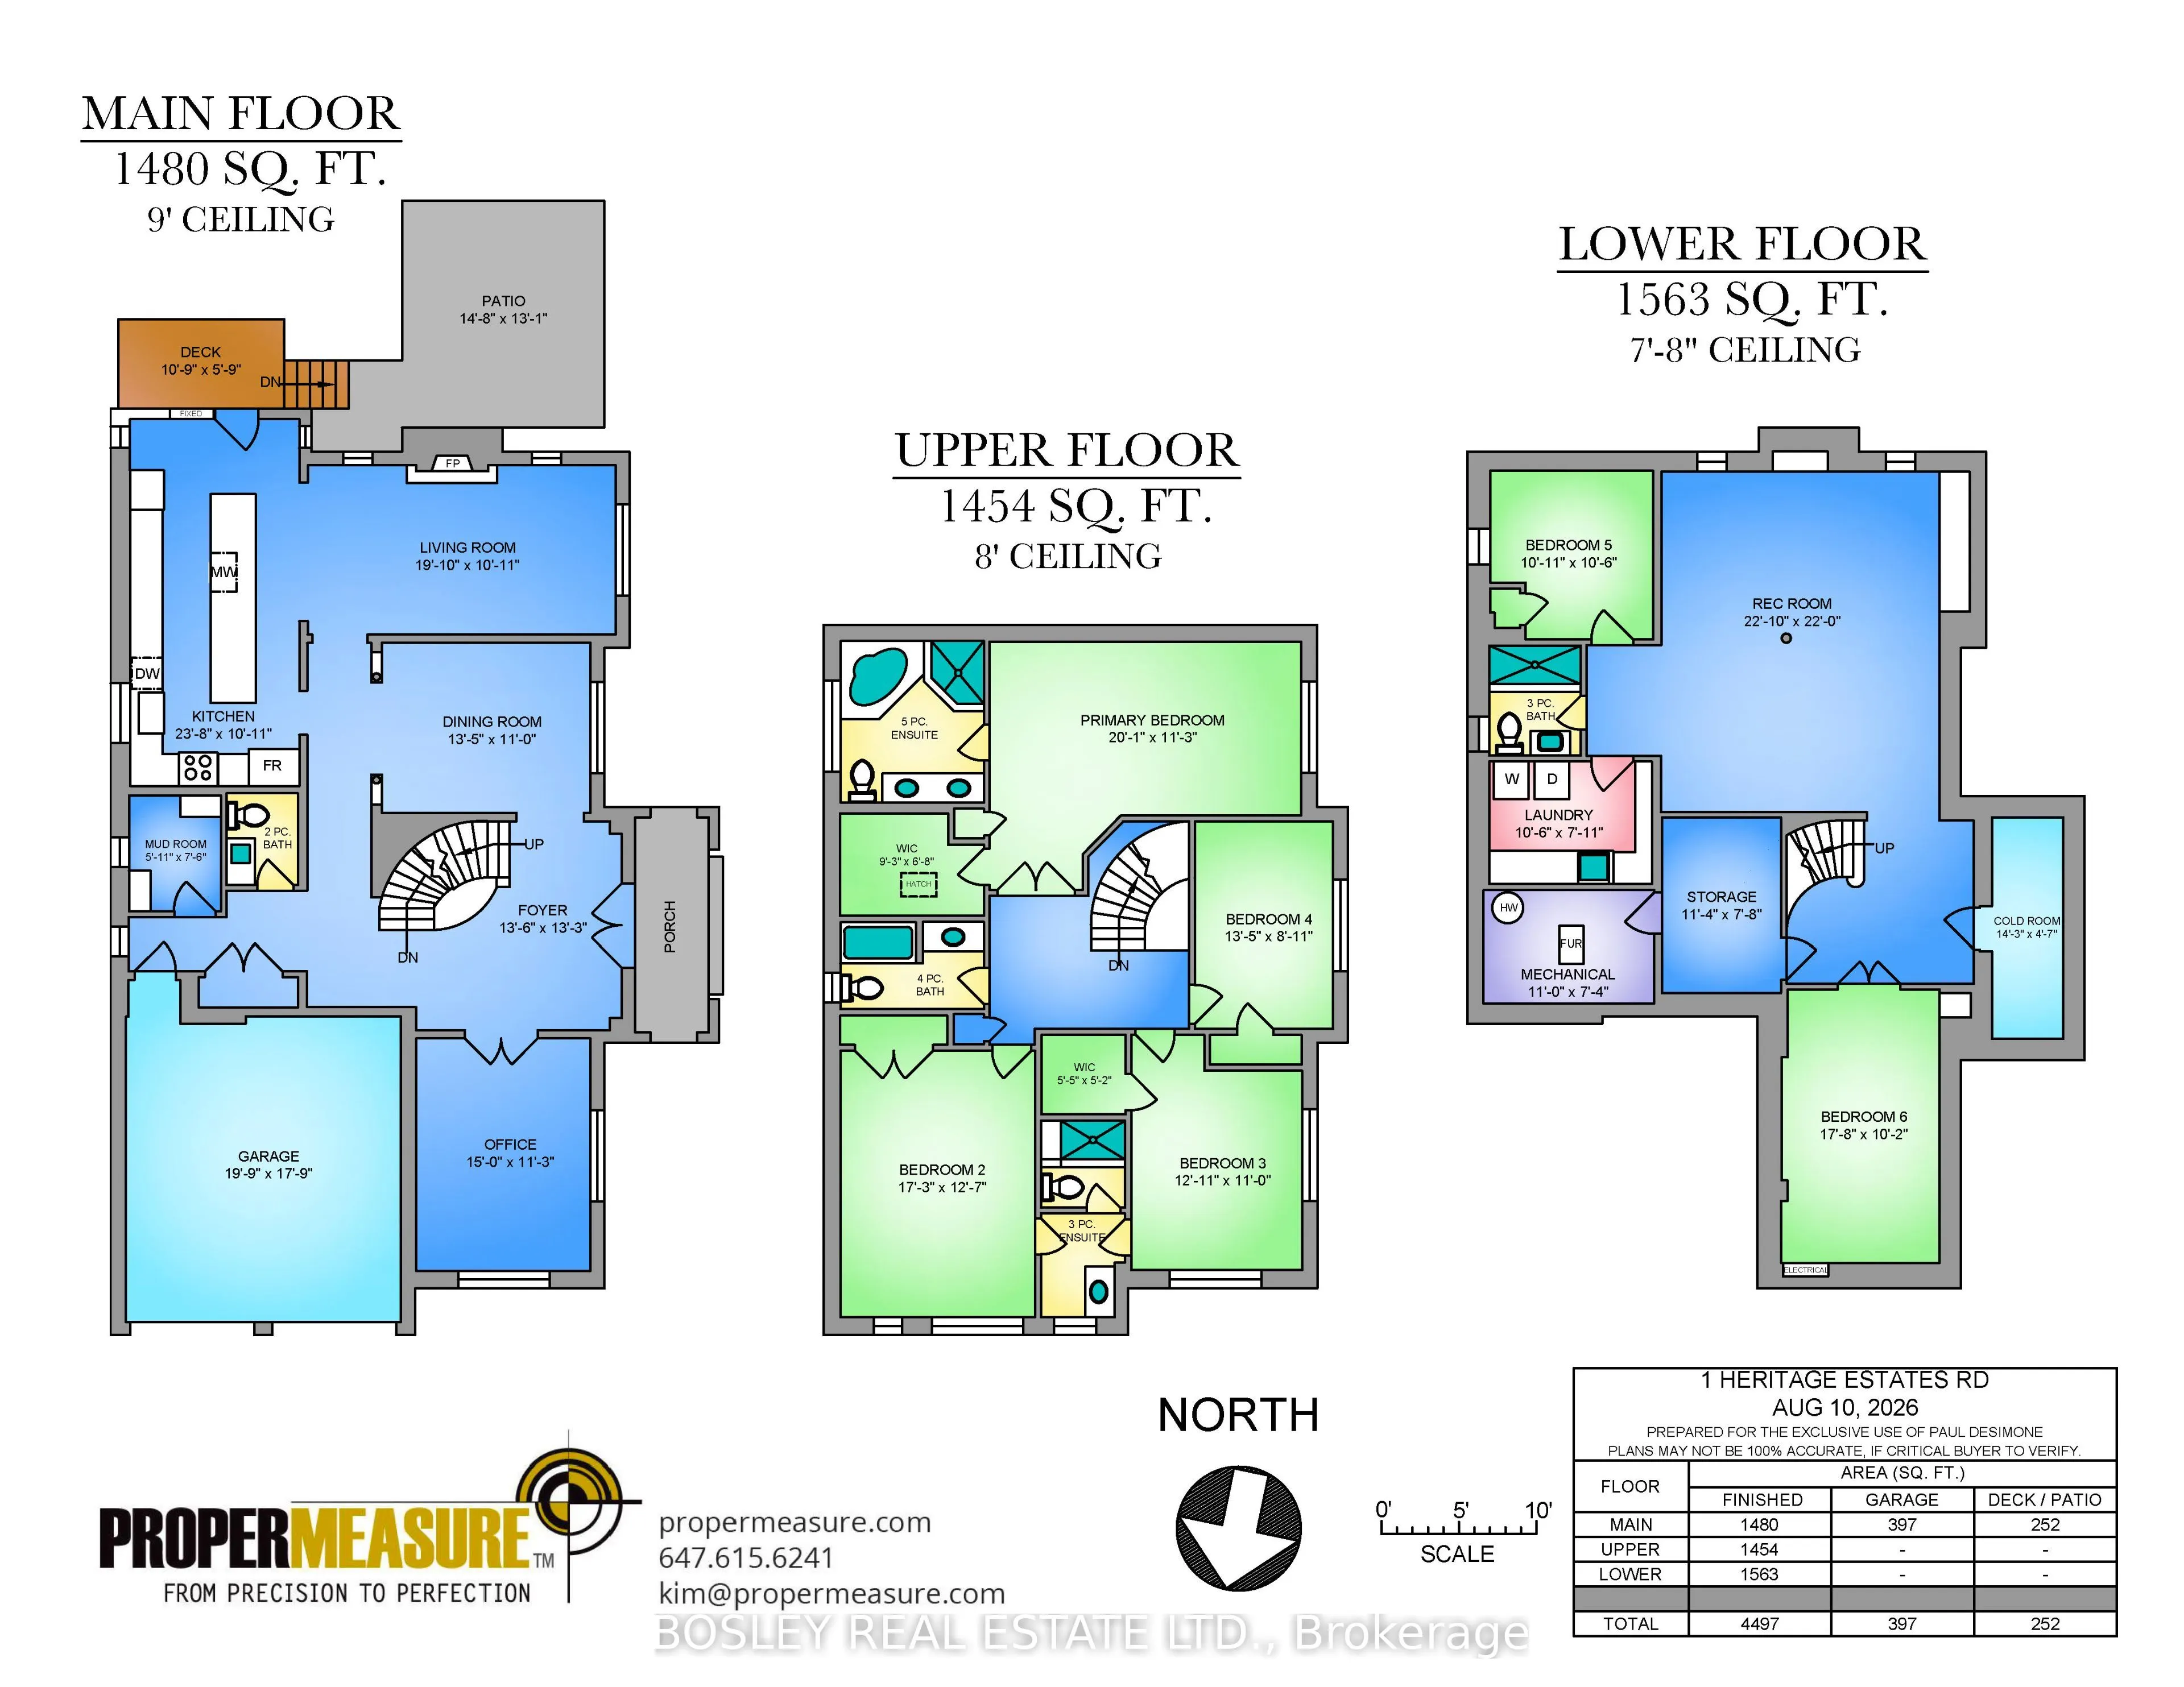
Elegant, Refined, And Impeccably Renovated, This Stunning 4+1 Bedroom, 5-Bathroom Family Home Is Nestled On A Beautifully Manicured Lot In The Prestigious Valleys Of Thornhill. Offering 4,500 Sq. Ft. Of Total Living Space (Floor Plan), This Exceptional Residence Seamlessly Blends Timeless Elegance W...ith Modern Family Living. Bathed In Natural Light, This Home Has Been Thoughtfully Transformed With Sophisticated Design, Exceptional Craftsmanship, And An Impressive Collection Of Modern Finishes. The Spacious Main-Floor Living Room / Office Provides A Quiet And Sophisticated Space For Working From Home, While The Generous Layout Offers An Ideal Balance Of Formal Entertaining Spaces And Comfortable Everyday Living. The Spectacular Open-Concept Living Area Is Truly Stunning, Highlighted By Soaring 16-Foot Vaulted Ceilings That Elegantly Connect The Family Room And Kitchen. Expansive Windows Fill The Space With Natural Light, While The Dramatic Ceiling Height Creates An Exceptional Sense Of Volume And Openness. The Heart Of The Home Is The Beautifully Designed Custom Chef's Kitchen, Where Style And Functionality Come Together Effortlessly. Featuring Upgraded Custom Cabinetry, Premium Stainless-Steel Appliances, Elegant Stone Countertops, An Impressive Centre Island. The Second Level Offers 4 Generous Bedrooms, And 3 Bathrooms Including A Luxurious Primary Retreat Designed To Provide A Peaceful And Private Sanctuary. The Beautifully Finished Lower Level Adds Exceptional Versatility And Living Space, Featuring A 5th & 6th Bedroom, And Expansive Recreation Room. Extensive Upgrades Including Spa-Inspired Bathrooms, Hardwood Flooring, Elegant Coffered Ceilings, Designer Pot Lighting, Oversized Windows, And A Spacious, Thoughtfully Designed Mudroom. Pride Of Ownership Perfectly Located In The Valleys Of Thornhill, One Of Vaughan's Most Desirable Family Communities, Minutes From Top-Rated Schools, Parks, Community Centres, All Shopping, Public Transit & The Best Of City Living !!
Full Property Details
Interior
Bedrooms
4
Bedrooms Plus
1
Total Bedrooms
5
Washrooms
5
Square Footage
2500-3000 sqft
Basement
Finished,Full
Heating Source
Gas
Heating Fuel
Forced Air
Air Conditioning
Central Air
Family Room
Yes
Kitchens
1
Total Kitchens
1
Fireplace Features
Yes
Bedrooms
4
Bedrooms Plus
1
Total Bedrooms
5
Washrooms
5
Square Footage
2500-3000 sqft
Basement
Finished,Full
Heating Source
Gas
Heating Fuel
Forced Air
Air Conditioning
Central Air
Family Room
Yes
Kitchens
1
Total Kitchens
1
Fireplace Features
Yes
Exterior
Depth
101.81
Front
48.36
Driveway
Private Double
Lot Size
48 x 101.81 ft
Pool
None
Parking Spaces
4
Total Parking Spaces
6.00
Parking Description
Built-In
Garage Spaces
2
Depth
101.81
Front
48.36
Driveway
Private Double
Lot Size
48 x 101.81 ft
Pool
None
Parking Spaces
4
Total Parking Spaces
6.00
Parking Description
Built-In
Garage Spaces
2
Building Description
Style
2-Storey
Home Type
House
Subtype
Detached
Property Orientation
South
Exterior Finish
Brick,Stone
Sewers
Sewer
Water Supply
Municipal
Possession Date
No Data
Style
2-Storey
Home Type
House
Subtype
Detached
Property Orientation
South
Exterior Finish
Brick,Stone
Sewers
Sewer
Water Supply
Municipal
Possession Date
No Data
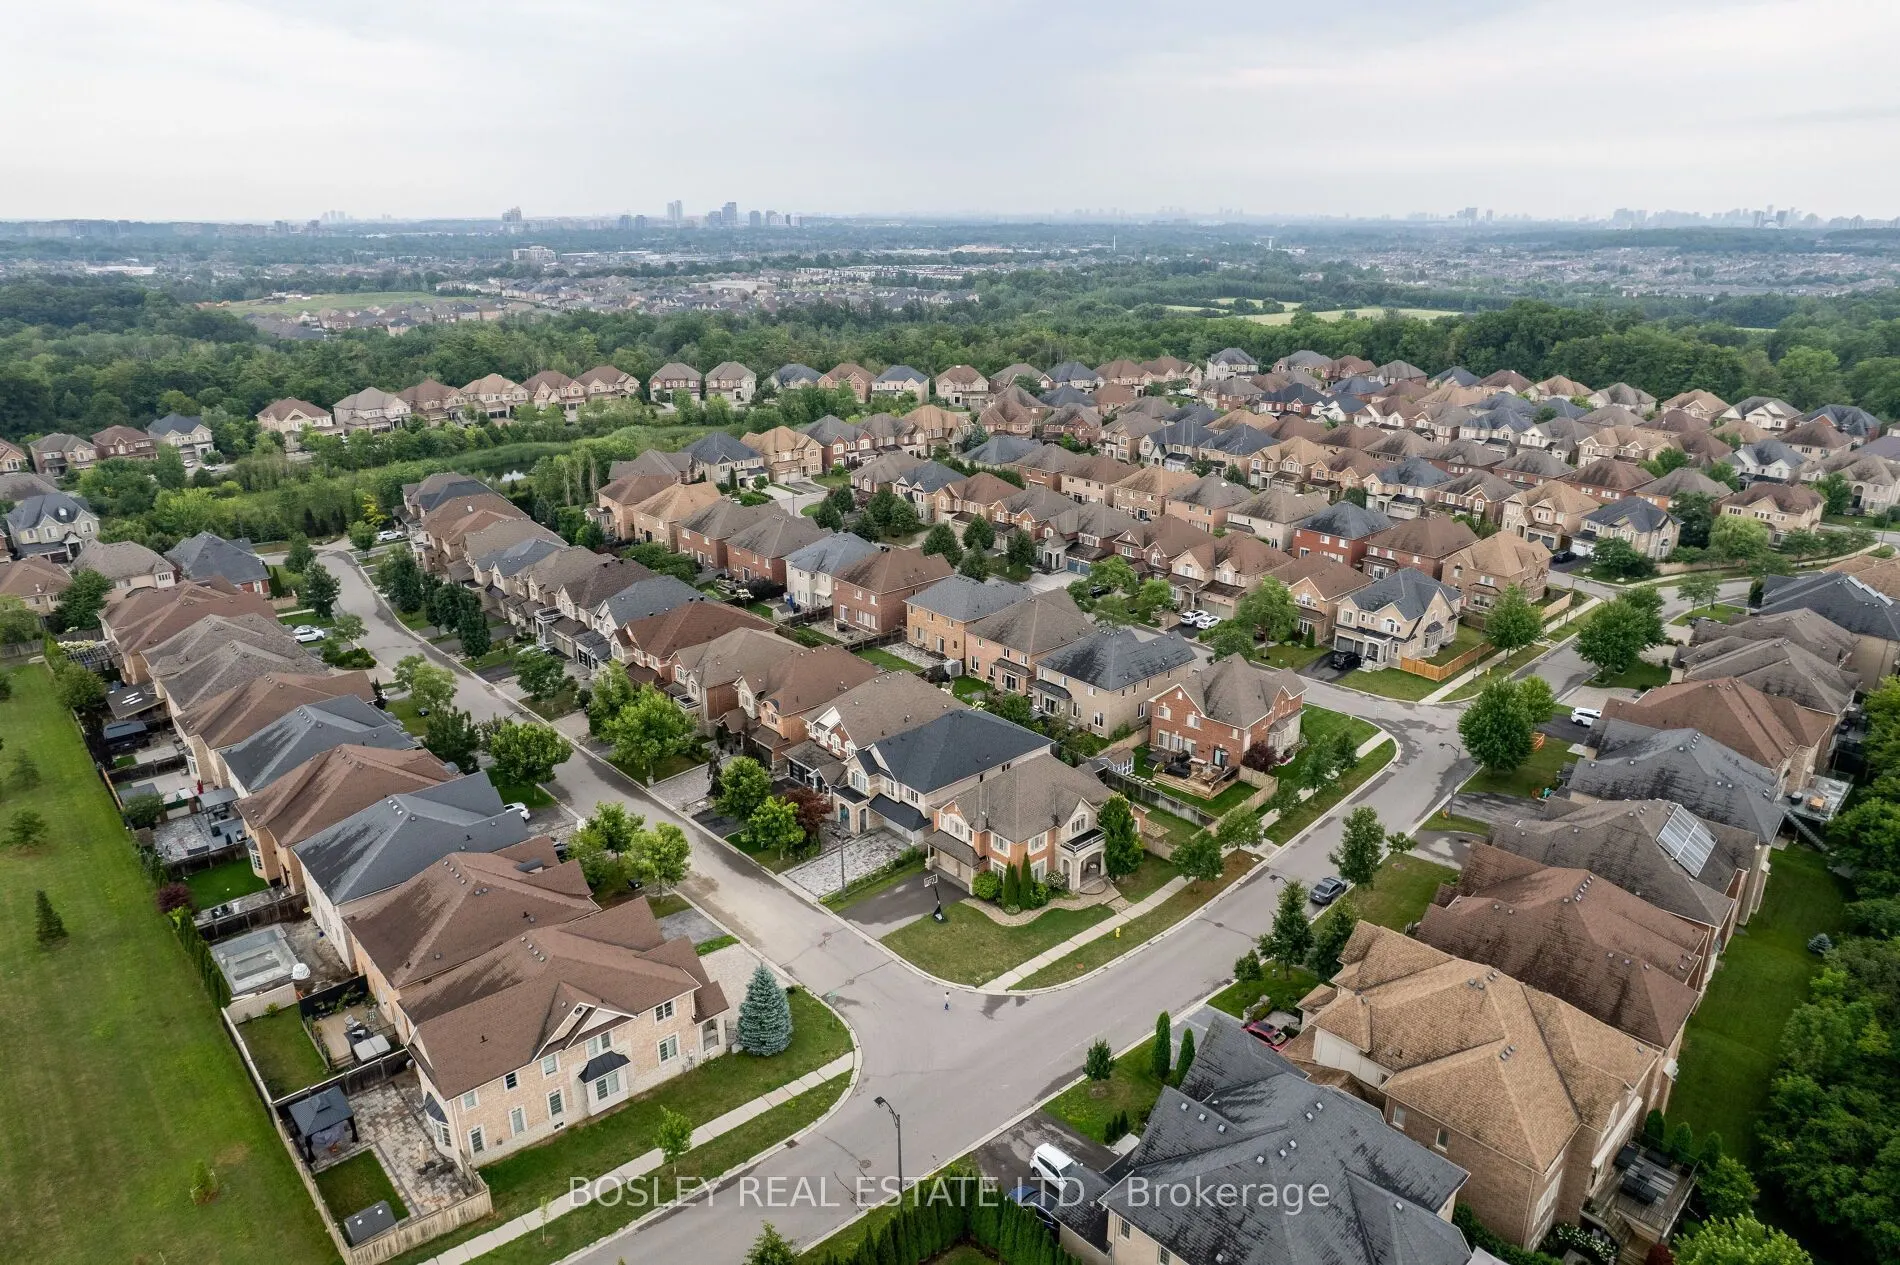
Community
Community
Patterson
Community
Patterson
Taxes & Fees
Taxes
$8,436 /yr
Tax Year
2026
Occupancy
Owner
Taxes
$8,436 /yr
Tax Year
2026
Occupancy
Owner
Room Types
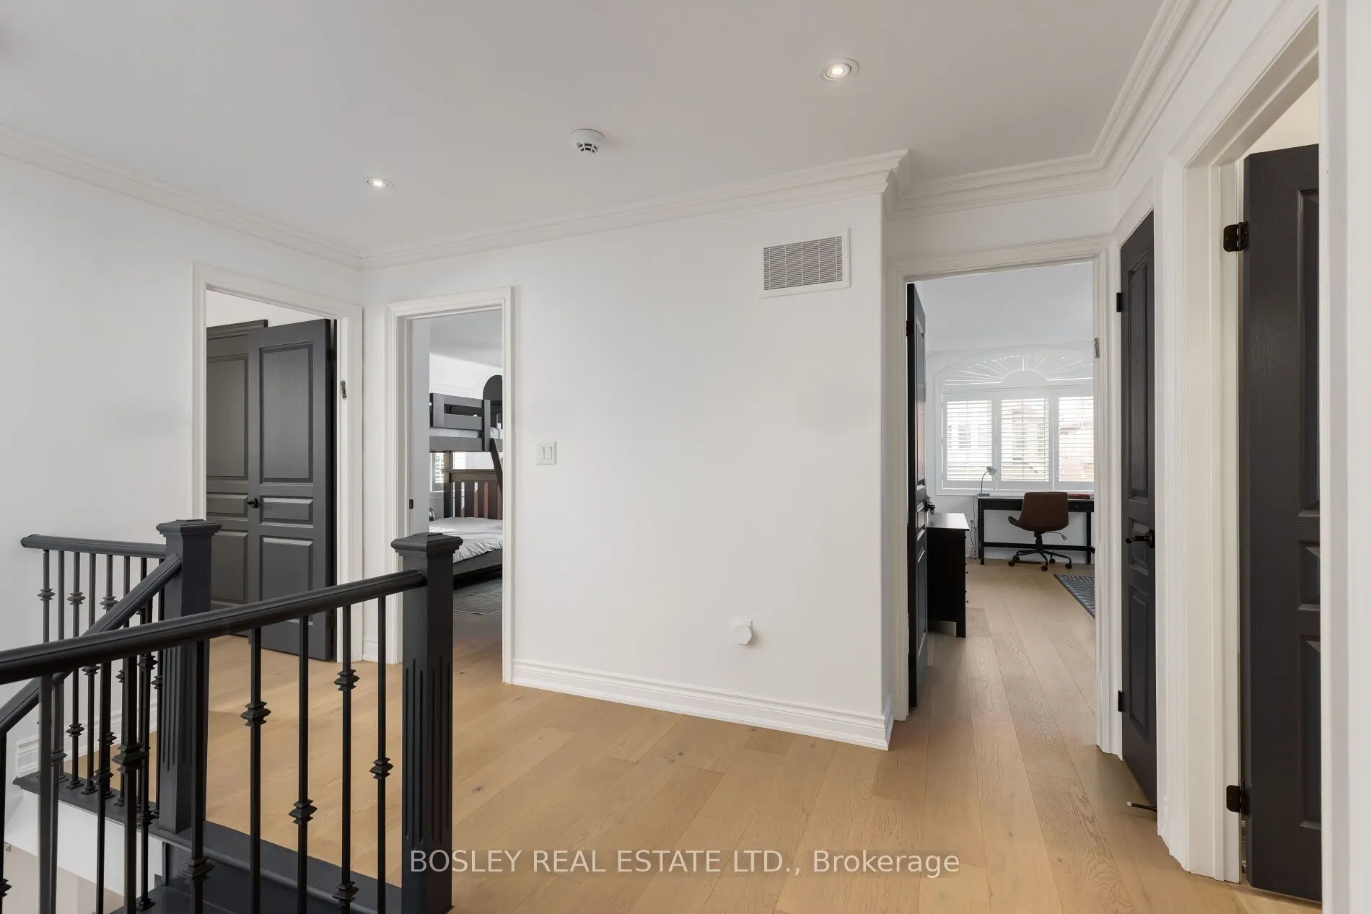
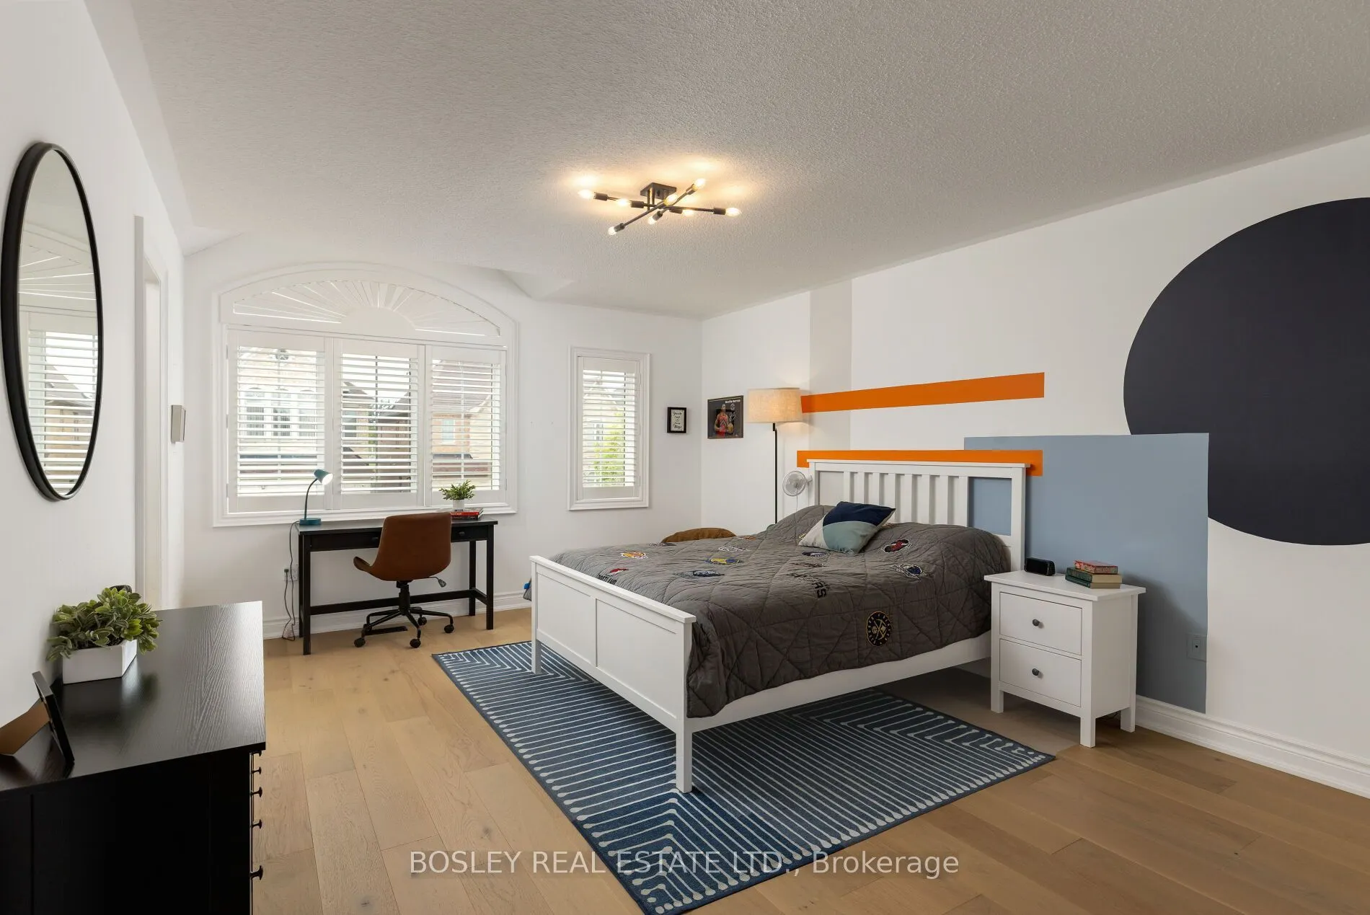
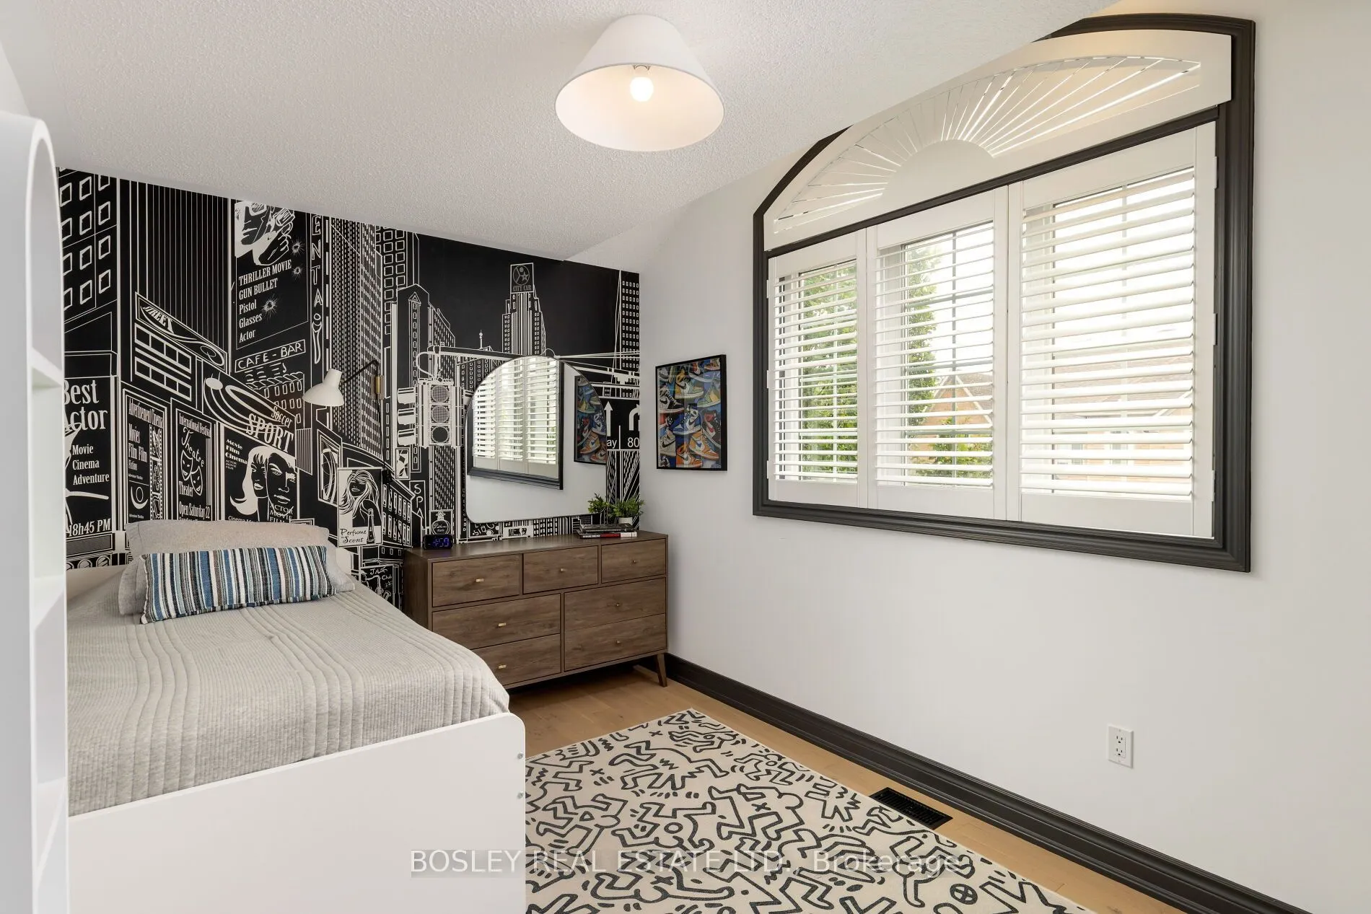
Bedroom 2
Double Closet, Semi Ensuite, Hardwood Floor
Dimensions 17.22 x 12.57 feet
216.46 sqft
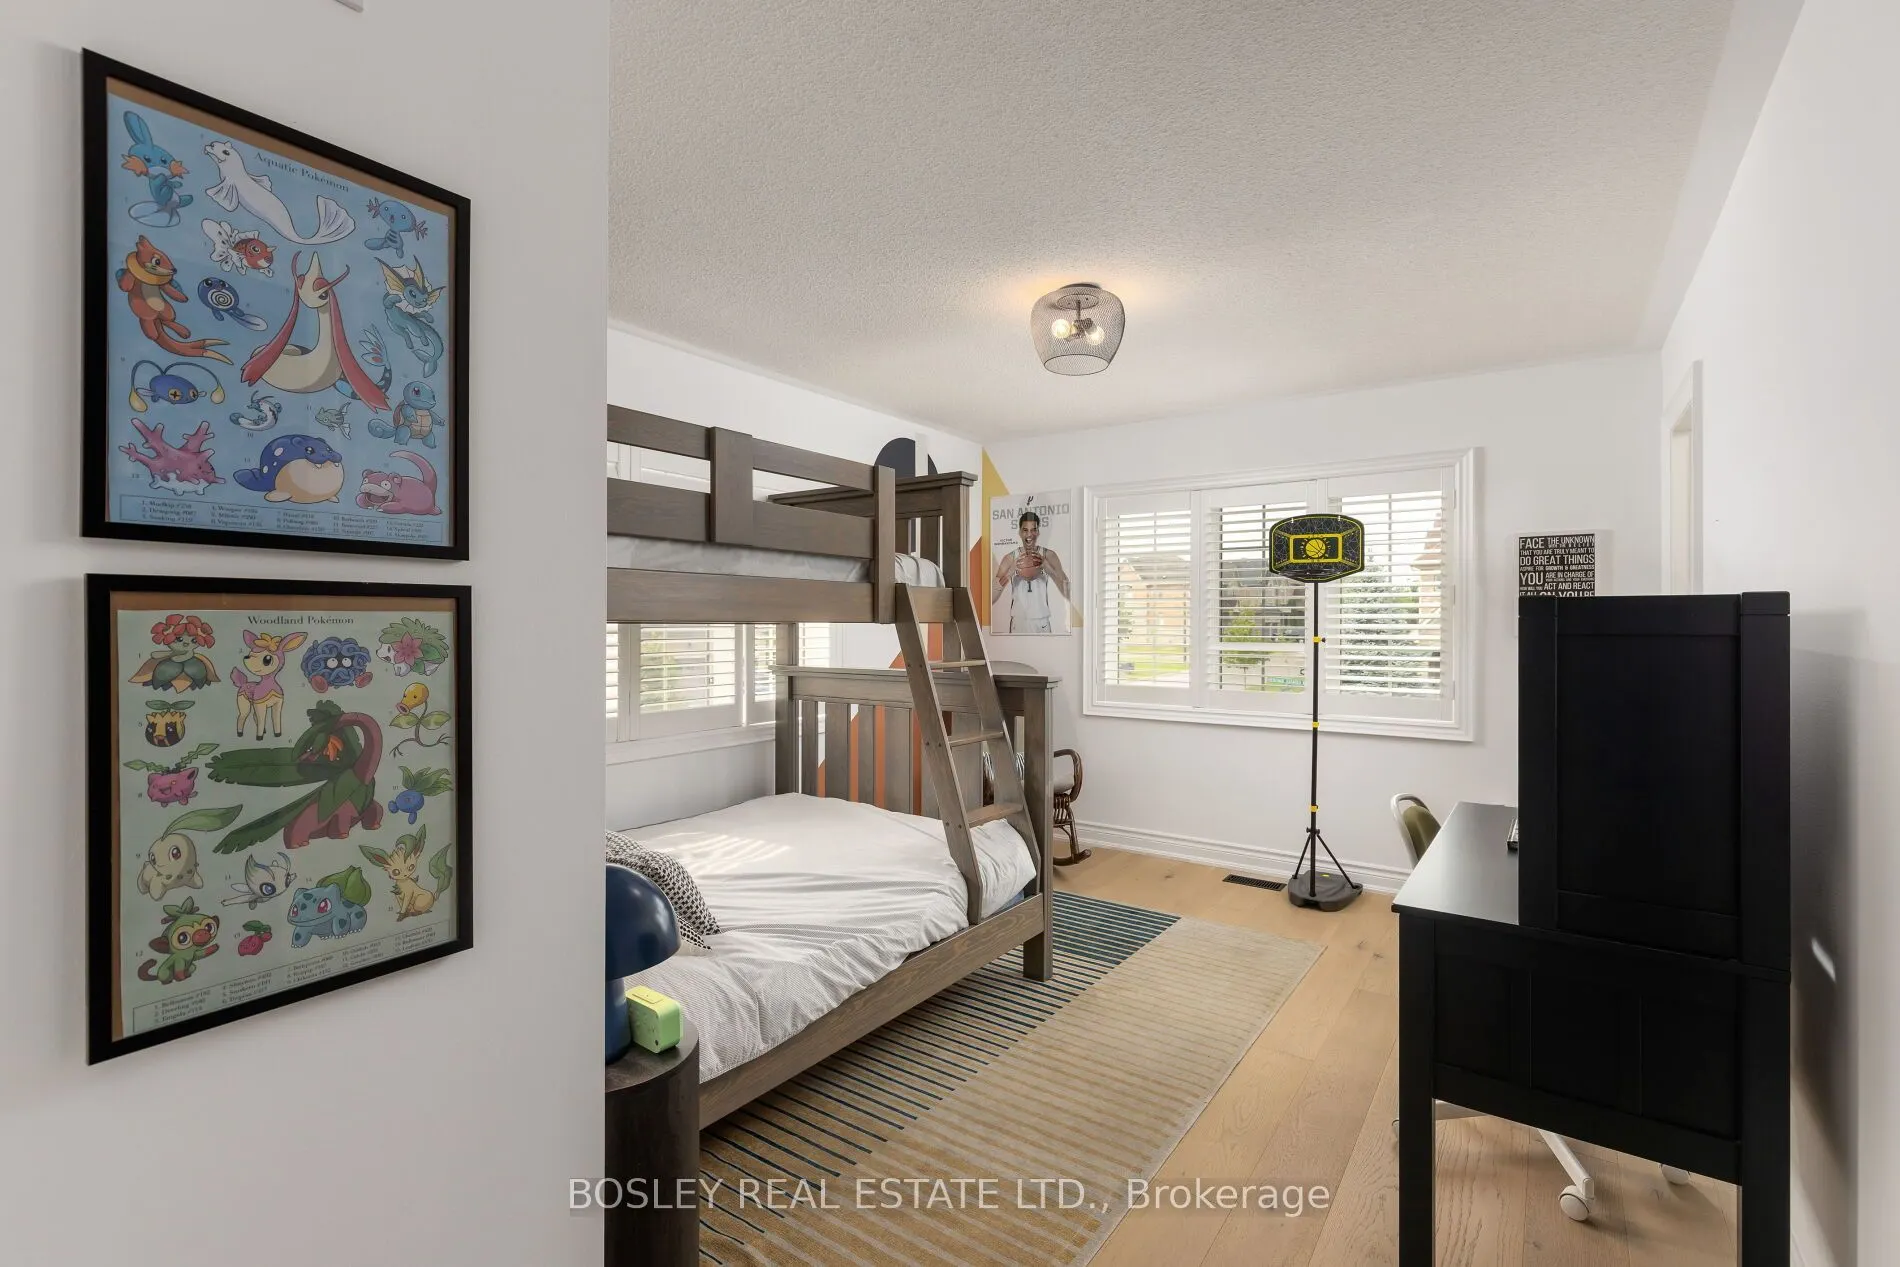
Bedroom 3
Walk-In Closet(s), Semi Ensuite, Hardwood Floor
Dimensions 12.89 x 11.02 feet
142.05 sqft
Bedroom 4
Large Closet, Large Window, Hardwood Floor
Dimensions 13.39 x 8.92 feet
119.44 sqft
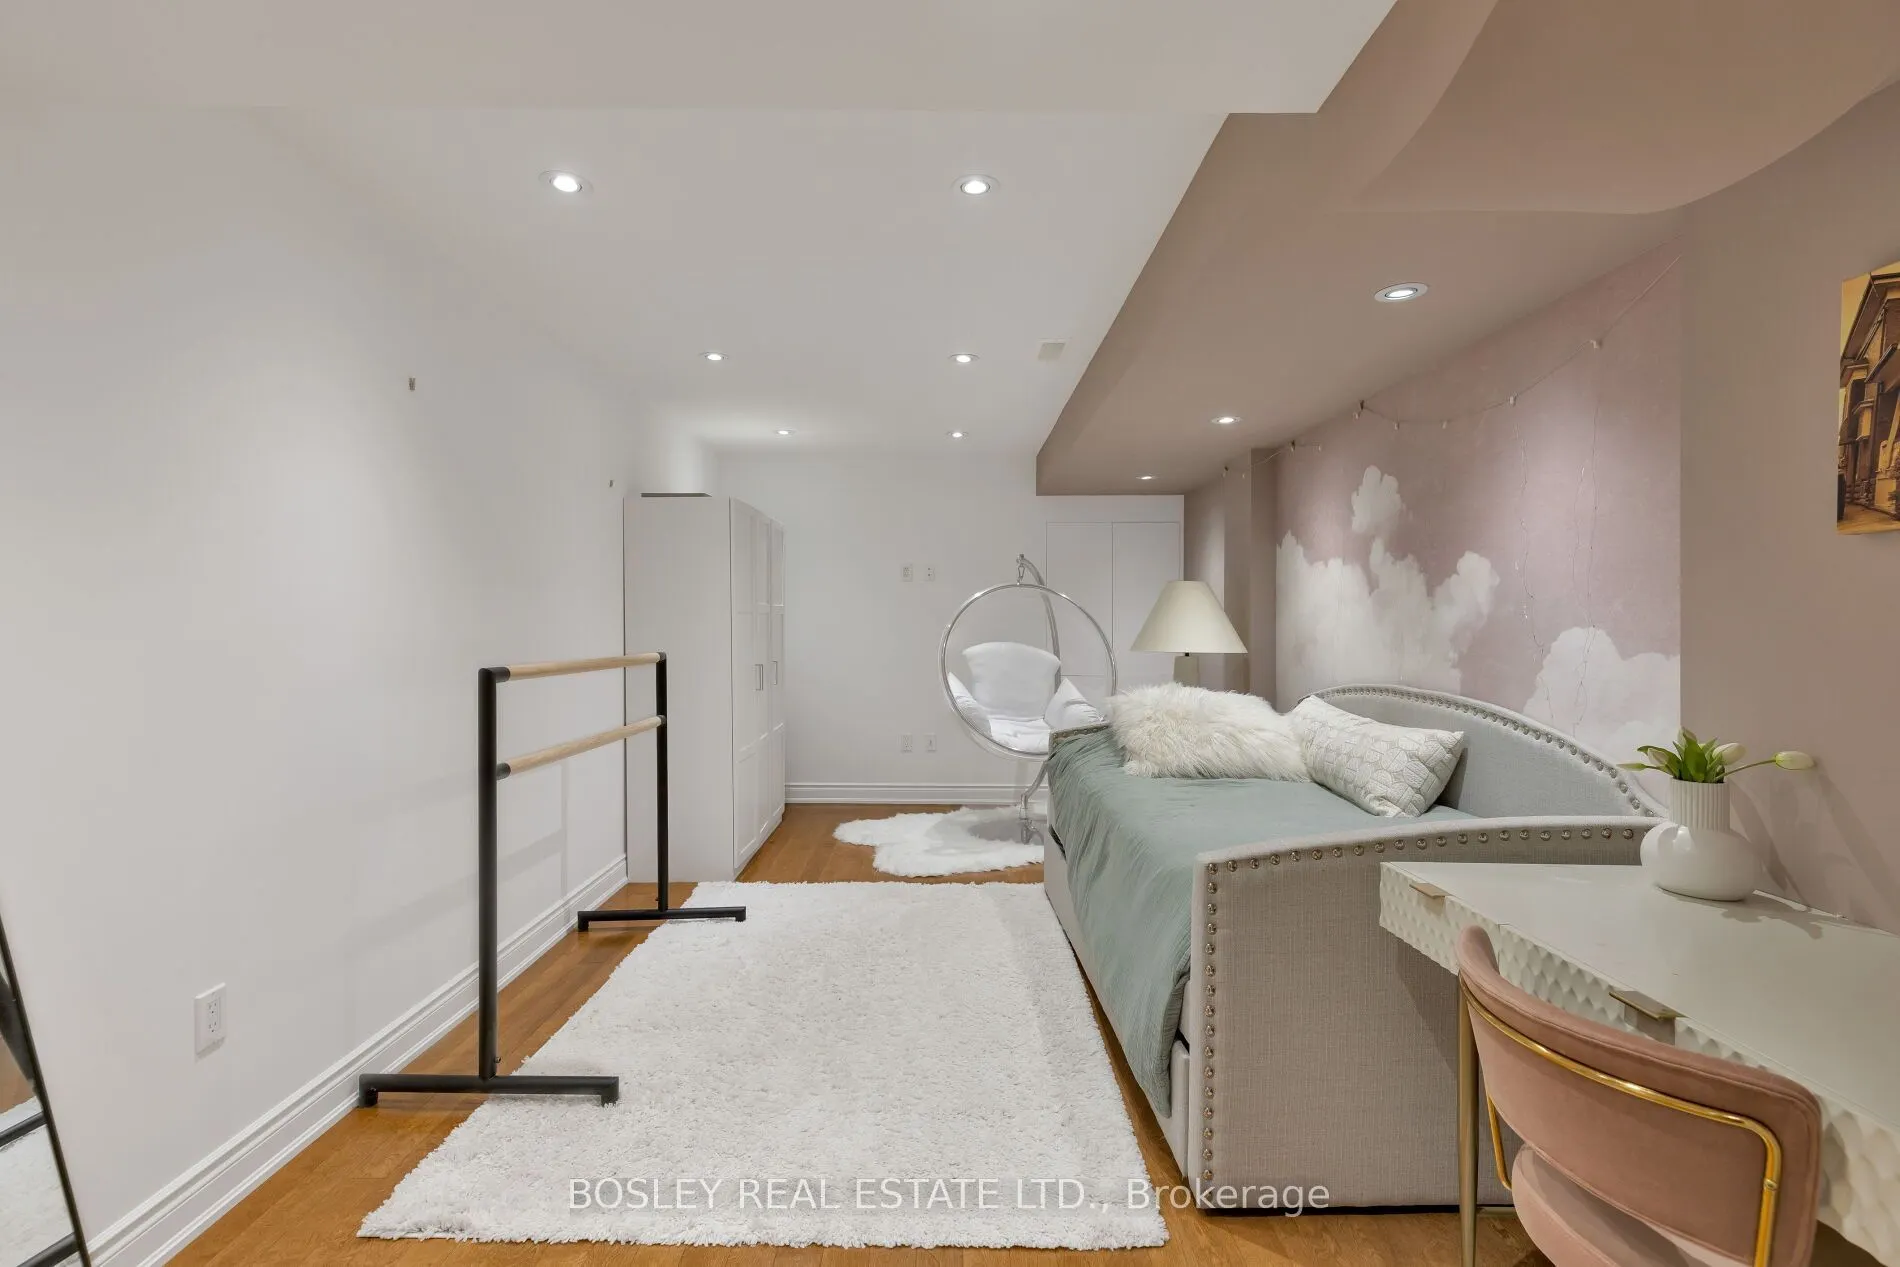
Bedroom 5
Closet, Window, Pot Lights
Dimensions 10.89 x 10.53 feet
114.67 sqft
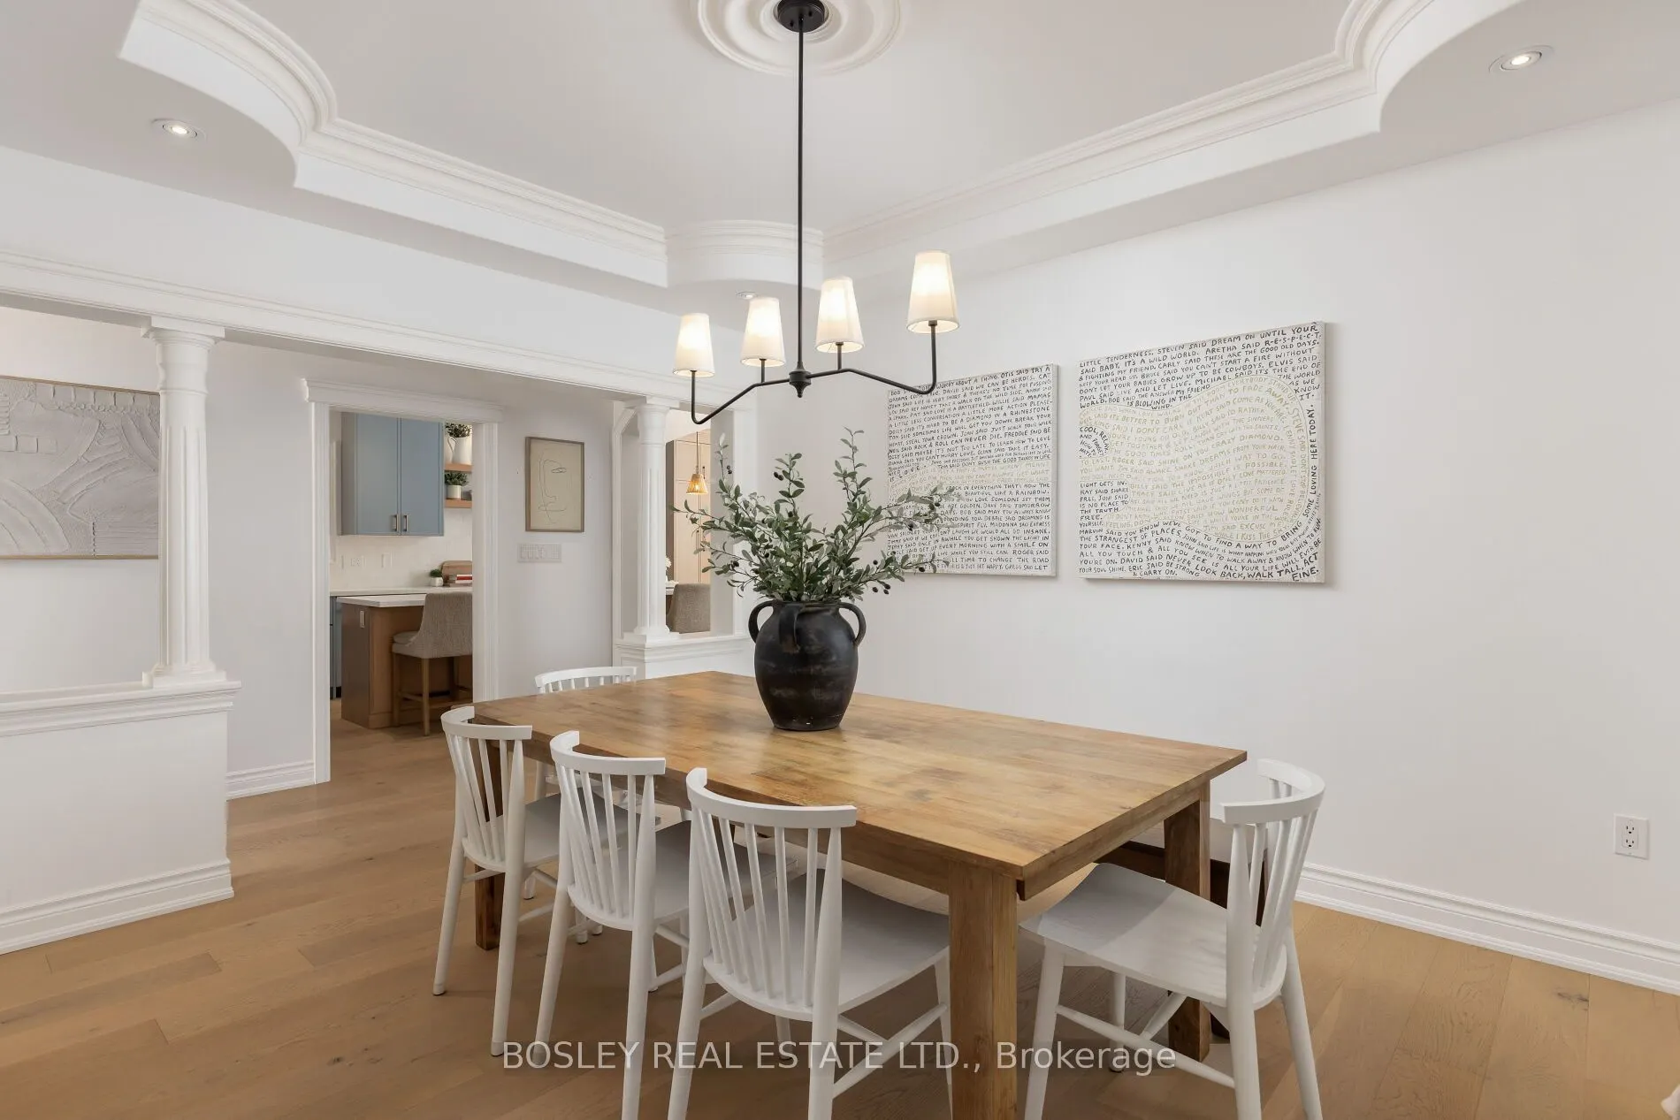
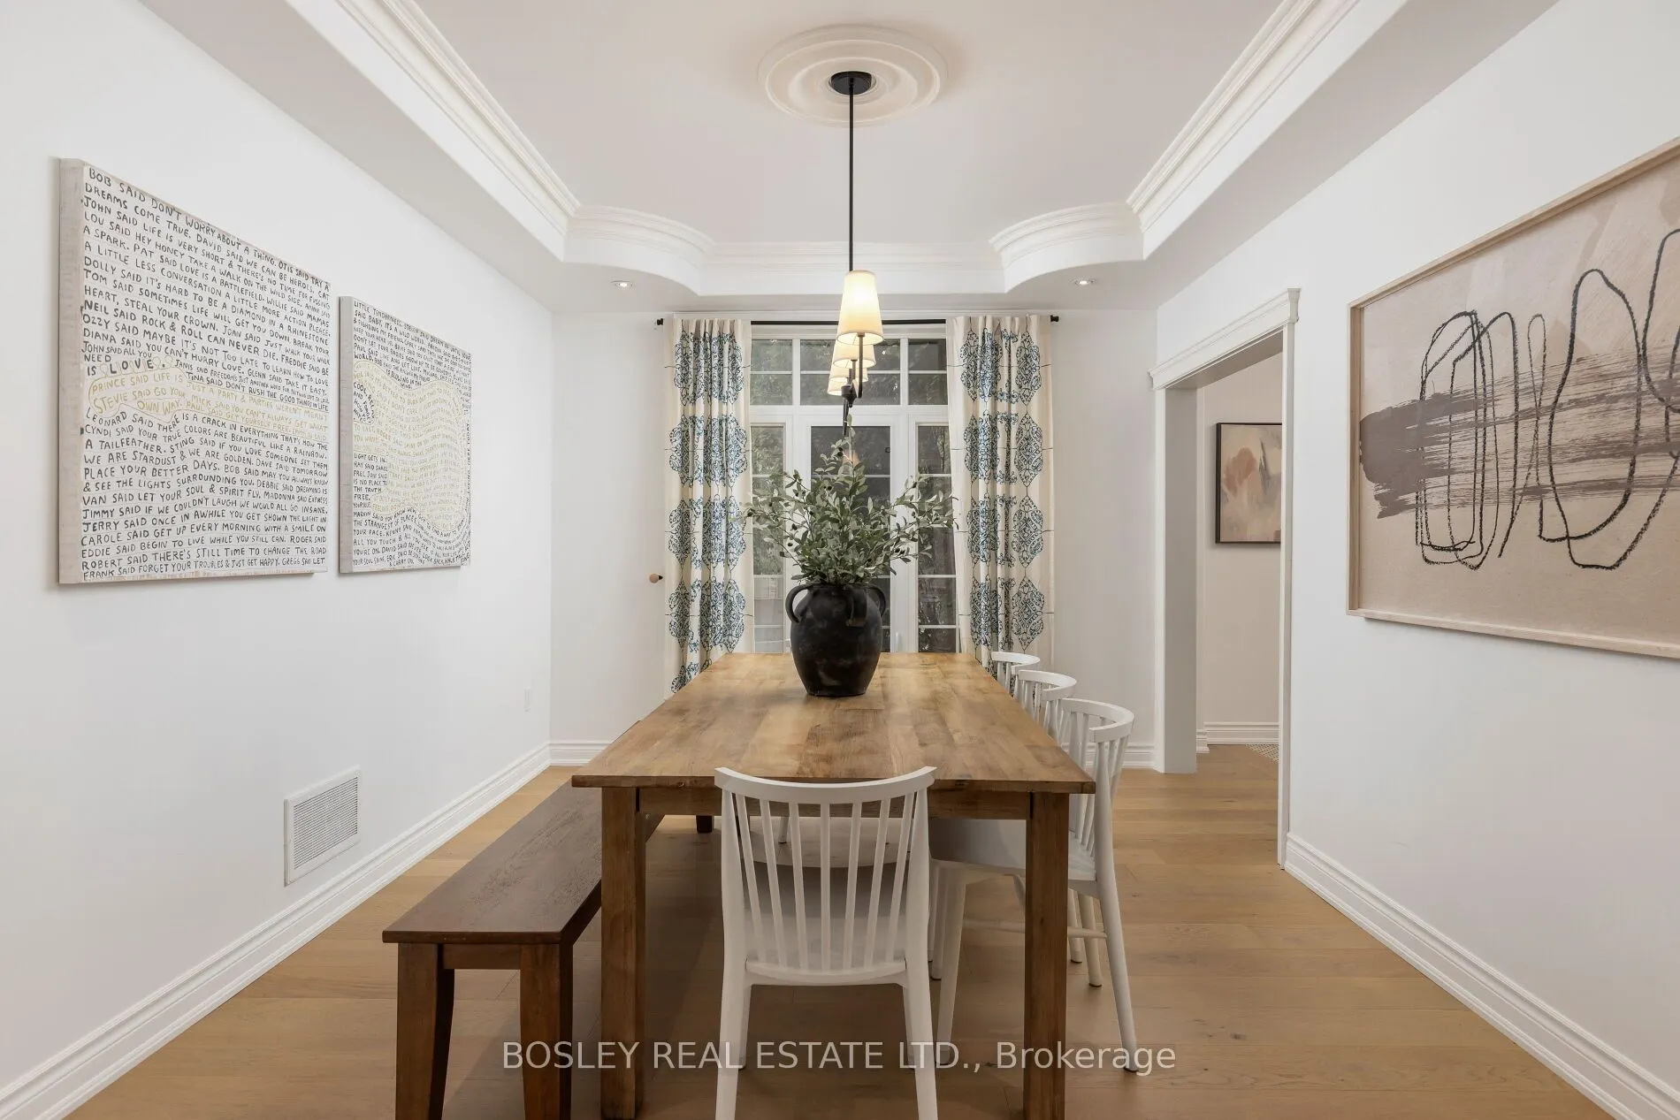
Dining Room
Coffered Ceiling(s), Hardwood Floor, Large Window
Dimensions 13.45 x 10.99 feet
147.82 sqft
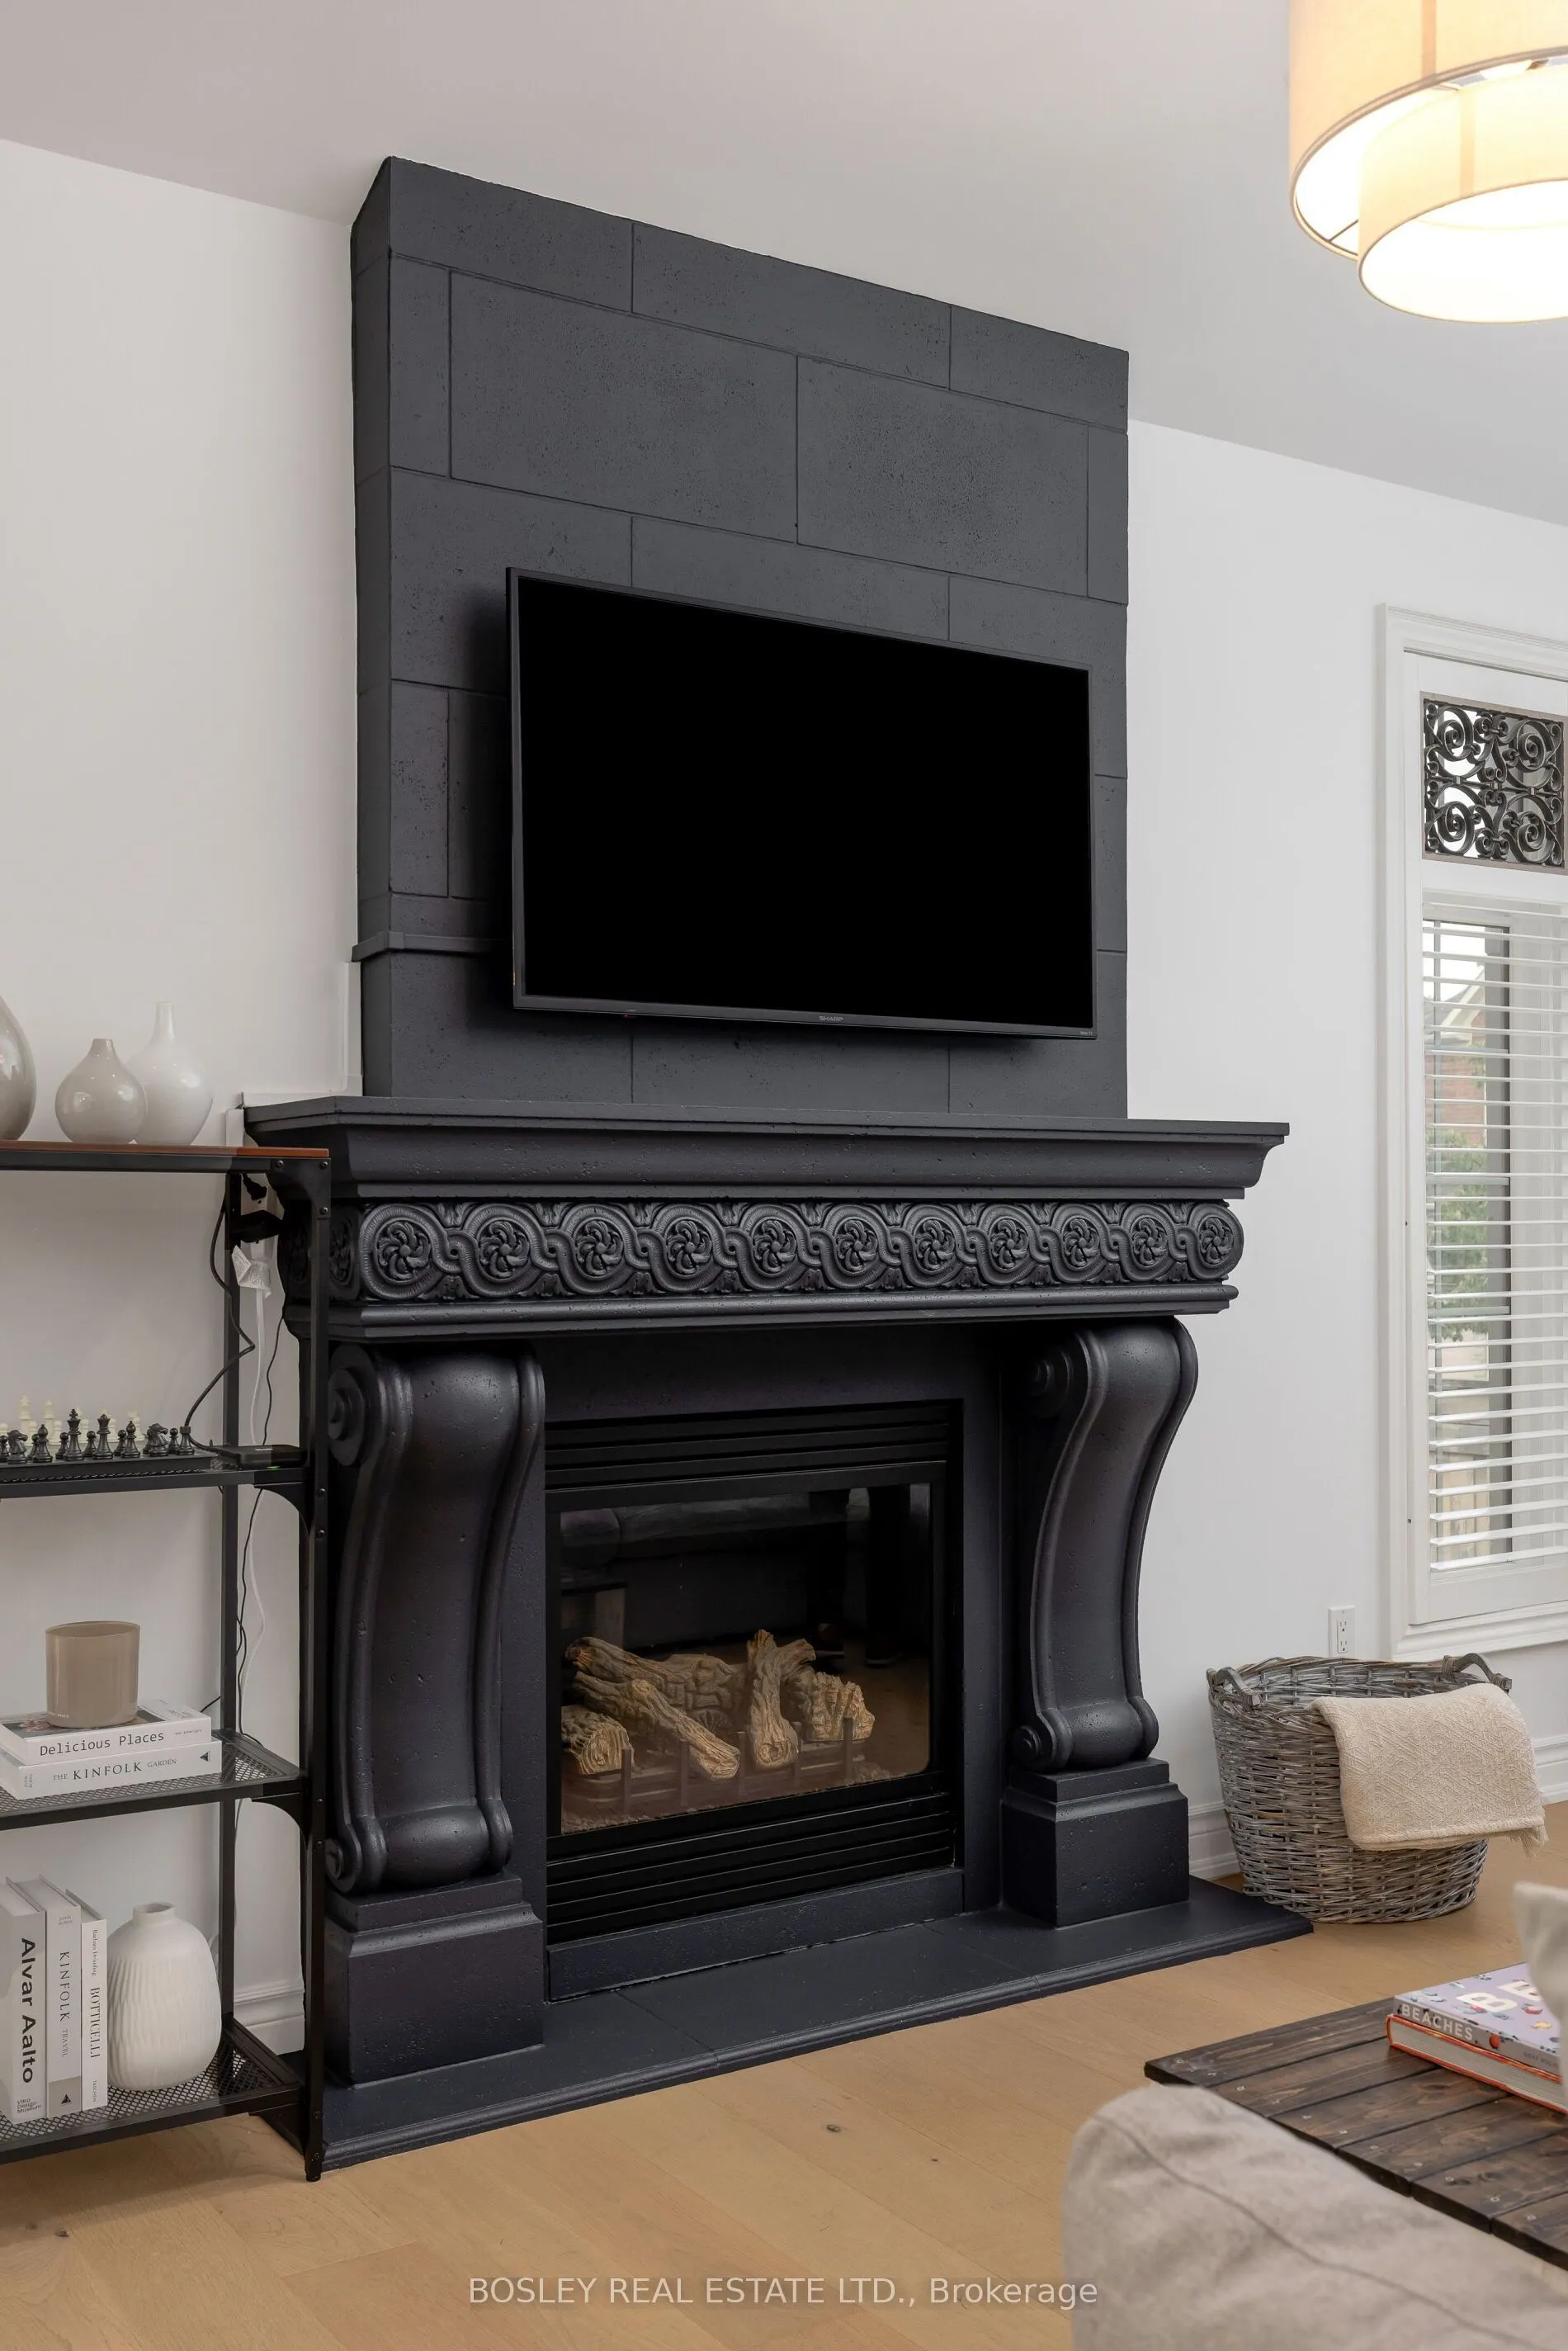
Family Room
Hardwood Floor, Vaulted Ceiling(s), Fireplace
Dimensions 19.88 x 10.96 feet
217.88 sqft
Foyer
Tile Floor, Pot Lights
Dimensions 13.45 x 13.25 feet
178.21 sqft
Kitchen
Renovated, Centre Island, Stainless Steel Appl
Dimensions 23.69 x 10.93 feet
258.93 sqft
Living Room
Beamed Ceilings, Hardwood Floor, French Doors
Dimensions 14.99 x 11.25 feet
168.64 sqft
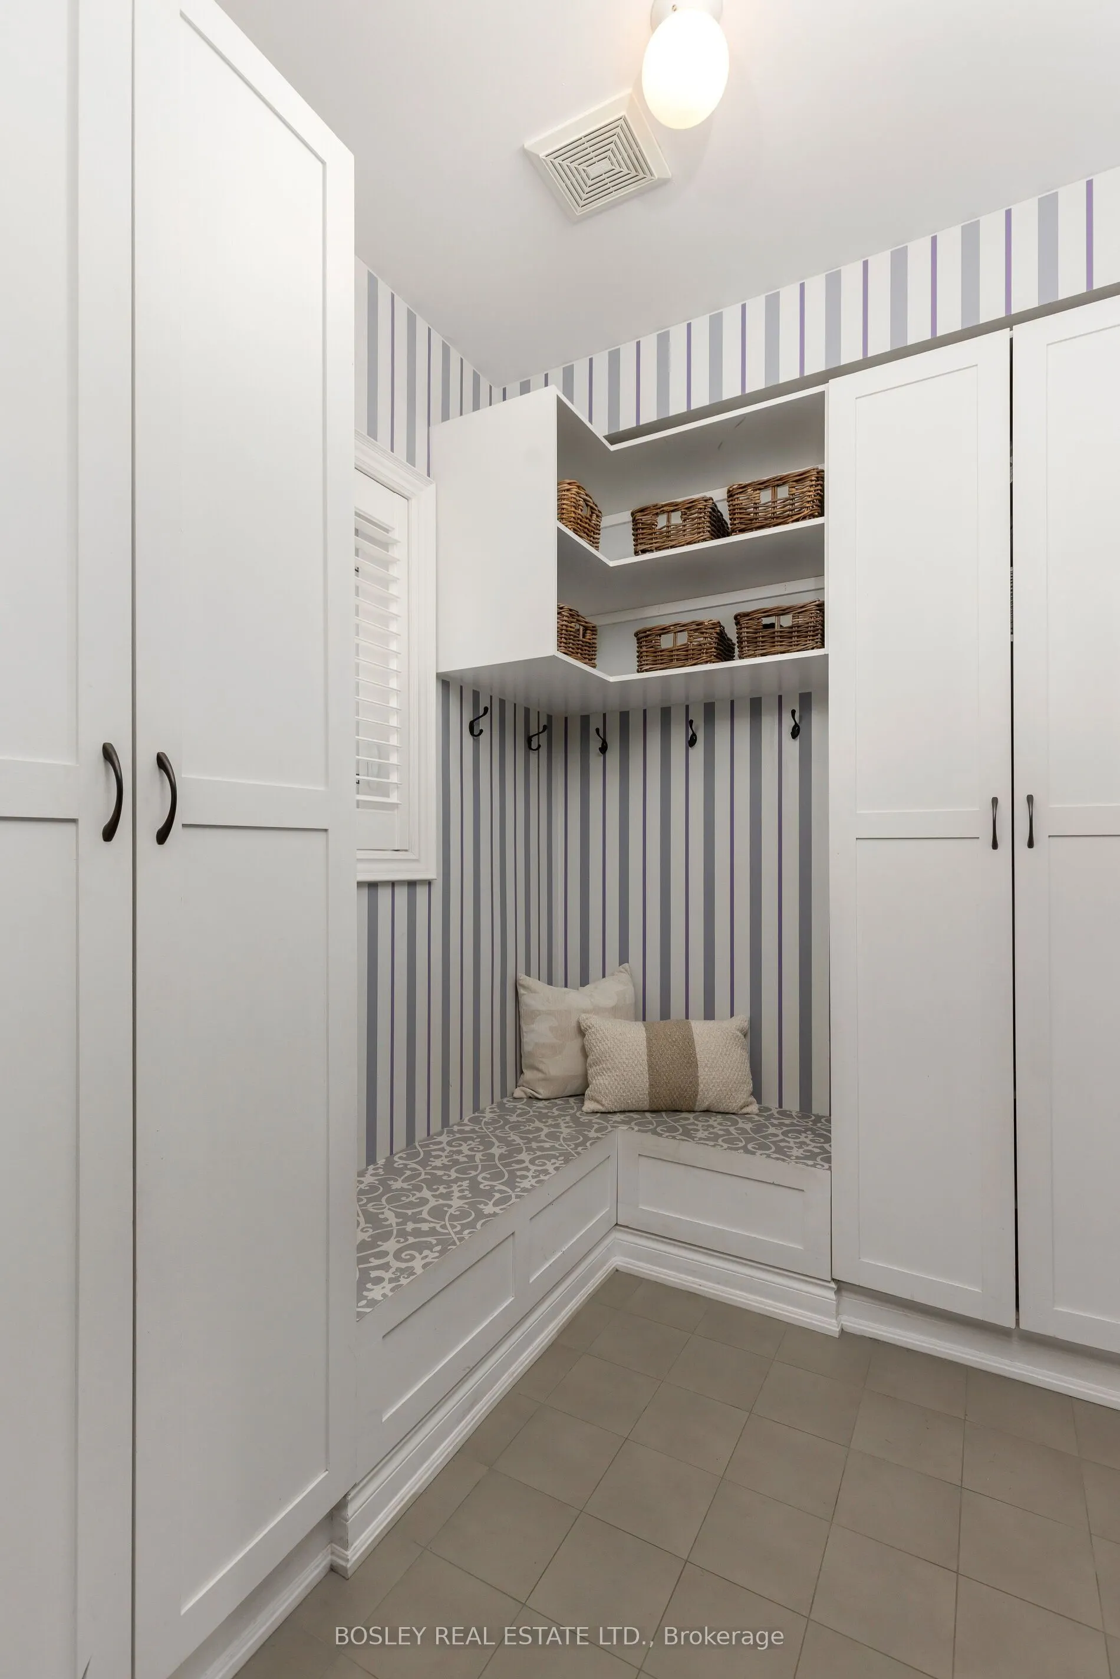
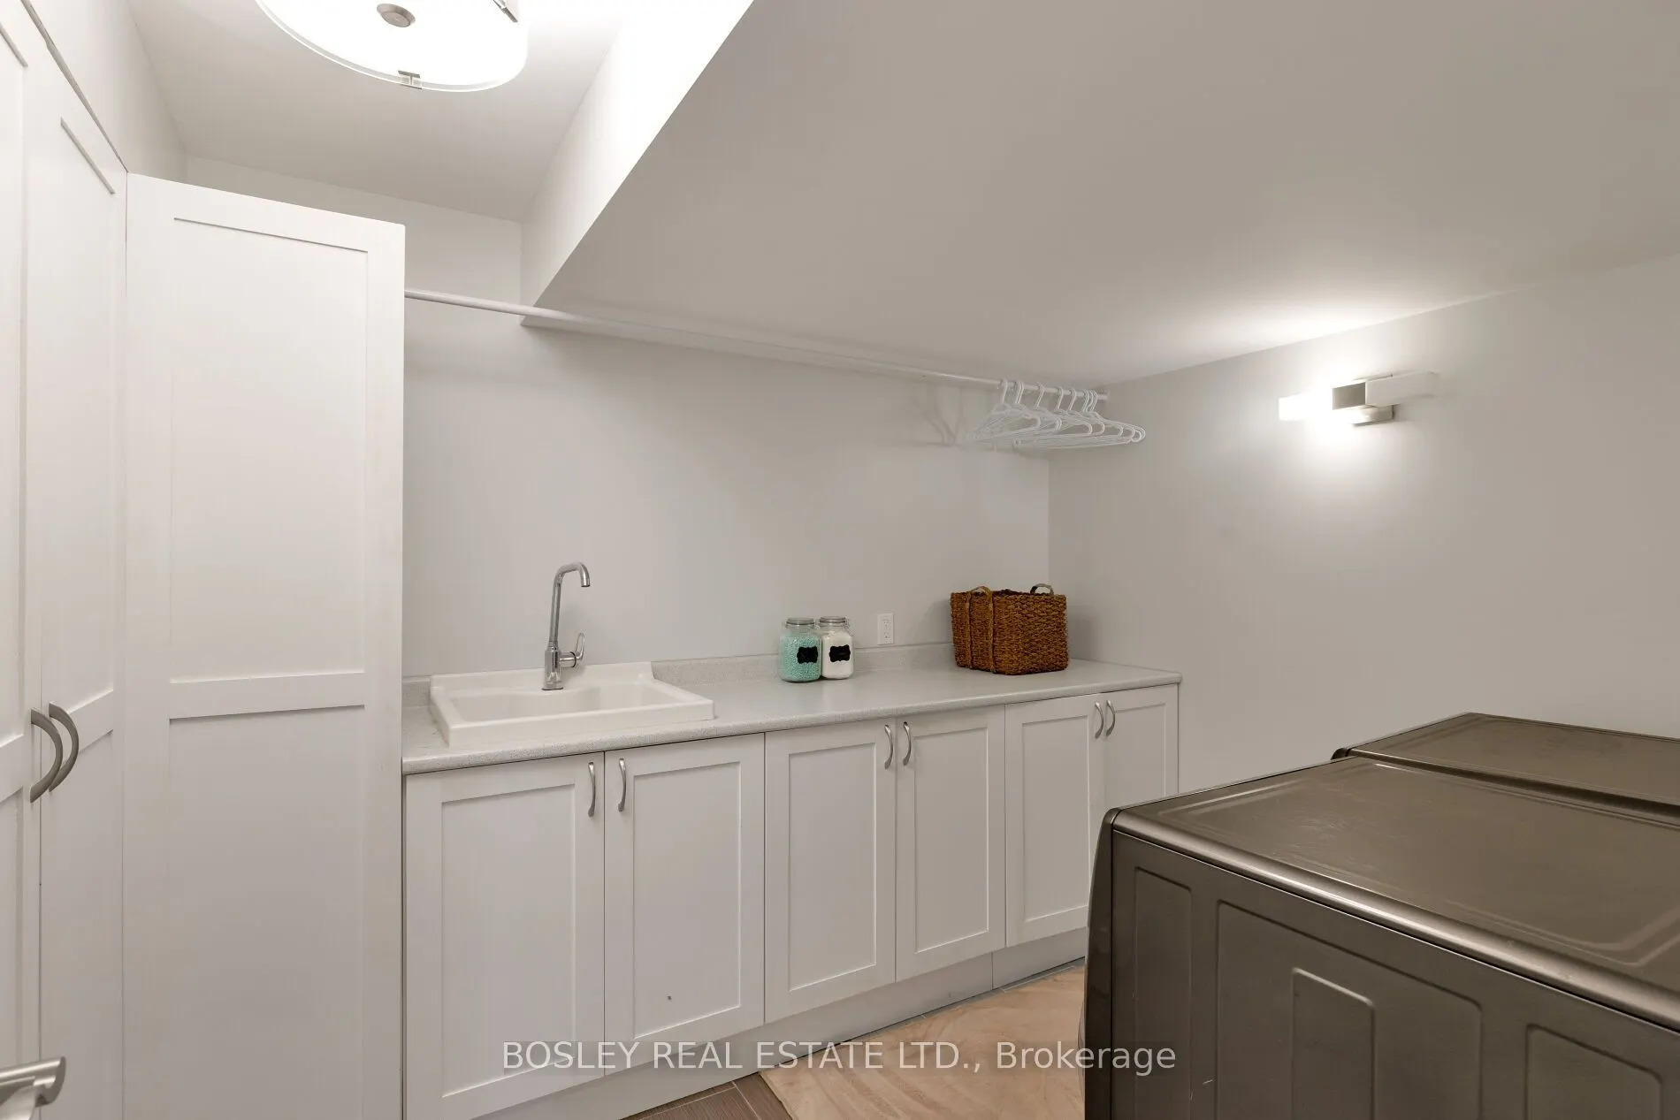
Mud Room
B/I Closet, B/I Shelves, Tile Floor
Dimensions 7.48 x 5.94 feet
44.43 sqft
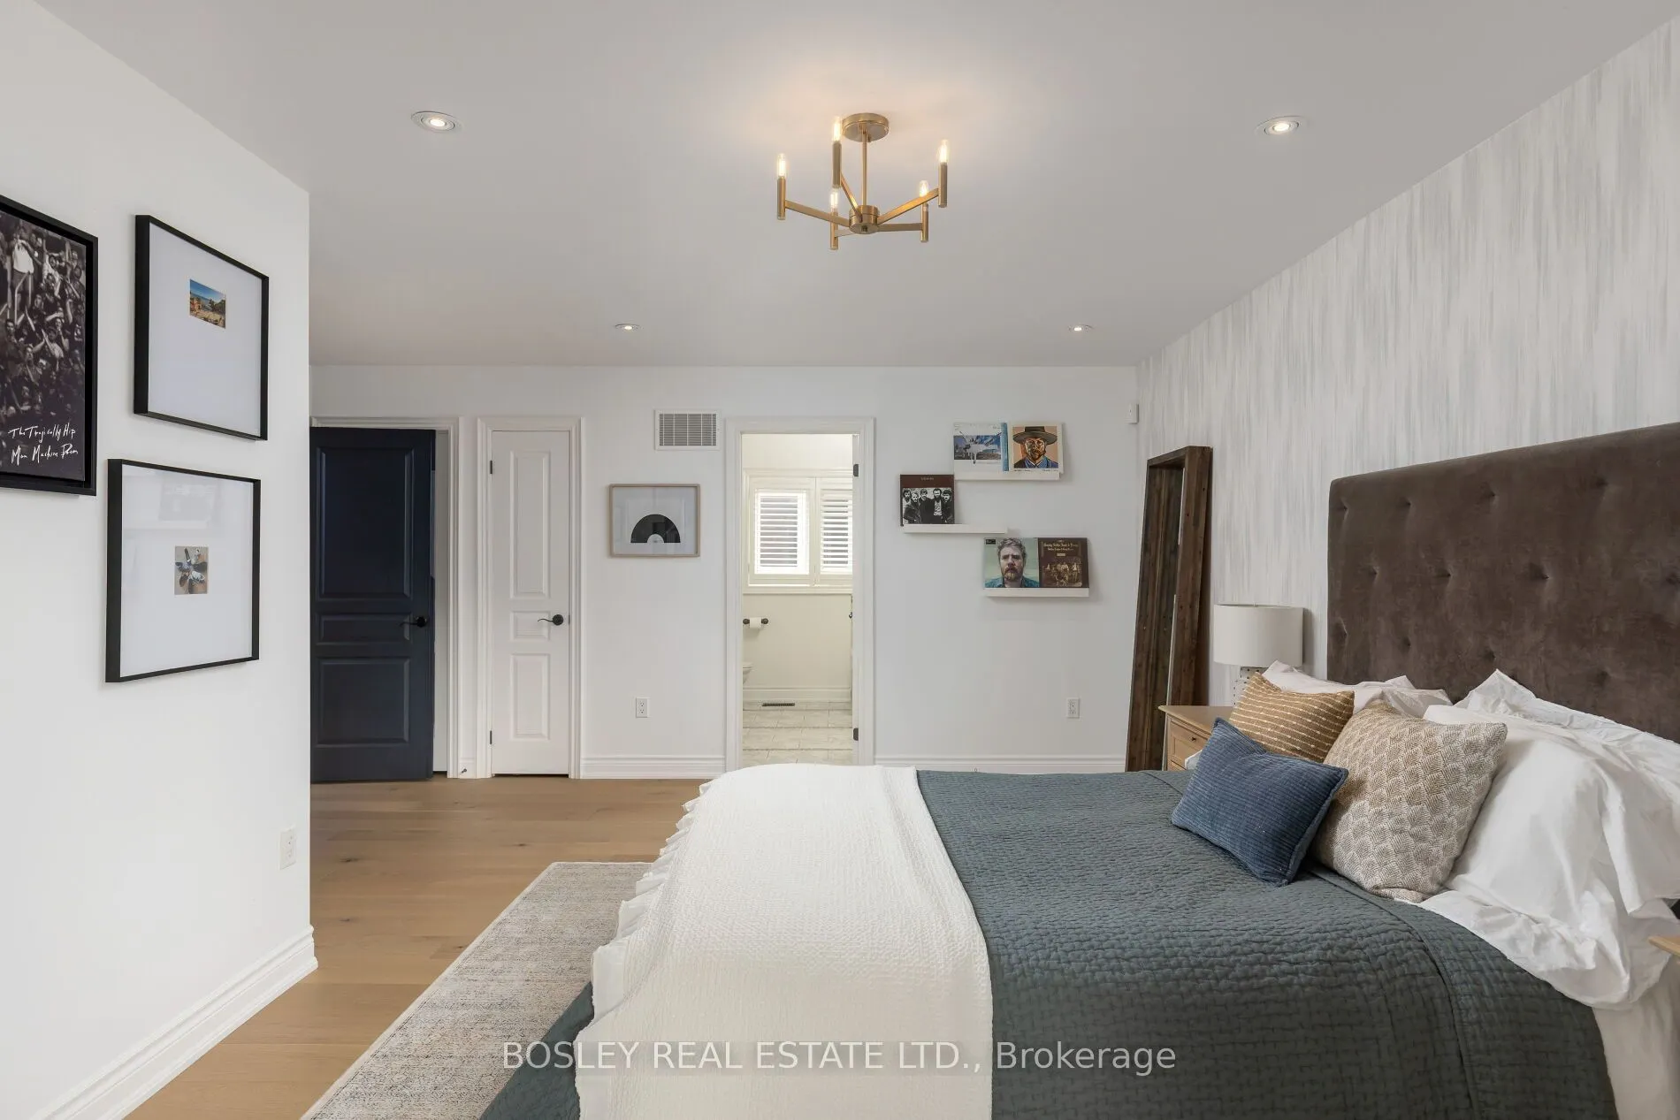
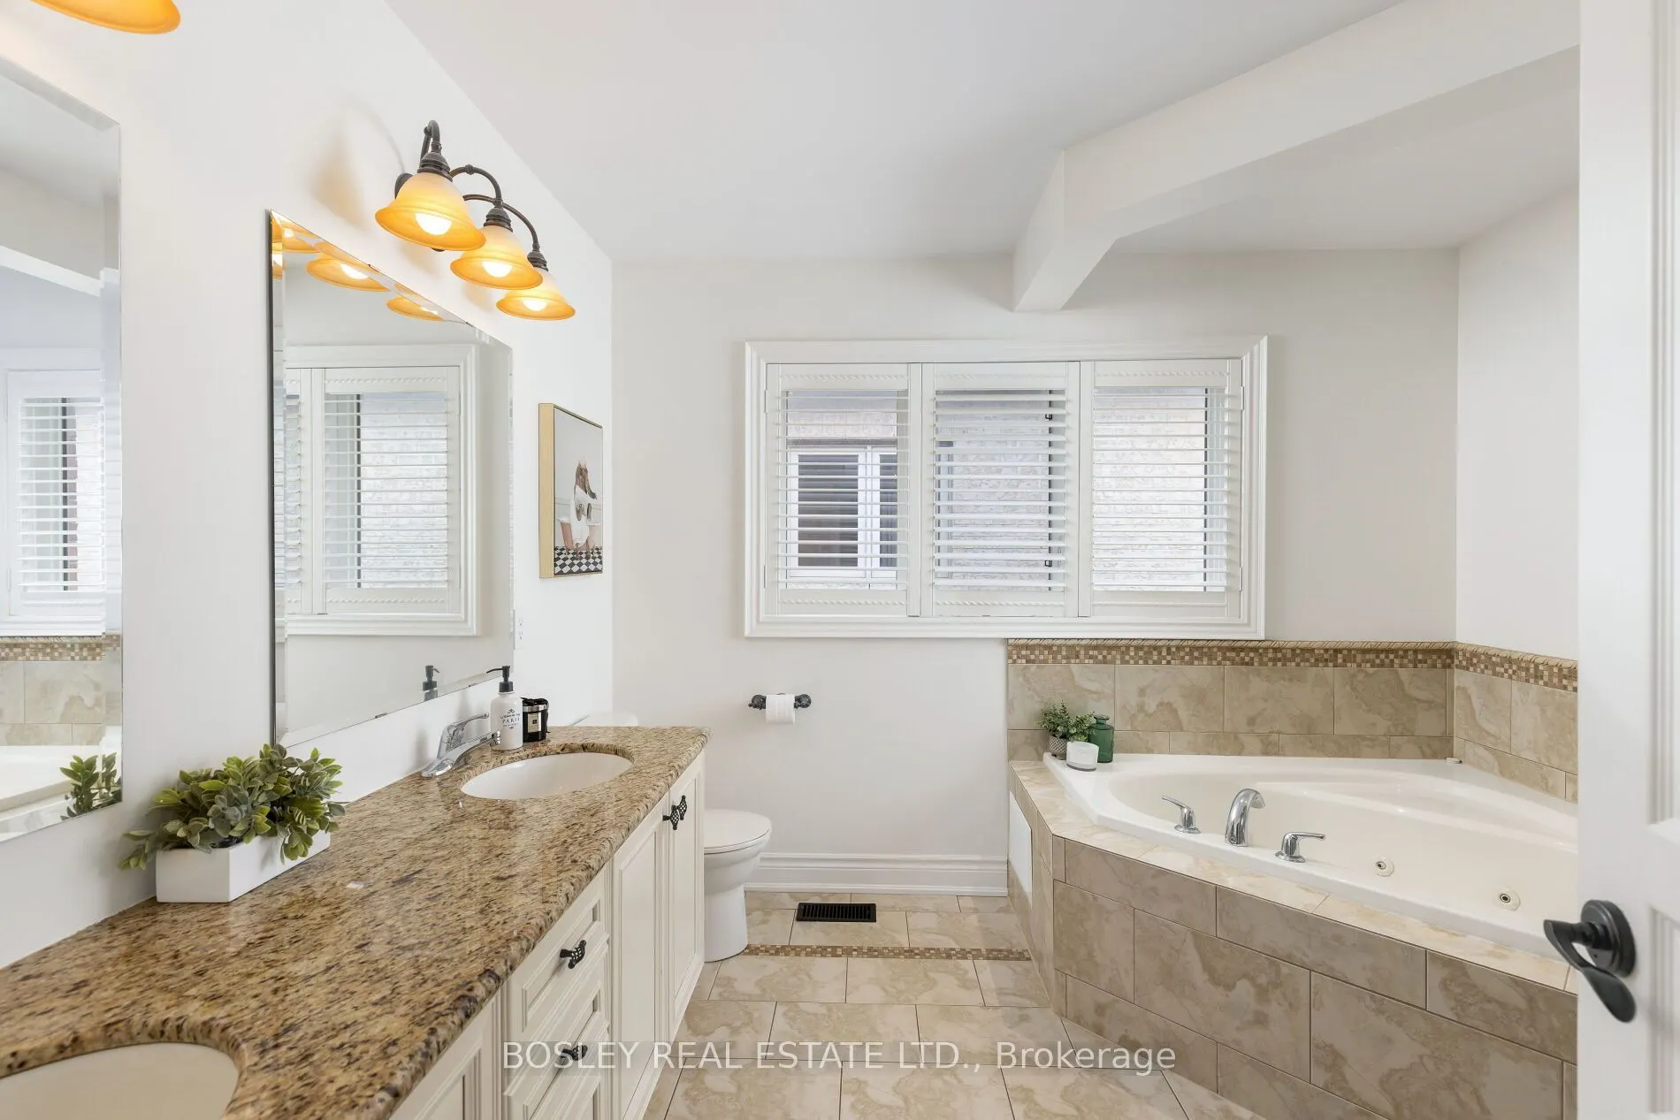
Primary Bedroom
5 Pc Ensuite, Walk-In Closet(s), Closet Organizers
Dimensions 20.11 x 11.22 feet
225.63 sqft
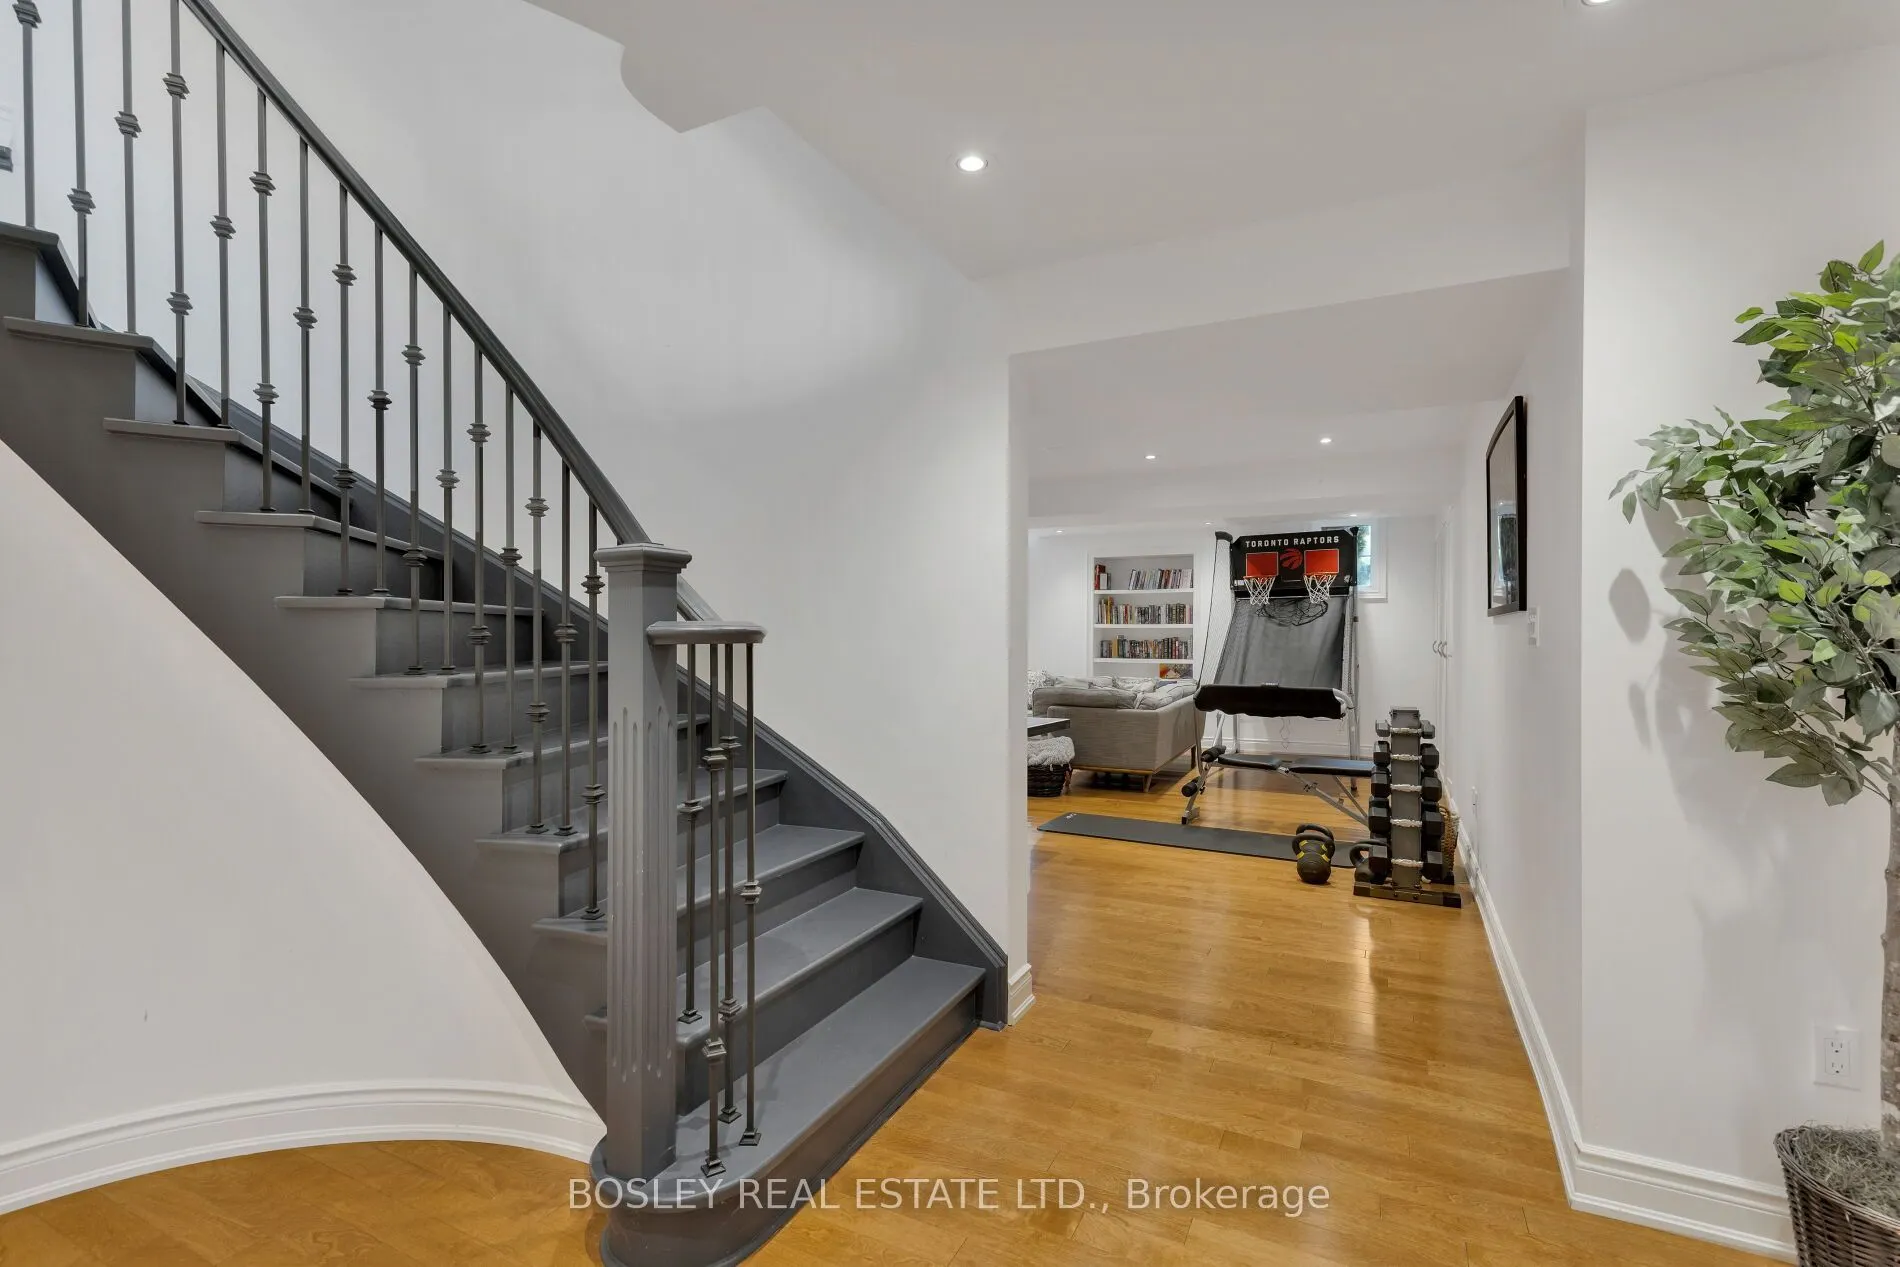
Recreation
Laminate, Pot Lights, Window
Dimensions 22.8 x 21.98 feet
501.14 sqft
Similar Properties(No results)
Mortgage Calculator
Calculate your estimated monthly mortgage payment
Price
$1,869,000
$
%
%
Total cost of mortgage
$0
Monthly payment
By clicking Save, we will calculate your estimated mortgage for all properties using the saved values (down payment percentage, interest rate, and amortization).
The accuracy and applicability of this calculator are not guaranteed.

.png)