Sign In or Create a Free Account to see full details of this property
Key Facts
Key facts for 41 Sydenham Wells Court
Property Type
House, 2-Storey
Parking
Attached 1 garage, 2 parking
MLS #
S13617488
Size
1100-1500 sqft
Basement
Separate Entrance,Apartment
Listed on
2026-07-29
Lot size
41 x 111.58
Tax
-
Days on Market
76
Approximate Age
16-30
Maintenance Fee
-
Description
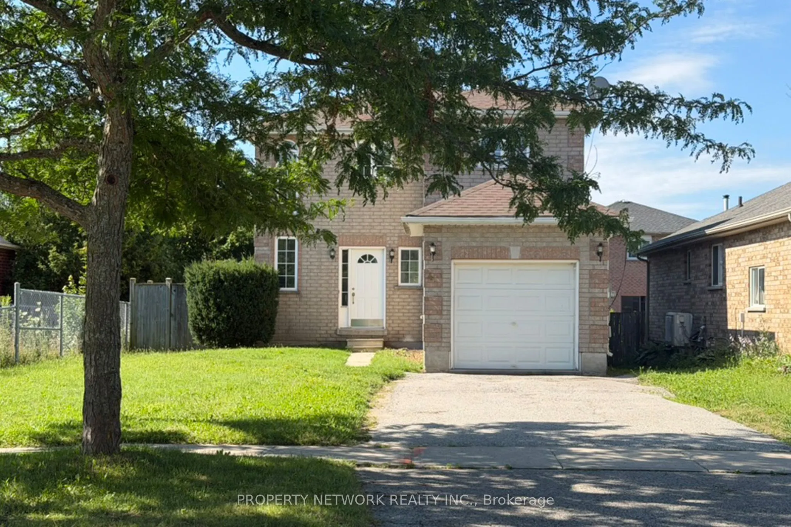
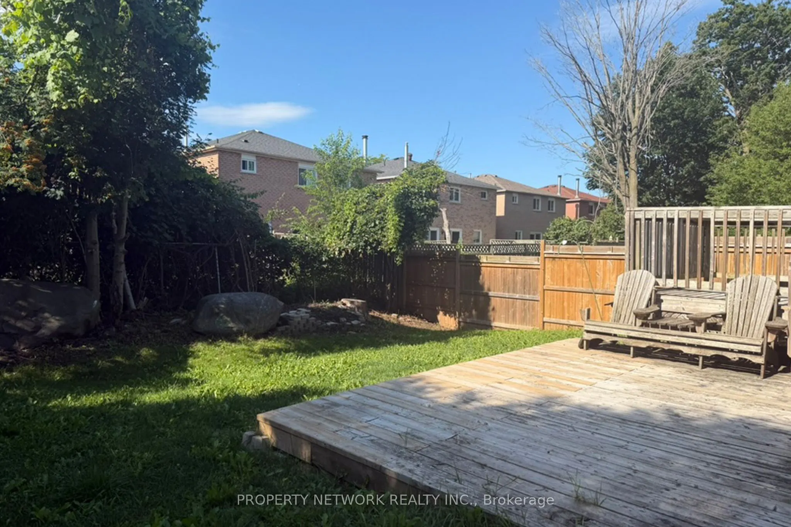
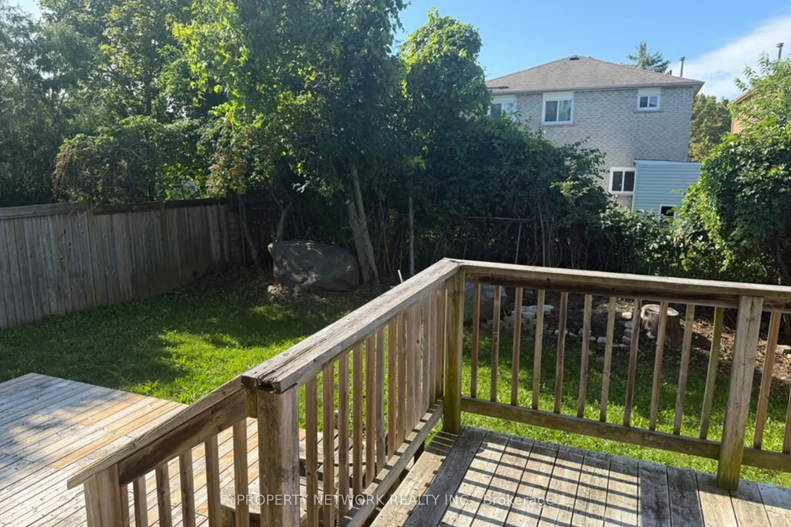
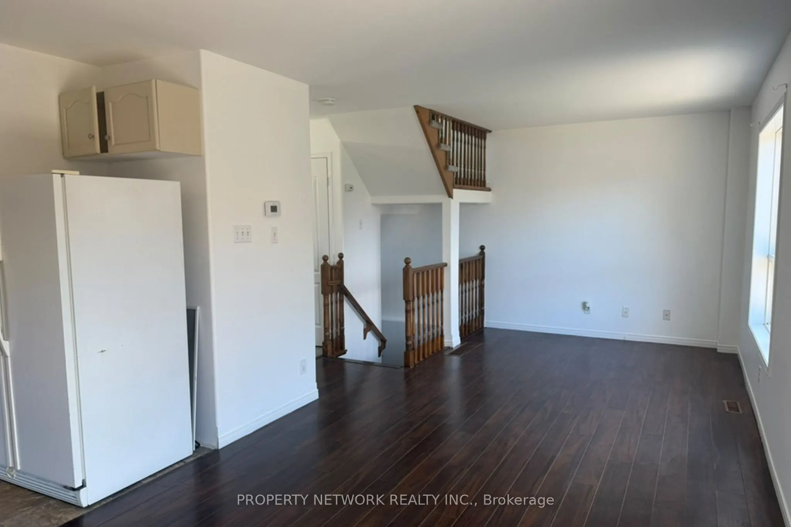
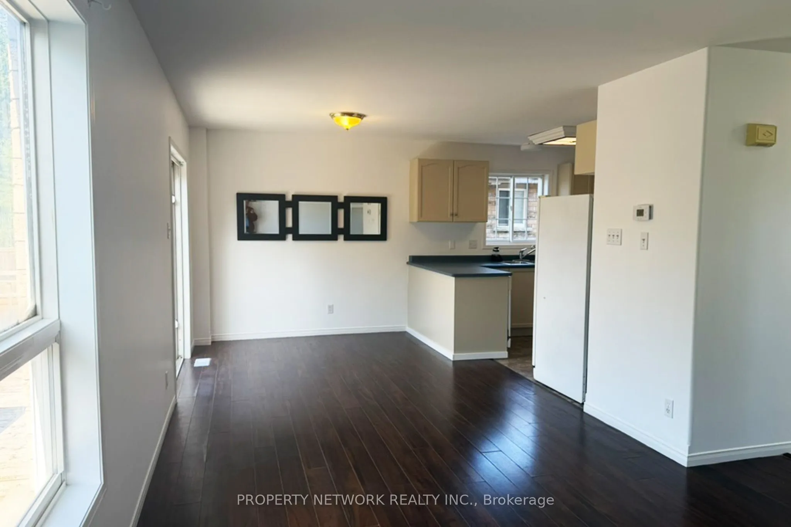
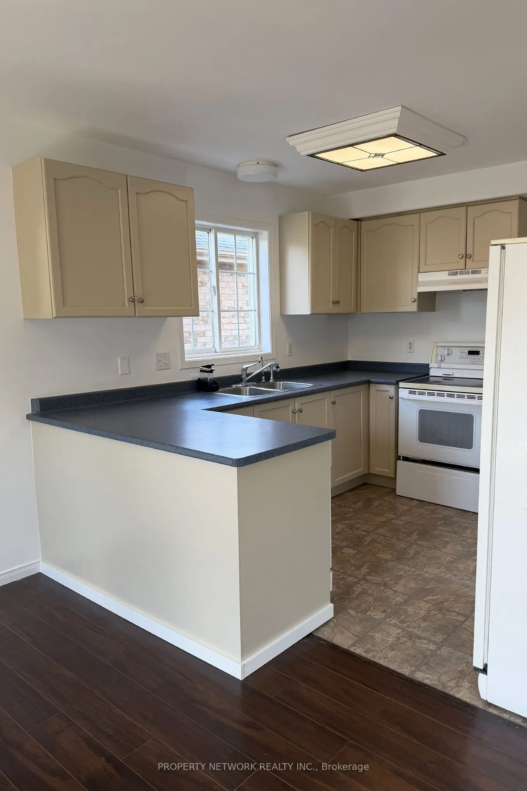
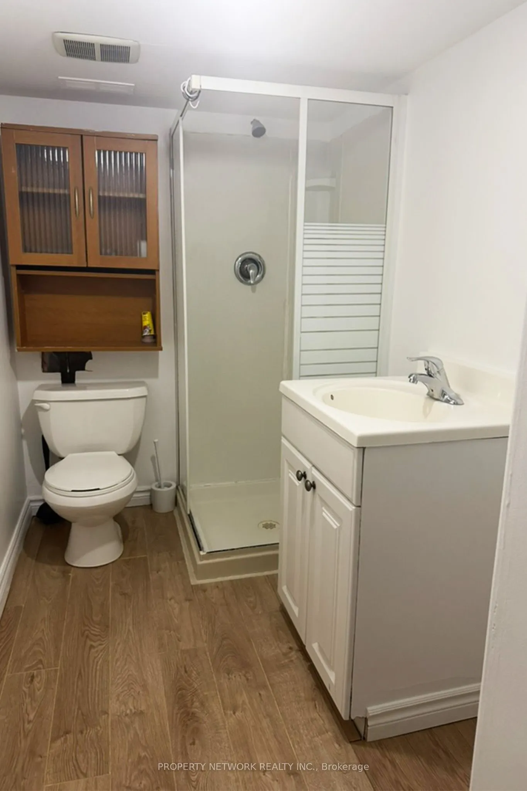
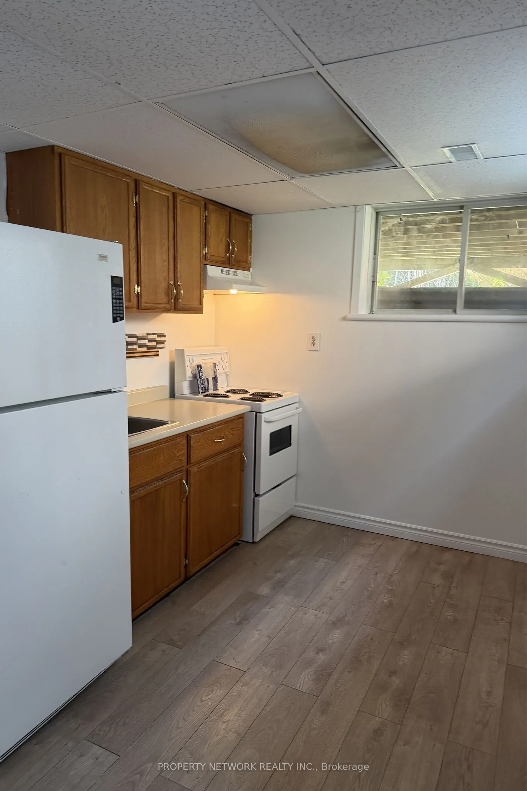
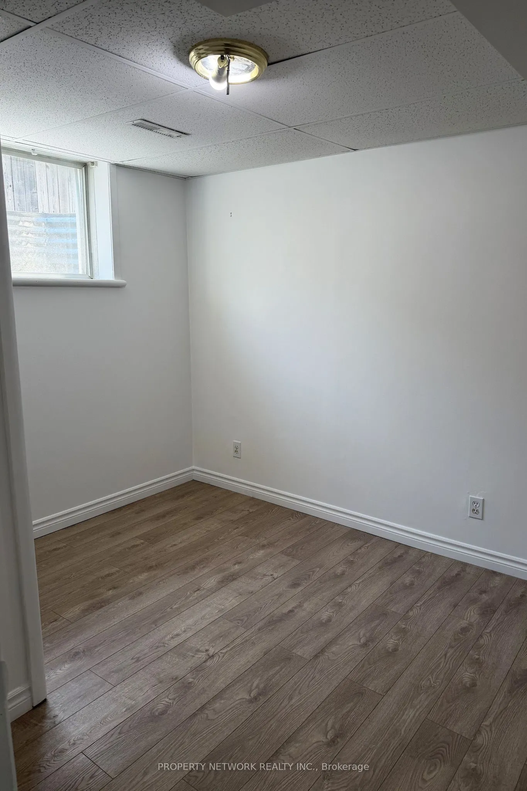
Welcome to 41 Sydenham Wells, Barrie! Situated in the desirable East Bayfield community, this spacious and well-maintained home offers 3 bedrooms plus a fully finished basement with an additional bedroom, kitchenette, and full bathroom-ideal for extended family, guests, or a home office. Bright, fun...ctional layout with generous living space and a private backyard for outdoor enjoyment. Conveniently located close to top-rated schools, parks, Georgian Mall, shopping, restaurants, public transit, community centres, Royal Victoria Regional Health Centre, and Highway 400, with Barrie's waterfront and vibrant downtown just minutes away. Tenant must complete and authorize a landlord-requested credit check (schedule D) as part of the rental application. Tenant is responsible for all utilities, snow removal, and lawn maintenance.
Full Property Details
Interior
Bedrooms
3
Bedrooms Plus
1
Total Bedrooms
4
Washrooms
3
Square Footage
1100-1500 sqft
Basement
Separate Entrance,Apartment
Heating Source
Gas
Heating Fuel
Forced Air
Air Conditioning
Central Air
Family Room
No
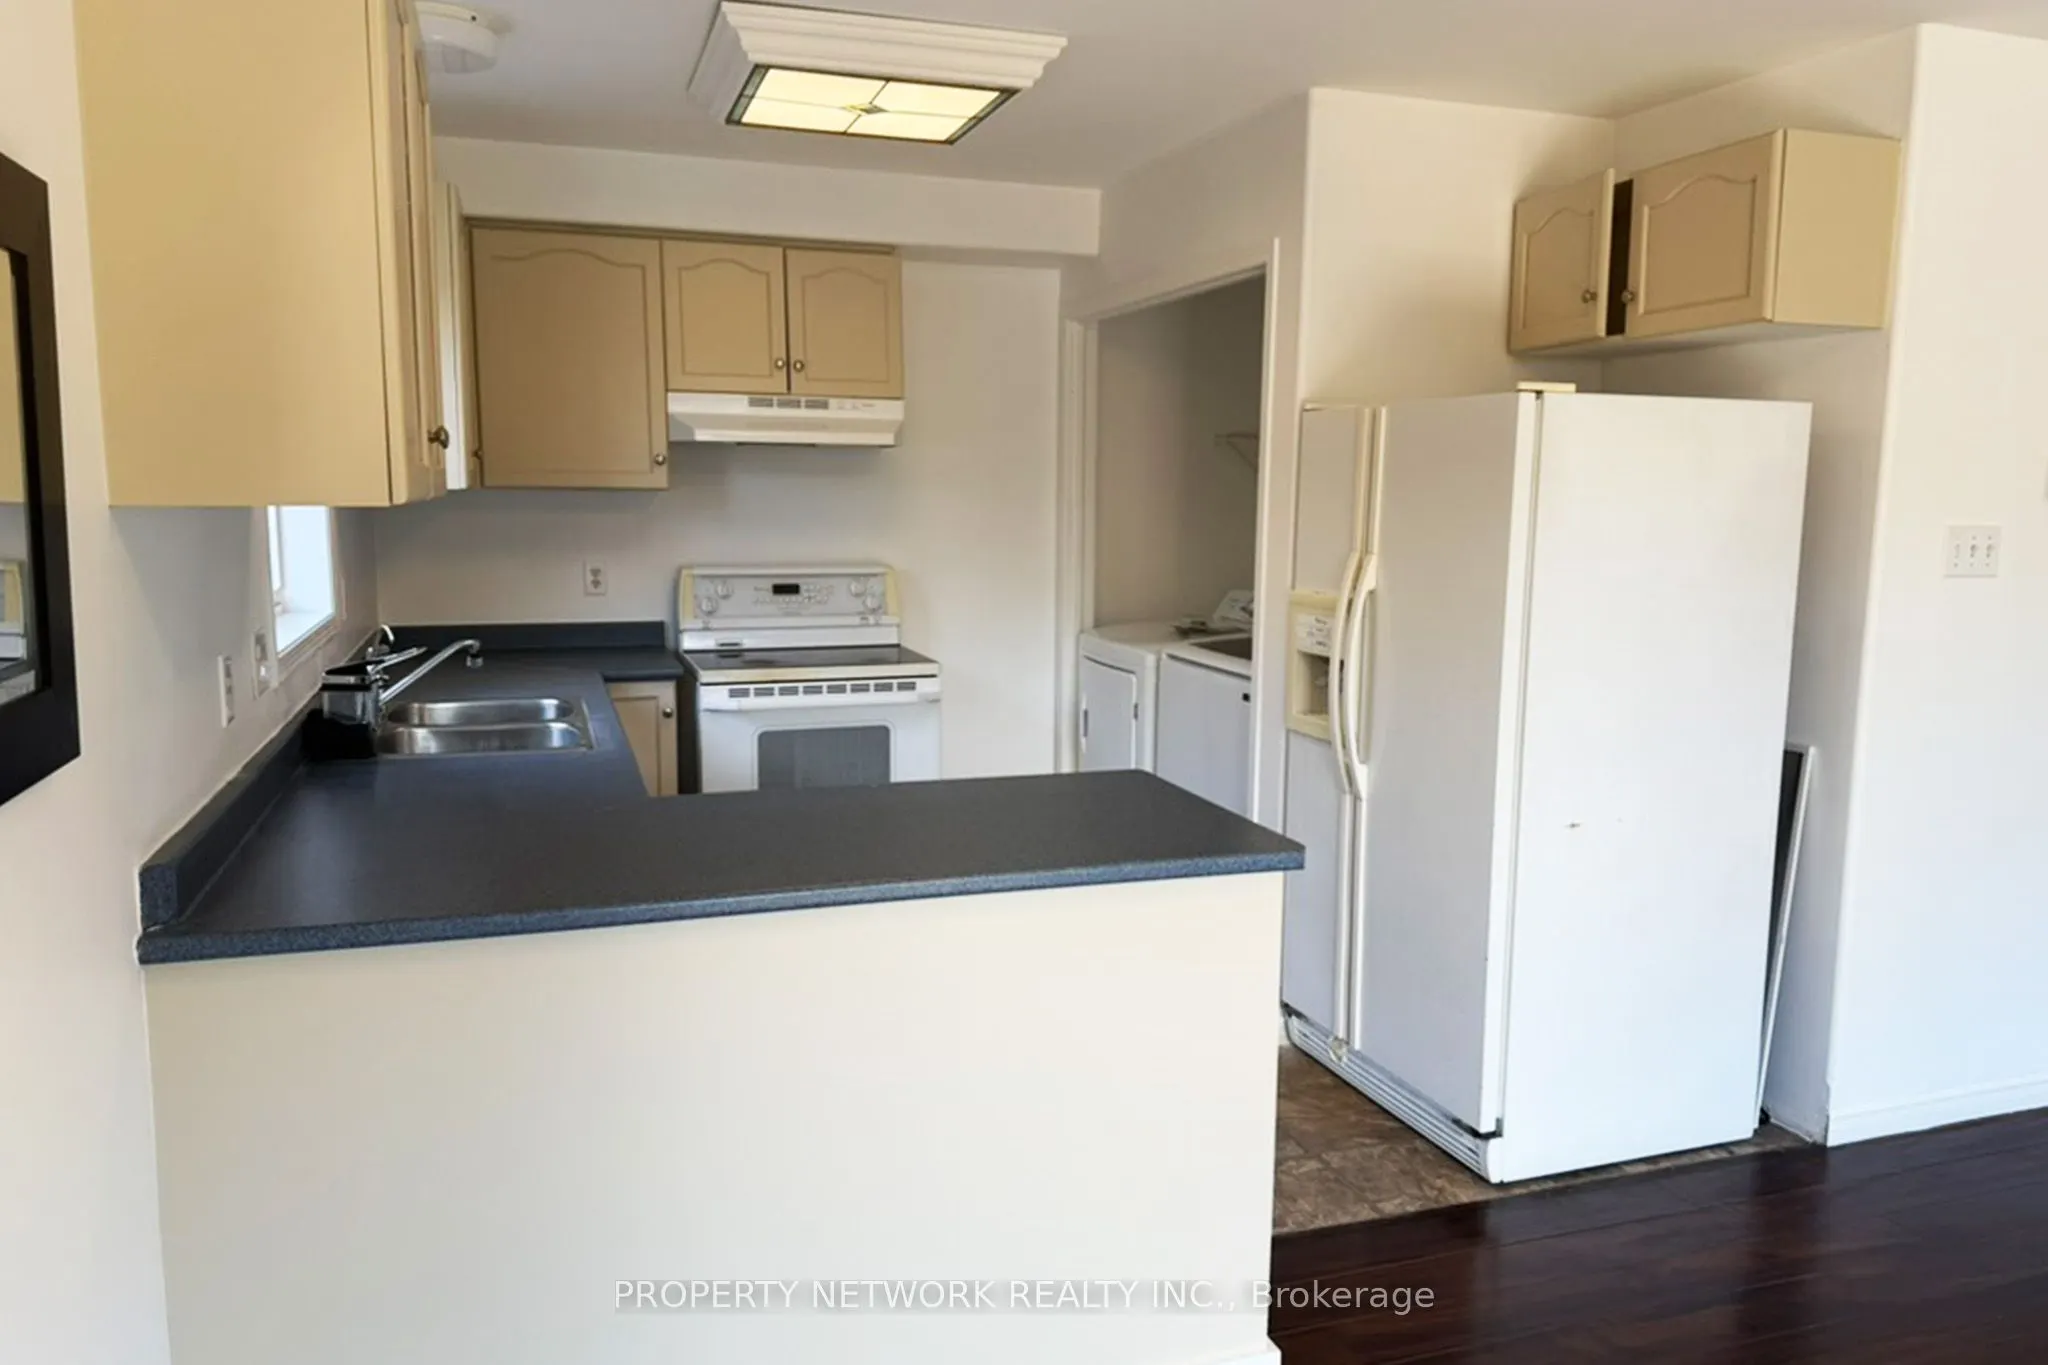
Kitchens
1
Kitchens Plus
1
Total Kitchens
2
Fireplace Features
No
Bedrooms
3
Bedrooms Plus
1
Total Bedrooms
4
Washrooms
3
Square Footage
1100-1500 sqft
Basement
Separate Entrance,Apartment
Heating Source
Gas
Heating Fuel
Forced Air
Air Conditioning
Central Air
Family Room
No
Kitchens
1
Kitchens Plus
1
Total Kitchens
2
Fireplace Features
No
Exterior
Depth
111.58
Front
40.52
Lot Size
41 x 111.58 ft
Pool
None
Parking Spaces
2
Total Parking Spaces
3.00
Parking Description
Attached
Garage Spaces
1
Depth
111.58
Front
40.52
Lot Size
41 x 111.58 ft
Pool
None
Parking Spaces
2
Total Parking Spaces
3.00
Parking Description
Attached
Garage Spaces
1
Building Description
Style
2-Storey
Home Type
House
Subtype
Detached
Year Built
16-30
Property Orientation
North
Exterior Finish
Brick
Sewers
Sewer
Water Supply
Municipal
Possession Date
8/1/2026
Style
2-Storey
Home Type
House
Subtype
Detached
Year Built
16-30
Property Orientation
North
Exterior Finish
Brick
Sewers
Sewer
Water Supply
Municipal
Possession Date
8/1/2026
Community
Community
Georgian Drive
Community
Georgian Drive
Room Types
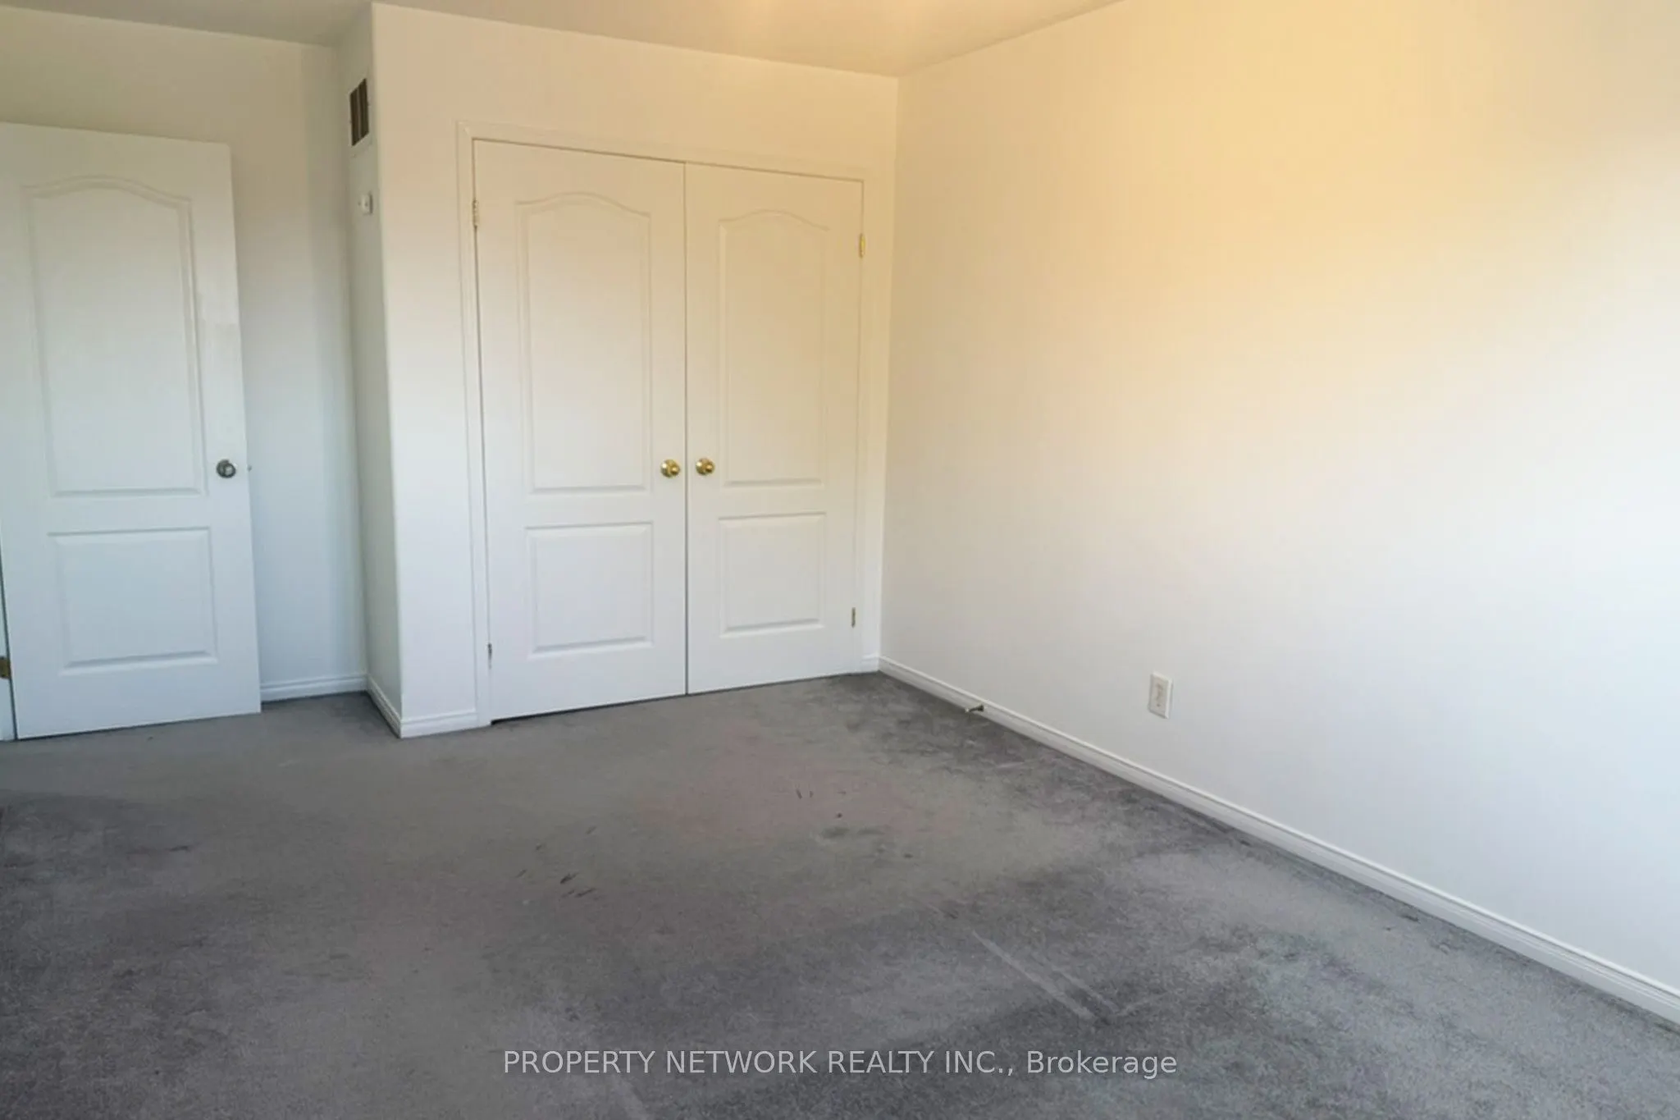
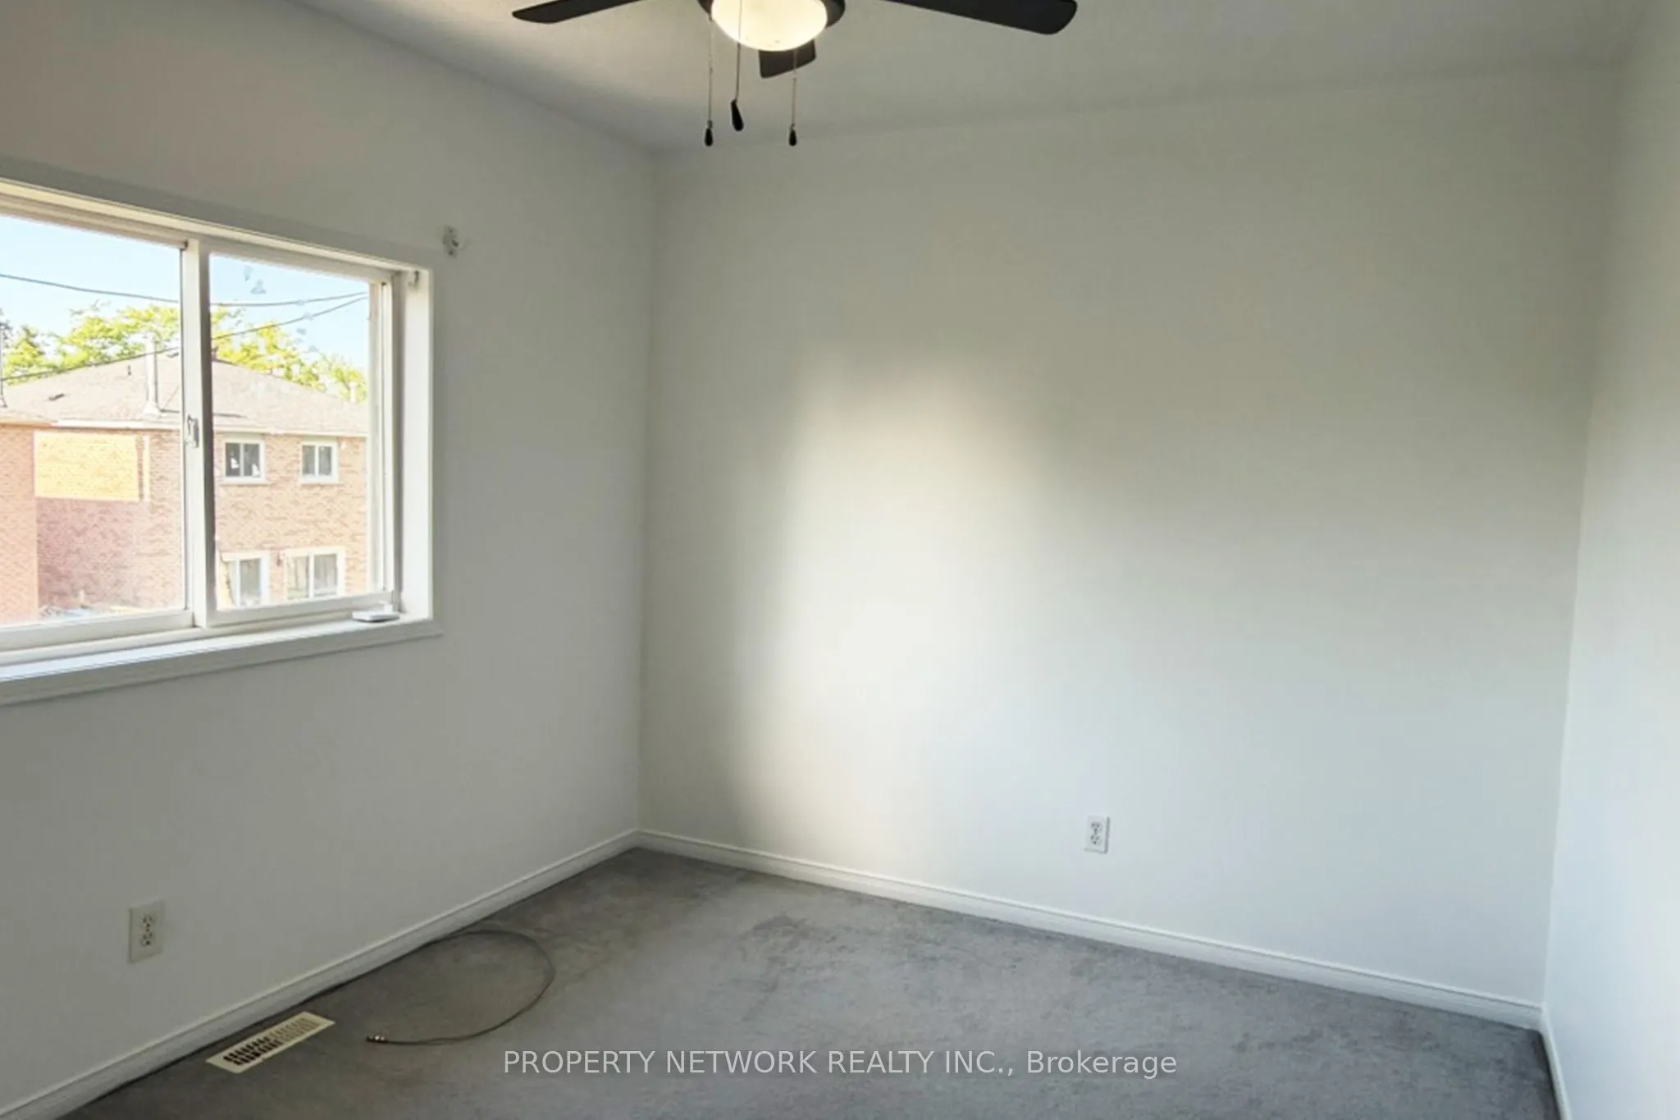
Bedroom 2
Window, Closet, Broadloom
Dimensions 13.68 x 8.93 feet
122.16 sqft
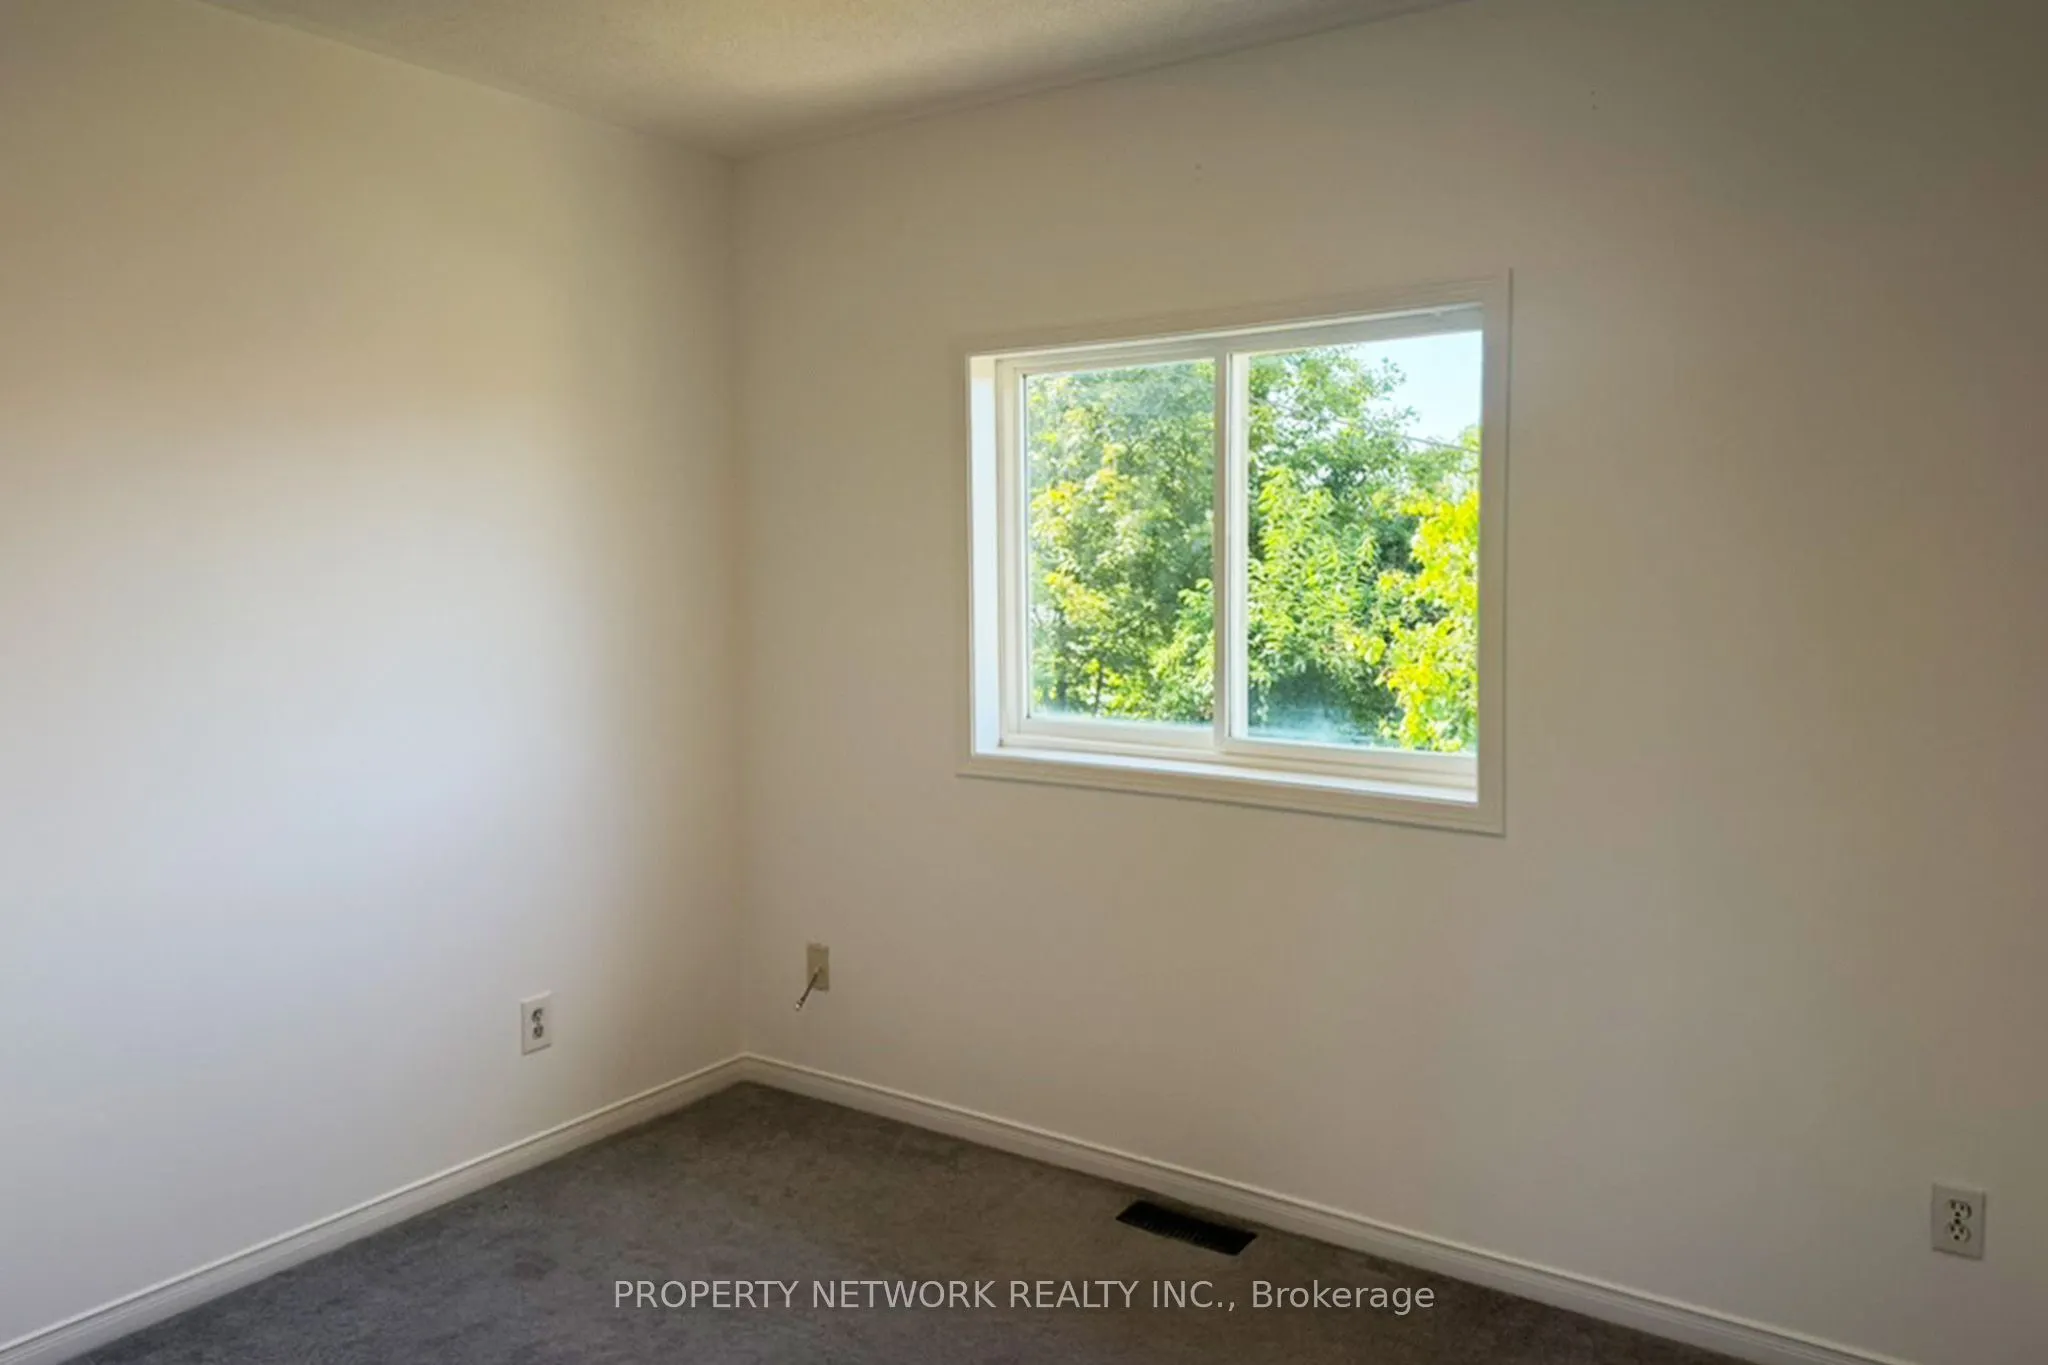
Bedroom 3
Window, Closet, Broadloom
Dimensions 9.81 x 8.42 feet
82.6 sqft
Bedroom 4
Window, Hardwood Floor, Closet
Dimensions 9.87 x 8.3 feet
81.92 sqft
Dining Room
Combined w/Living, W/O To Deck, Combined w/Kitchen

.png)