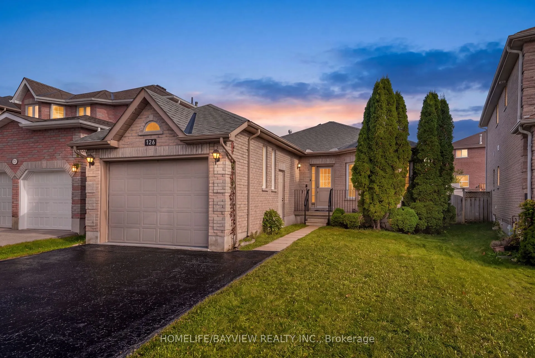
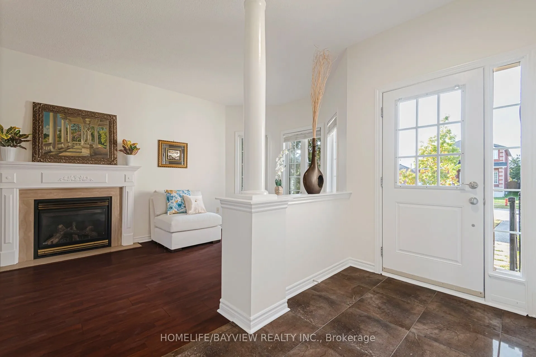
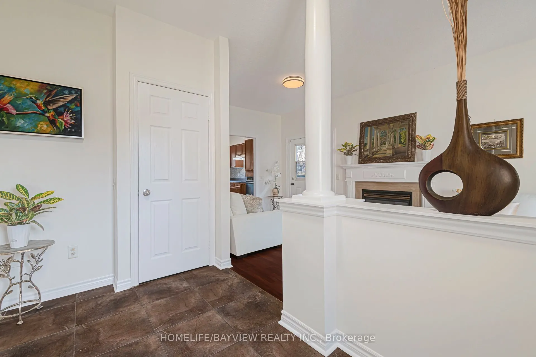
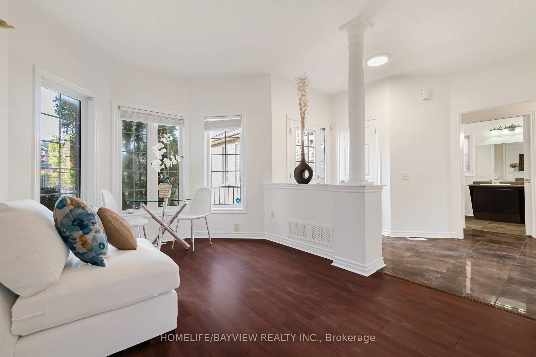
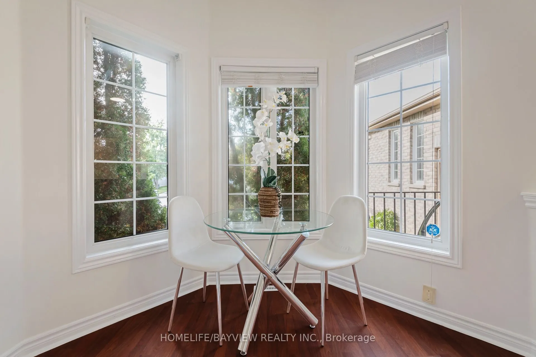
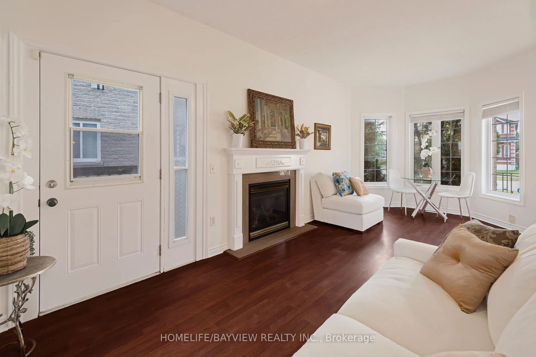
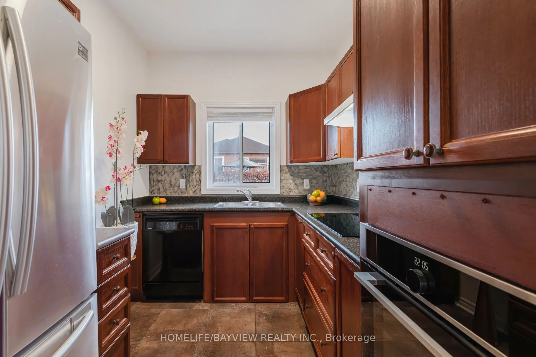
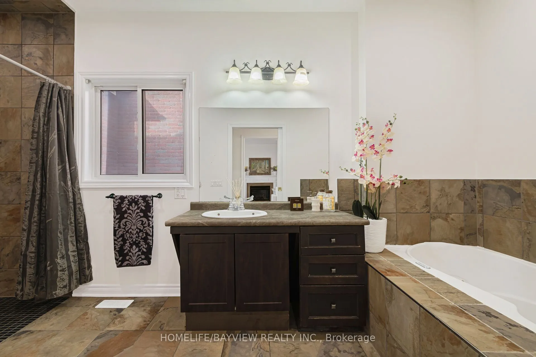
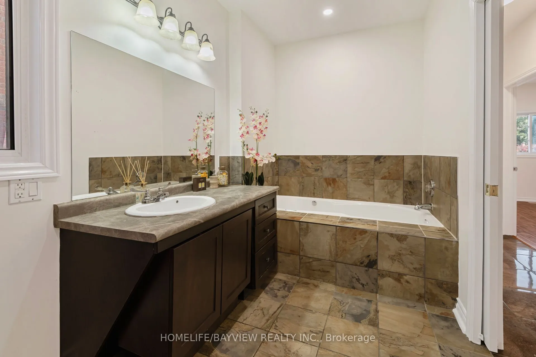
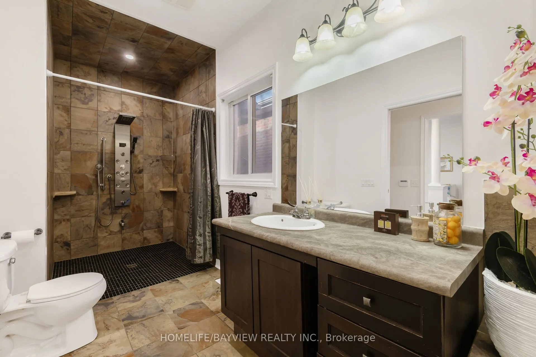
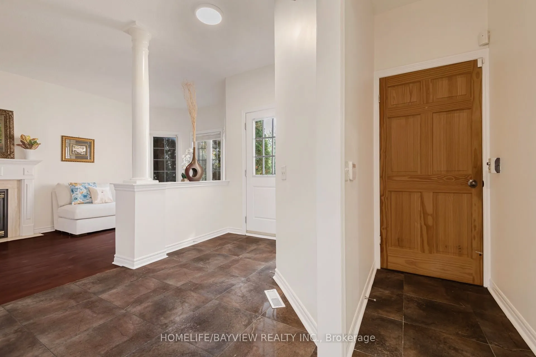
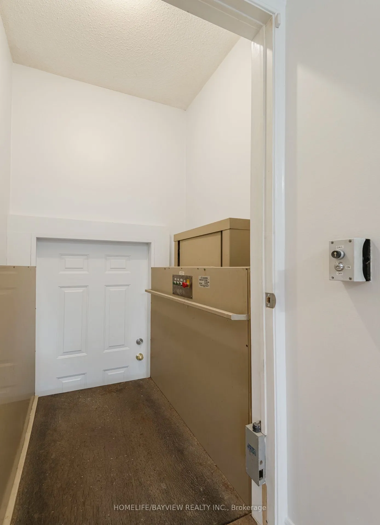
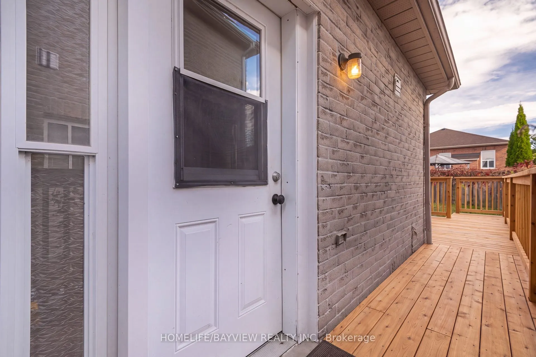
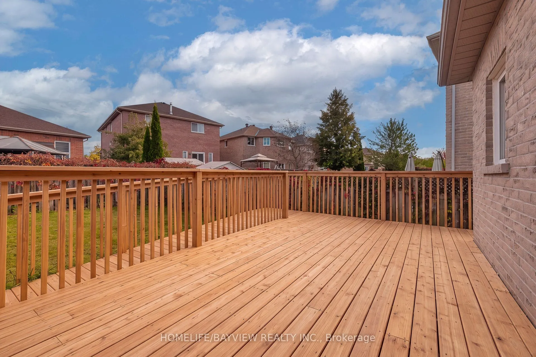
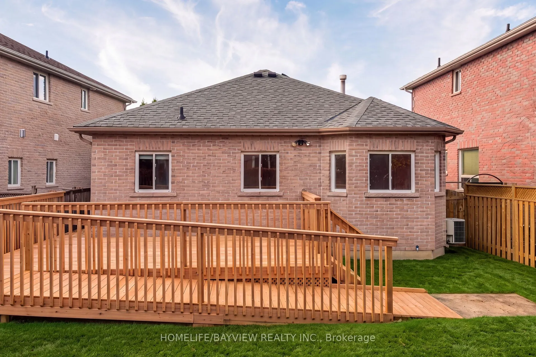
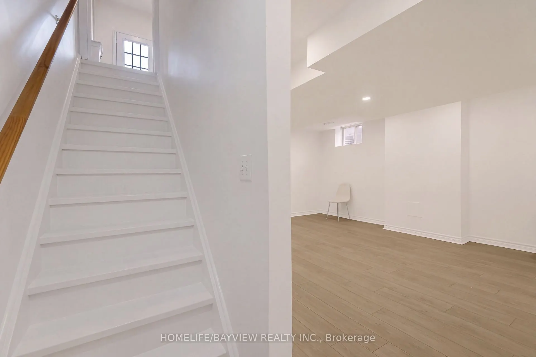
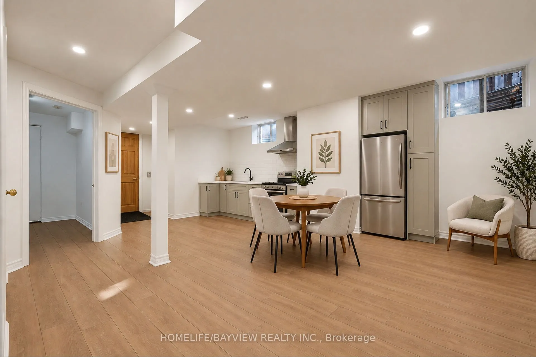
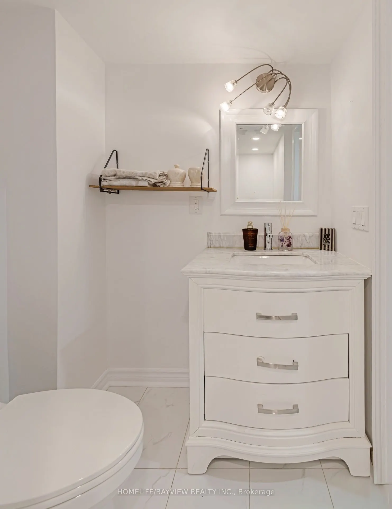
Rare Find! Bright, Elegant & Custom-Built Home with Full Accessibility! Discover this Beautifully Maintained, High-quality Custom-built Home Offering 2+2 Bedrooms, 2 Bathrooms and Full Accessi...bility (including Elevator and Deck). Warm, Inviting, Thoughtfully Designed, this Exceptional Property Combines Comfort and Functionality. Three Reasons You'll Fall in Love with This Home: 1) Features: Oversized Garage, 9-foot Ceilings on the Main floor, Abundant Natural Light, and Carpet-free Flooring Throughout, Oversized Bathroom w/ Wheelchair Accessable Shower and Vanity. Attached Oversized Belt Deck with Ramp, Large Groomed Backyard, Elevator w/ Access to Garage, Lower and Main. 2) Move Ready: Professionally Decorated and Renovated Throughout, w/ Quality Finishes and a New Roof (2025). 3) Outstanding Location: Walking Distance to GO, and a Short Drive to Lake Simcoe, Shopping, Schools, Highway 400 and Friday Harbour. Do Not Miss this Rare Opportunity to Own a Distinctive Home that Blends Custom Craftsmanship, Stylish Living, and Accessible Design in a Convenient Location. Experience the Comfort, Quality, and Lifestyle this special home has to offer!
Full Property Details
Interior
Bedrooms
2
Bedrooms Plus
2
Total Bedrooms
4
Washrooms
2
Square Footage
1100-1500 sqft
Basement
Finished,Separate Entrance
Heating Source
Gas
Heating Fuel
Forced Air
Air Conditioning
Central Air
Family Room
Yes
Kitchens
1
Total Kitchens
1
Fireplace Features
Yes
Bedrooms
2
Bedrooms Plus
2
Total Bedrooms
4
Washrooms
2
Square Footage
1100-1500 sqft
Basement
Finished,Separate Entrance
Heating Source
Gas
Heating Fuel
Forced Air
Air Conditioning
Central Air
Family Room
Yes
Kitchens
1
Total Kitchens
1
Fireplace Features
Yes
Exterior
Depth
35.8
Front
11.7
Driveway
Private
Lot Size
12 x 35.8 ft
Pool
None
Parking Spaces
4
Total Parking Spaces
6.50
Parking Description
Attached
Garage Spaces
2.5
Zoning
Res
Depth
35.8
Front
11.7
Driveway
Private
Lot Size
12 x 35.8 ft
Pool
None
Parking Spaces
4
Total Parking Spaces
6.50
Parking Description
Attached
Garage Spaces
2.5
Zoning
Res
Building Description
Style
Bungalow-Raised
Home Type
House
Subtype
Detached
Property Orientation
South
Exterior Finish
Brick
Sewers
Sewer
Water Supply
Municipal
Possession Date
11/7/2026
Style
Bungalow-Raised
Home Type
House
Subtype
Detached
Property Orientation
South
Exterior Finish
Brick
Sewers
Sewer
Water Supply
Municipal
Possession Date
11/7/2026
Community
Community
Painswick South
Community
Painswick South
Taxes & Fees
Taxes
$4,940 /yr
Tax Year
2026
Occupancy
Owner
Taxes
$4,940 /yr
Tax Year
2026
Occupancy
Owner
Room Types
Bathroom
Ceramic Floor, 3 Pc Bath
Dimensions 10.6 x 4.92 feet
52.15 sqft
Bathroom
4 Pc Bath, Ceramic Floor
Dimensions 17.68 x 6.07 feet
107.32 sqft
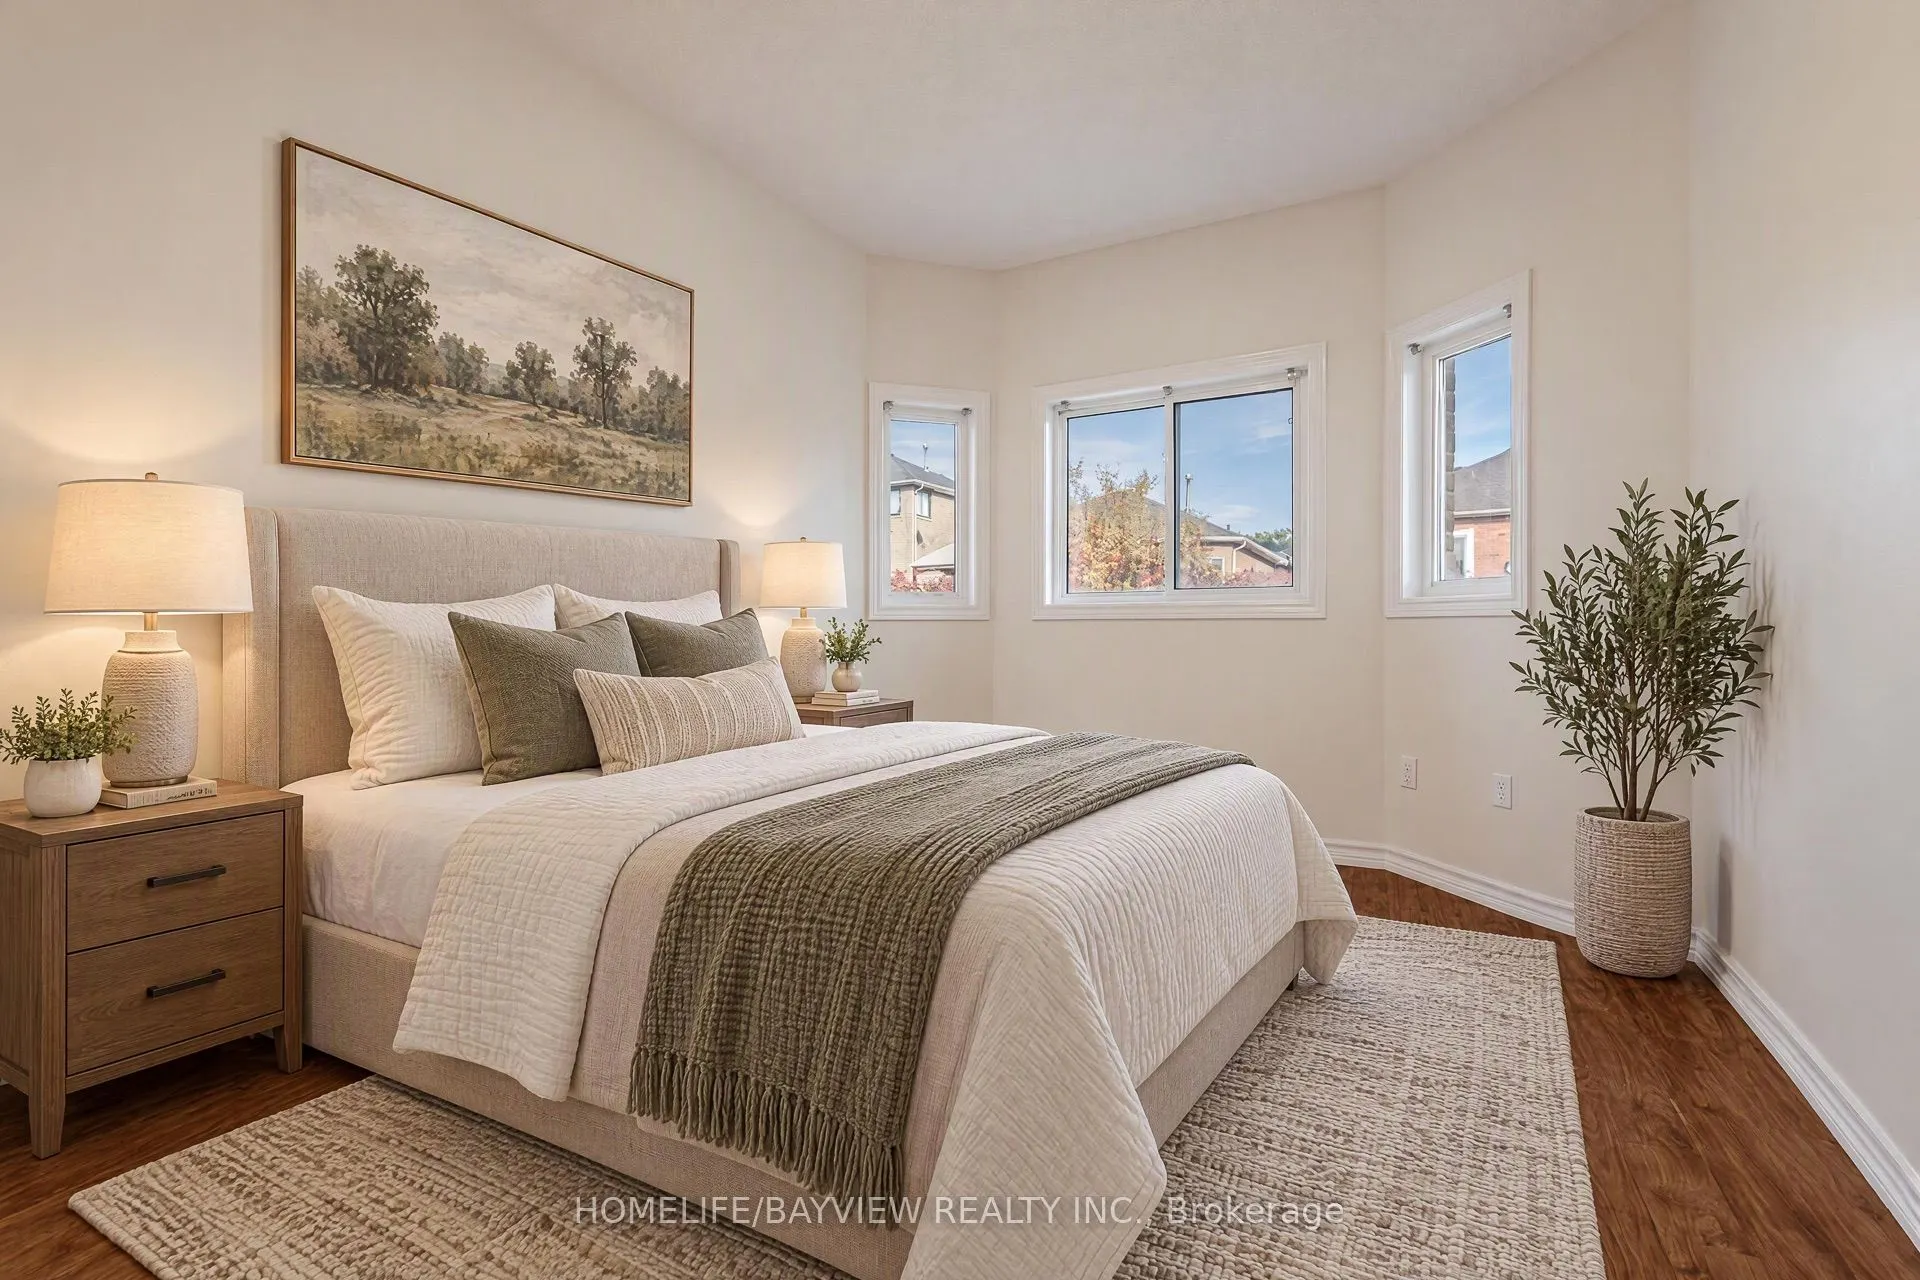
Bedroom
Hardwood Floor
Dimensions 10.5 x 9.48 feet
99.54 sqft
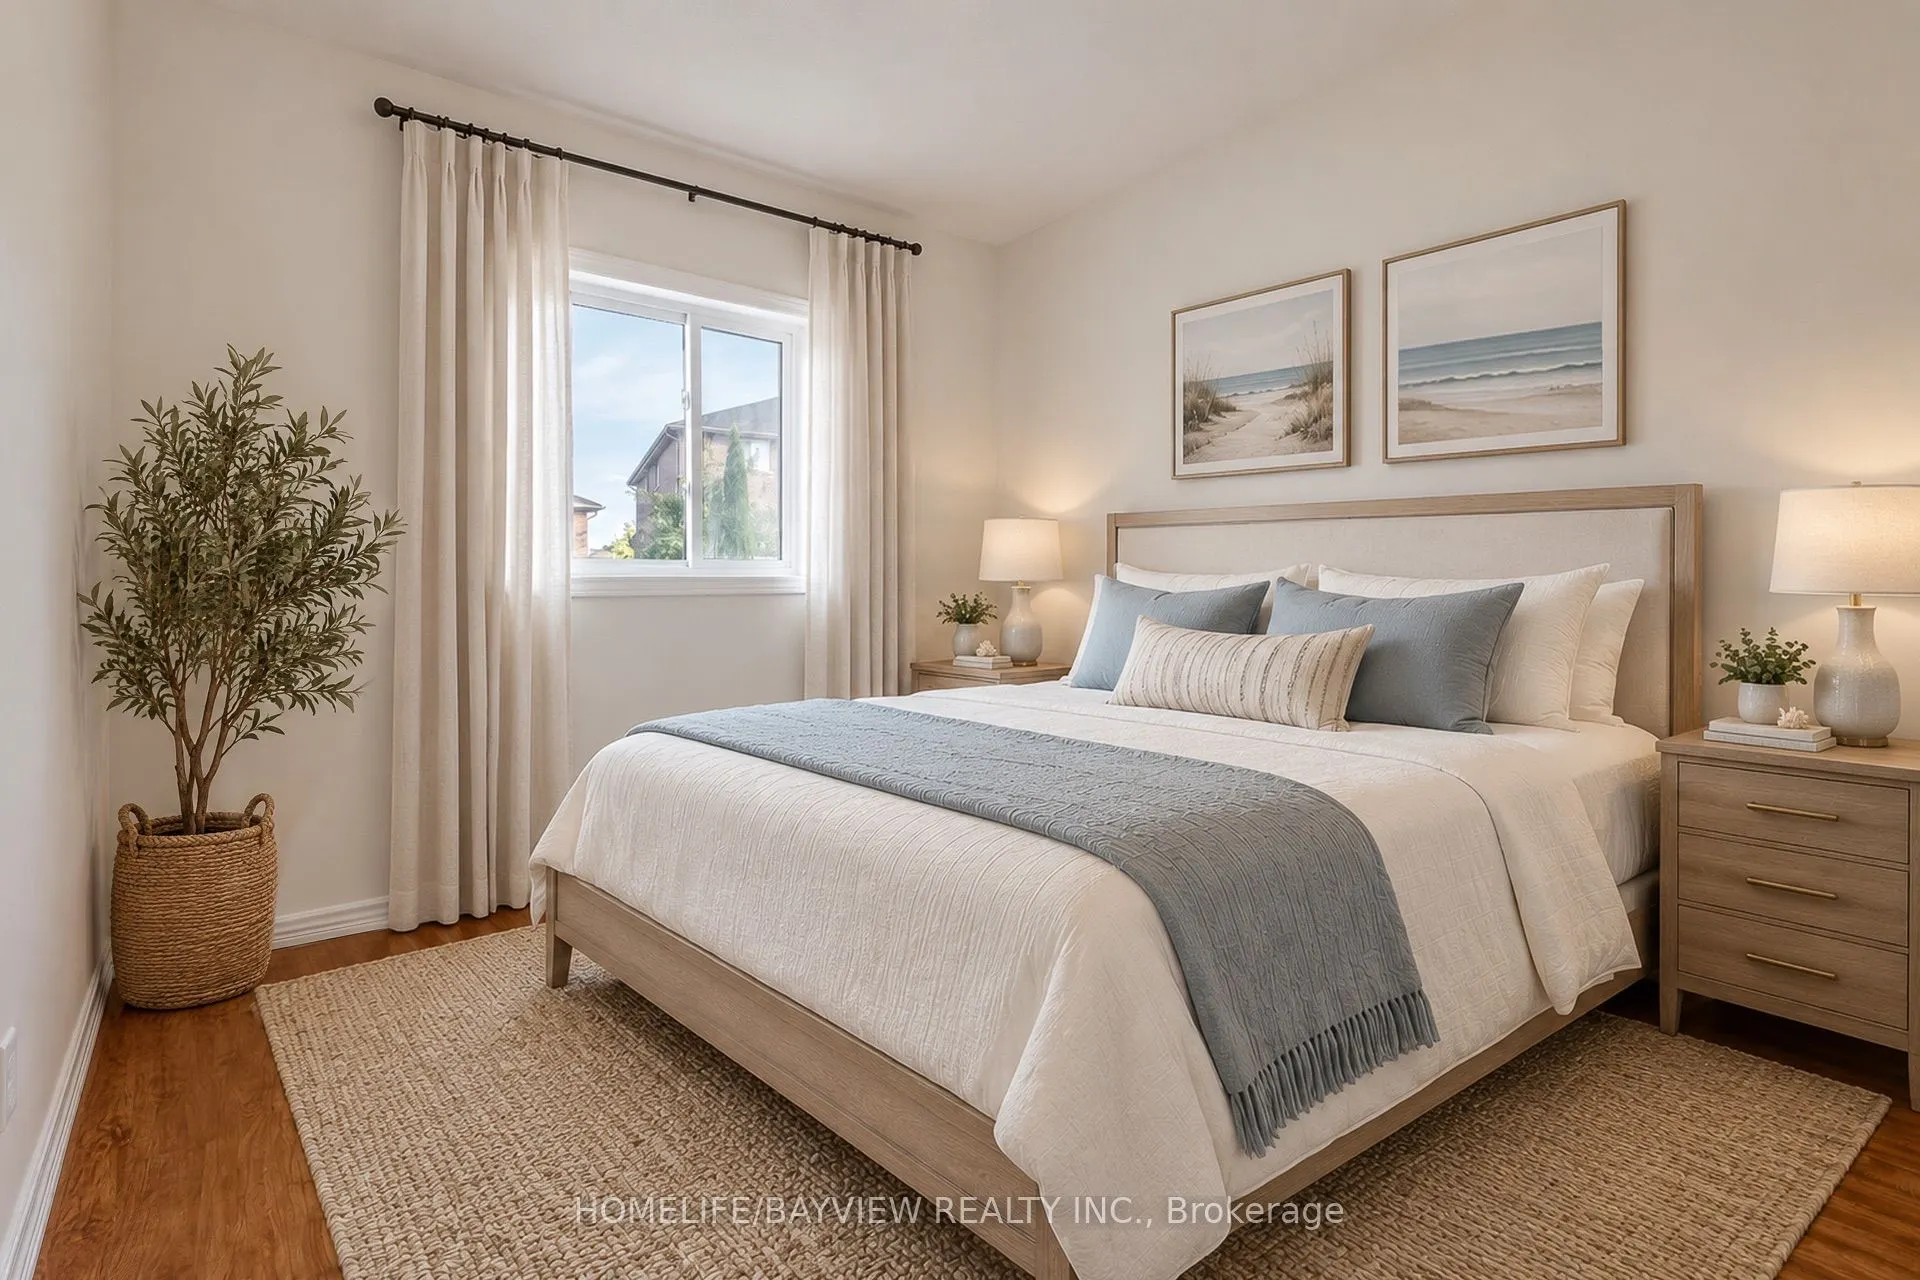
Bedroom 3
Laminate
Dimensions 16.08 x 11.58 feet
186.21 sqft
Bedroom 4
Laminate
Dimensions 15.75 x 9.68 feet
152.46 sqft
Family Room
Combined w/Dining, Hardwood Floor, Fireplace
Dimensions 21.19 x 9.97 feet
211.26 sqft
Kitchen
Ceramic Floor
Dimensions 7.87 x 9.68 feet
76.18 sqft
Primary Bedroom
Hardwood Floor
Dimensions 12.99 x 9.48 feet
123.15 sqft
Recreation
Laminate
Dimensions 21 x 12.47 feet
261.87 sqft
Similar Properties(No results)
Mortgage Calculator
Calculate your estimated monthly mortgage payment
Price
$988,000
$
%
%
Total cost of mortgage
$0
Monthly payment
By clicking Save, we will calculate your estimated mortgage for all properties using the saved values (down payment percentage, interest rate, and amortization).
The accuracy and applicability of this calculator are not guaranteed.

.png)