Sign In or Create a Free Account to see full details of this property
Key Facts
Key facts for 51 Leggott Avenue
Property Type
House, 2-Storey
Parking
Attached 2 garage, 4 parking
MLS #
S13881752
Size
1100-1500 sqft
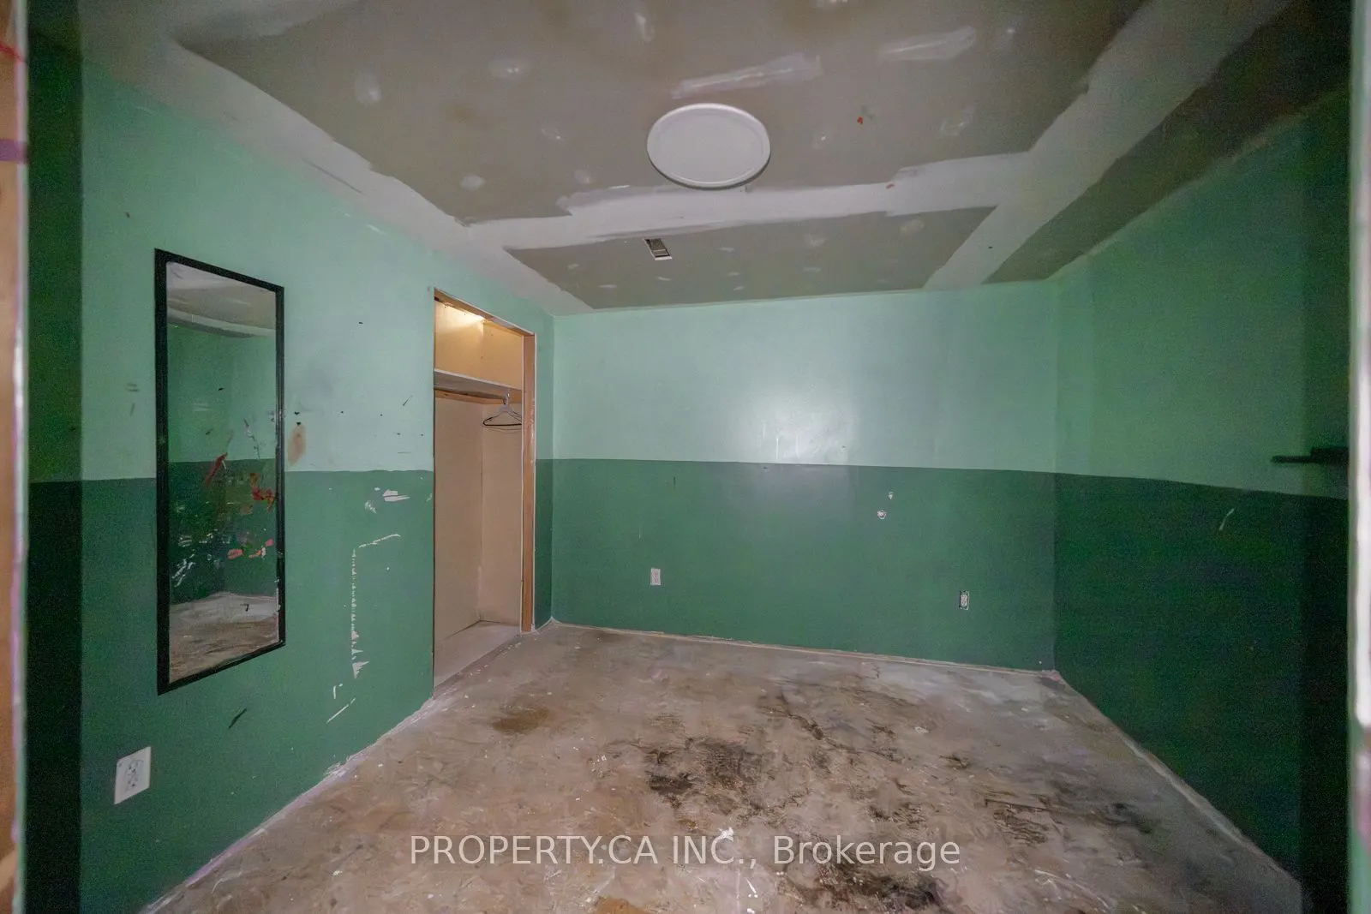
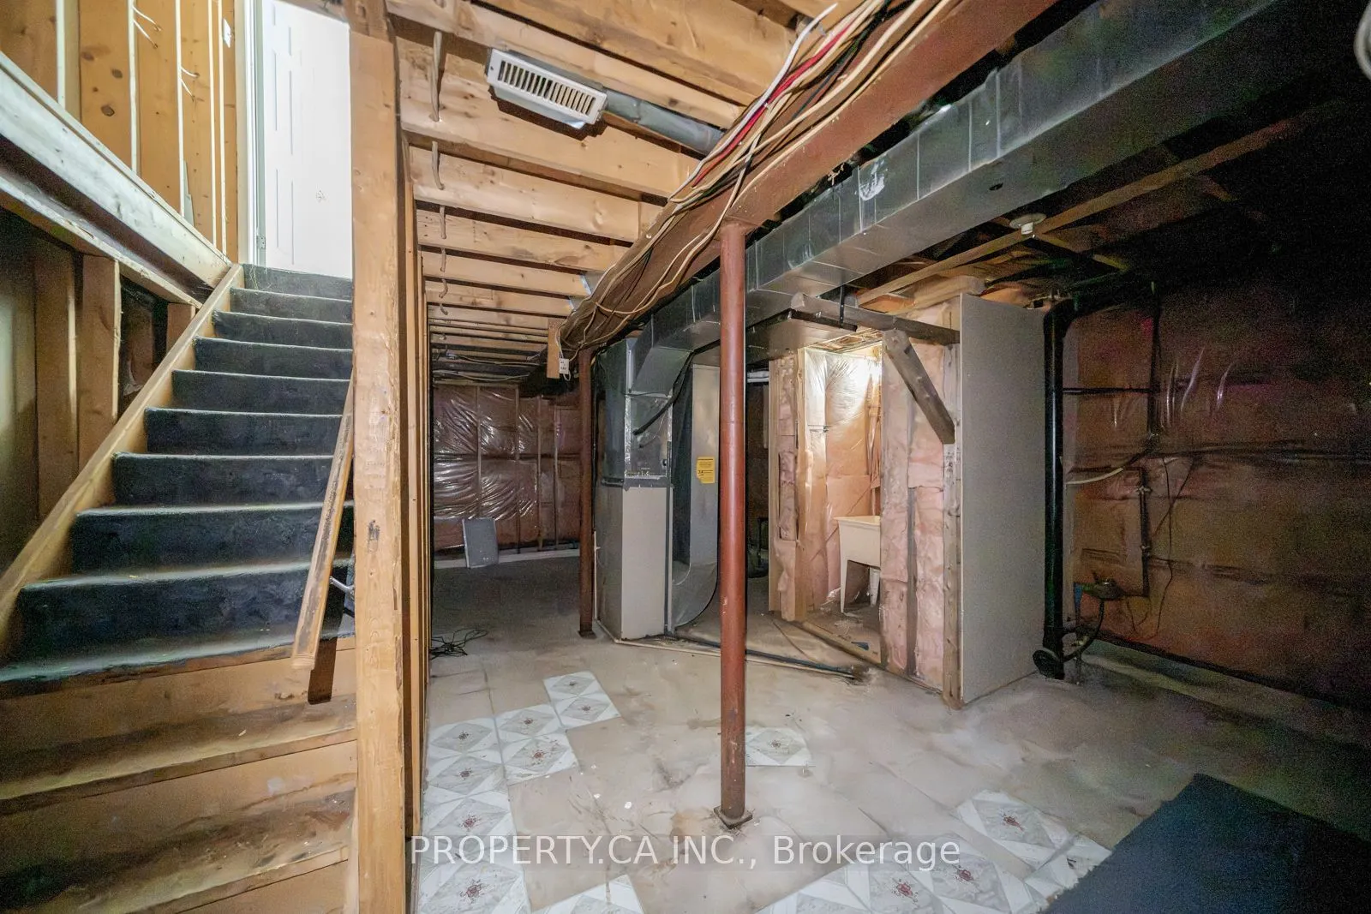
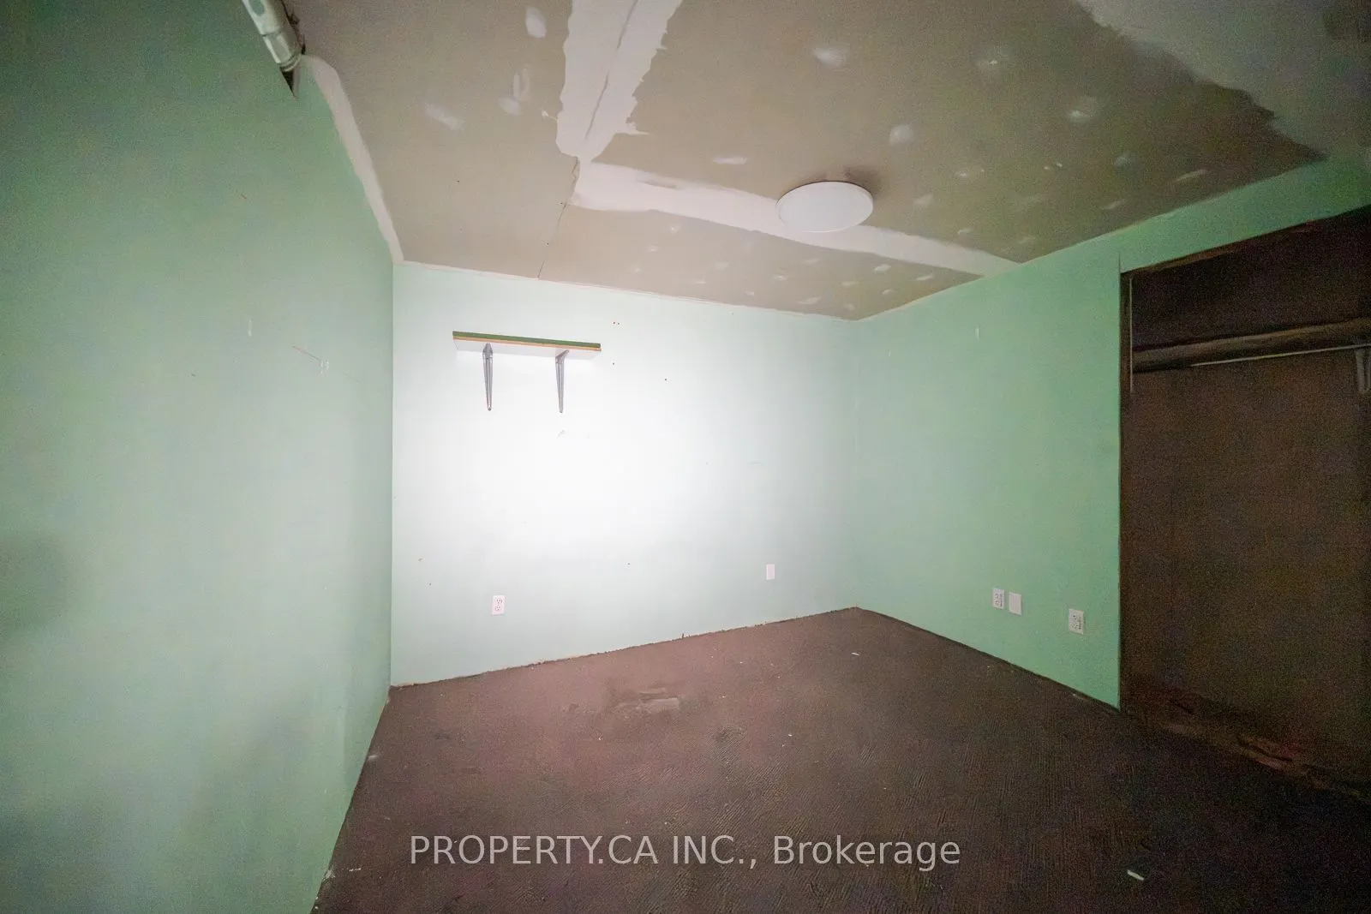
Basement
Partially Finished
Listed on
2026-10-09
Lot size
49 x 112.1
Tax
$4,656 /yr
Days on Market
4
Approximate Age
-
Maintenance Fee
-
Description
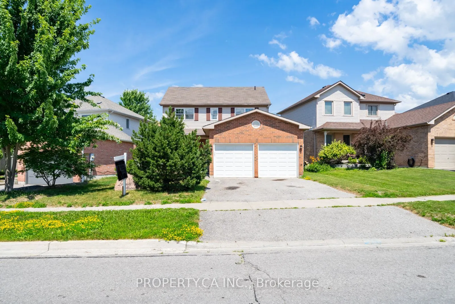
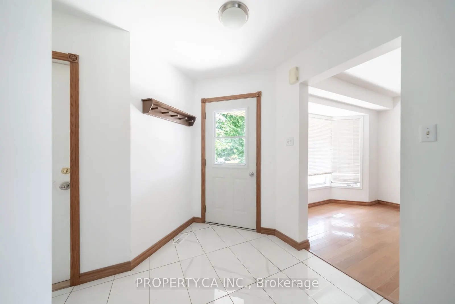
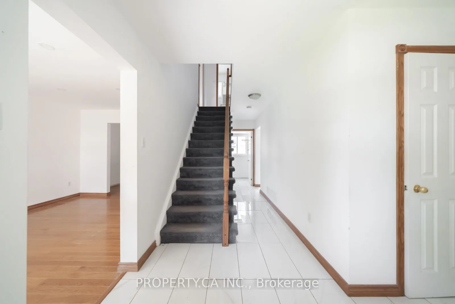
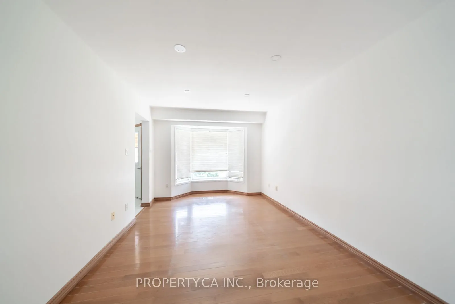
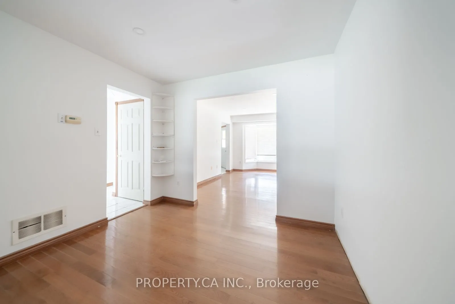
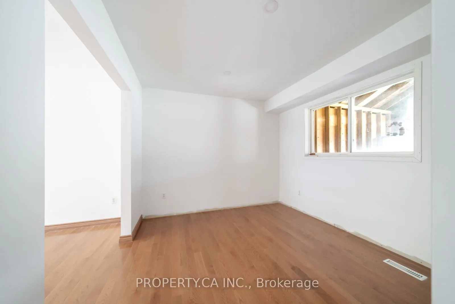
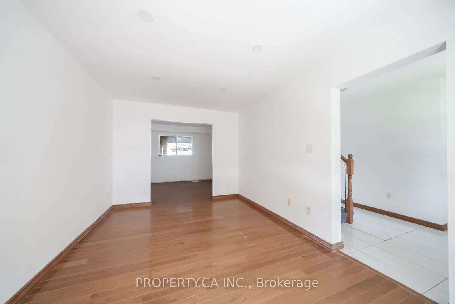
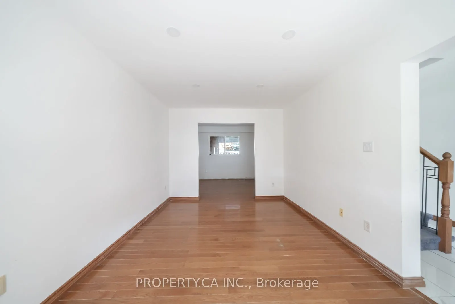
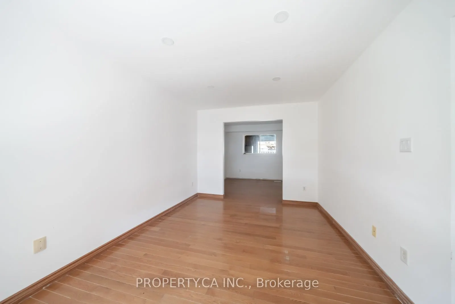
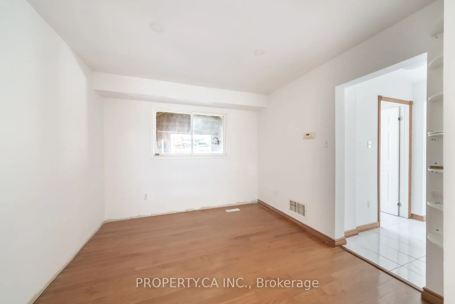
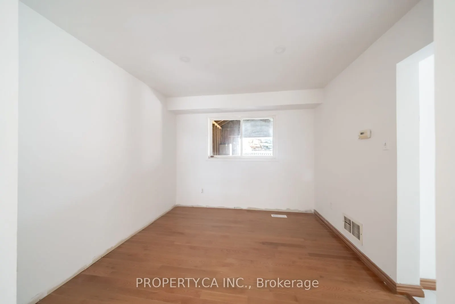
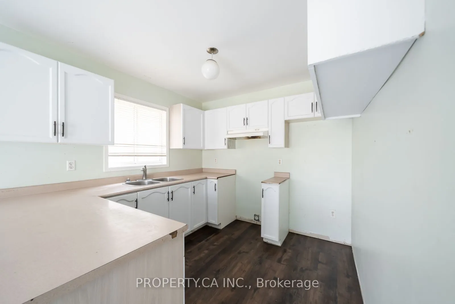
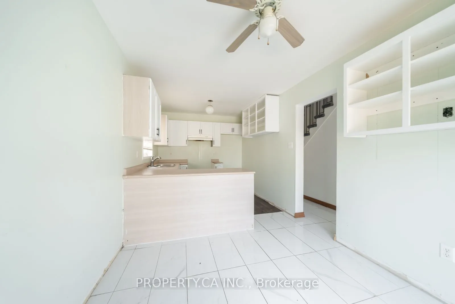
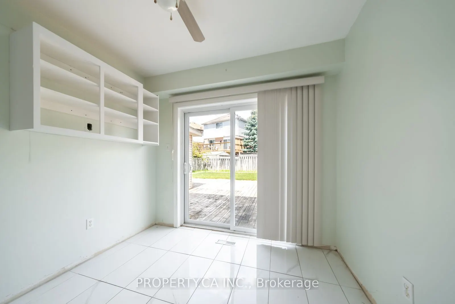
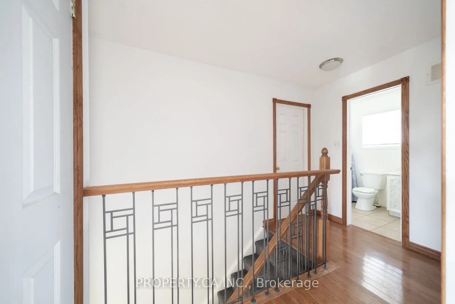
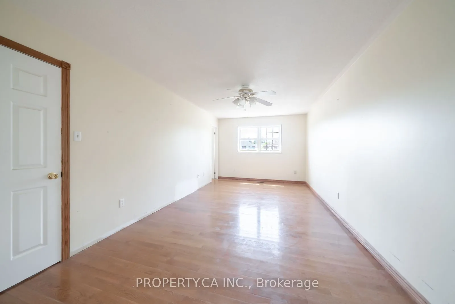
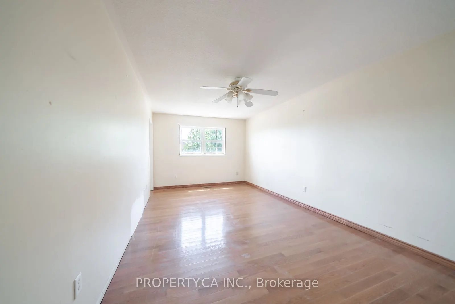
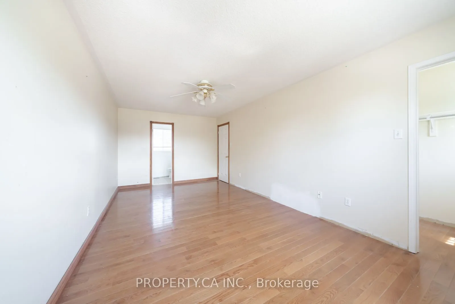
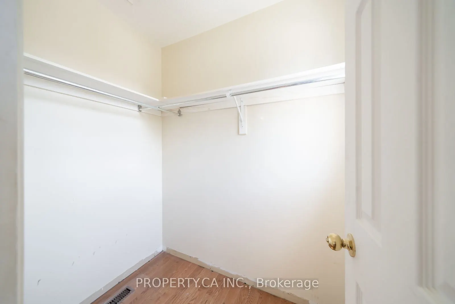
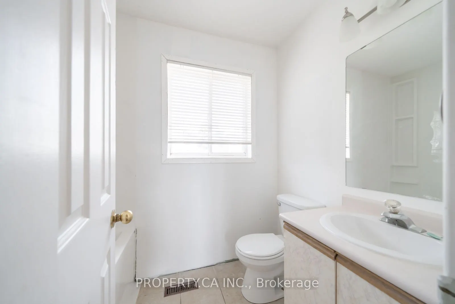
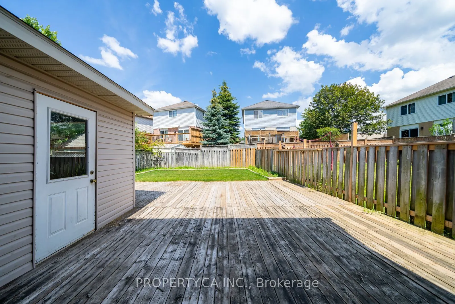
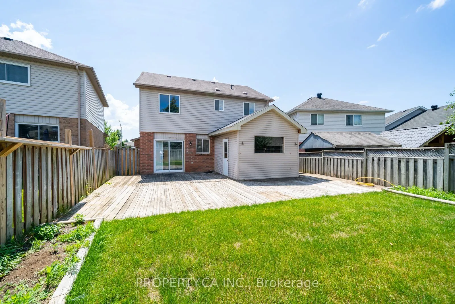
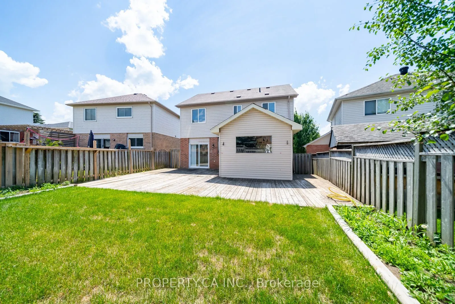
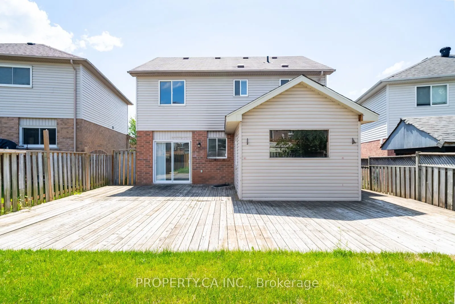
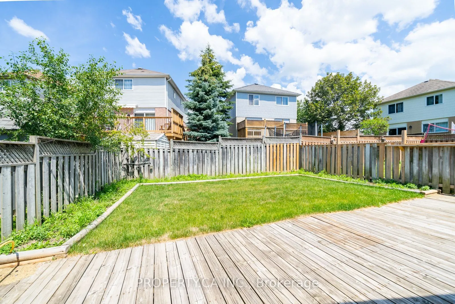
Welcome to this exceptional opportunity to own a spacious family home in the highly sought-after Painswick North community of Barrie. Offered as a Power of Sale, this 3-bedroom, 2.5-bathroom home presents incredible value for first-time buyers, growing families, renovators, and investors alike. Situ...ated on a quiet, family-friendly street in a community featuring a playground, this home is ideally located just minutes from Highway 400, the GO Station, Costco, top-rated schools, parks, beaches, and everyday amenities. Inside, you'll find a bright and functional layout with generously sized principal rooms, hardwood flooring throughout the living and dining rooms, and endless potential to make the space your own. The spacious primary retreat features a walk-in closet and a 4-piece ensuite, while the large, fully fenced backyard offers a deck, perfect for summer entertaining. A full double-car garage provides ample parking and additional storage. This property is a true blank canvas awaiting your personal vision and finishing touches. Property and all inclusions are being sold in "as-is, where-is" condition. The Seller makes no representations or warranties of any kind. Don't miss this outstanding opportunity to own in one of Barrie's most desirable neighbourhoods.
Full Property Details
Interior
Bedrooms
3
Total Bedrooms
3
Washrooms
3
Square Footage
1100-1500 sqft
Basement
Partially Finished
Heating Source
Gas
Heating Fuel
Baseboard
Air Conditioning
Central Air
Family Room
No
Kitchens
1
Total Kitchens
1
Fireplace Features
No
Bedrooms
3
Total Bedrooms
3
Washrooms
3
Square Footage
1100-1500 sqft
Basement
Partially Finished
Heating Source
Gas
Heating Fuel
Baseboard
Air Conditioning
Central Air
Family Room
No
Kitchens
1
Total Kitchens
1
Fireplace Features
No
Exterior
Depth
112.1
Front
48.65
Driveway
Private
Lot Size
49 x 112.1 ft
Pool
None
Parking Spaces
4
Total Parking Spaces
6.00
Parking Description
Attached
Garage Spaces
2
Depth
112.1
Front
48.65
Driveway
Private
Lot Size
49 x 112.1 ft
Pool
None
Parking Spaces
4
Total Parking Spaces
6.00
Parking Description
Attached
Garage Spaces
2
Building Description
Style
2-Storey
Home Type
House
Subtype
Detached
Property Orientation
West
Exterior Finish
Aluminum Siding,Brick
Sewers
Sewer
Water Supply
Municipal
Possession Date
No Data
Style
2-Storey
Home Type
House
Subtype
Detached
Property Orientation
West
Exterior Finish
Aluminum Siding,Brick
Sewers
Sewer
Water Supply
Municipal
Possession Date
No Data
Community
Community
Painswick North
Community
Painswick North
Taxes & Fees
Taxes
$4,656 /yr
Tax Year
2025
Occupancy
Tenant
Taxes
$4,656 /yr
Tax Year
2025
Occupancy
Tenant
Room Types
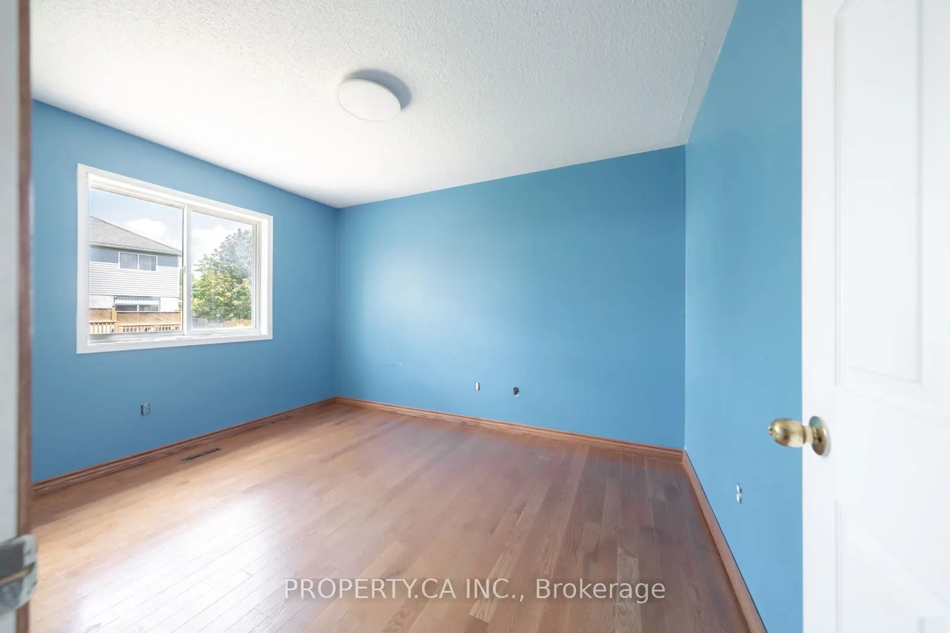
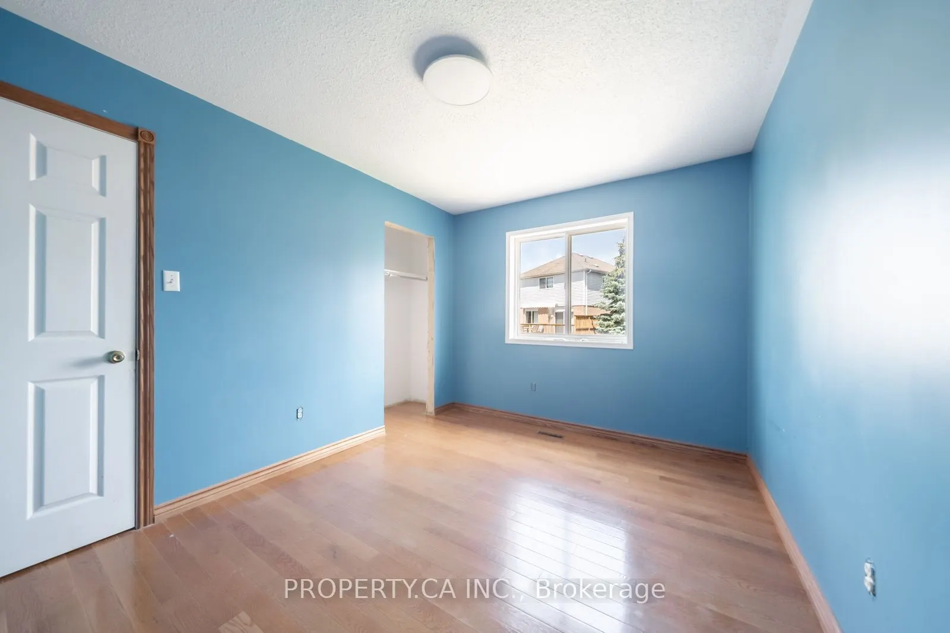
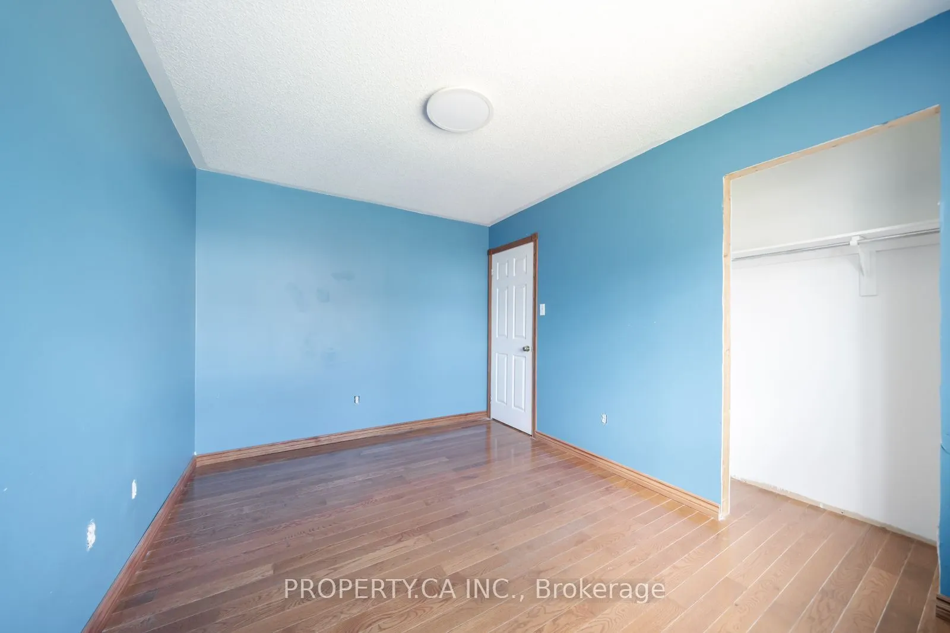
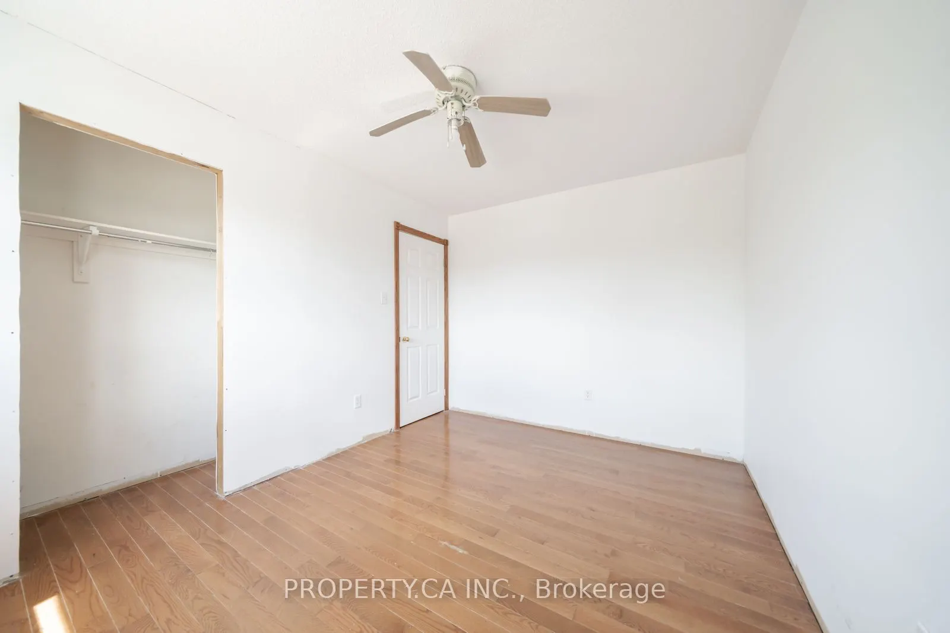
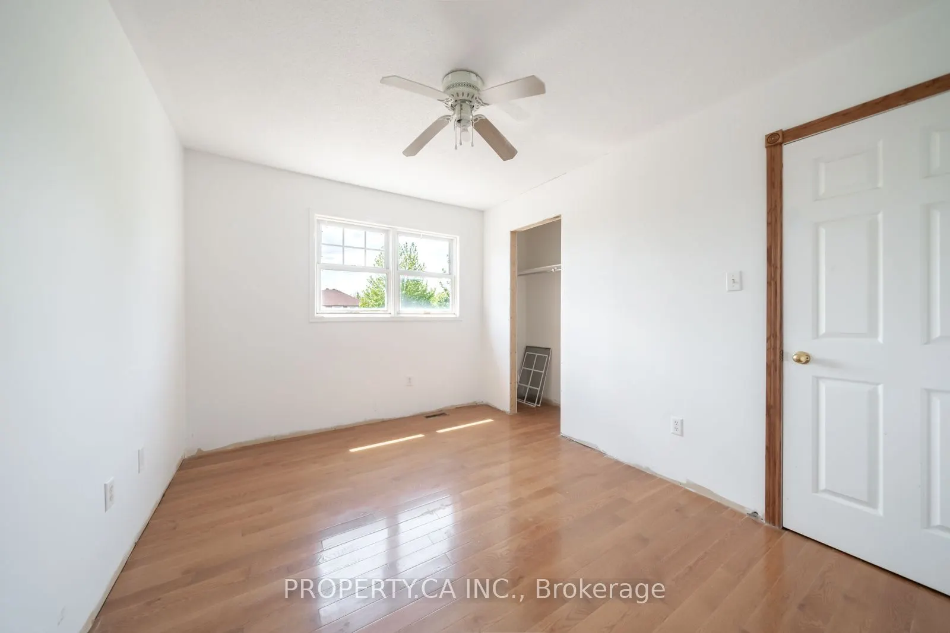
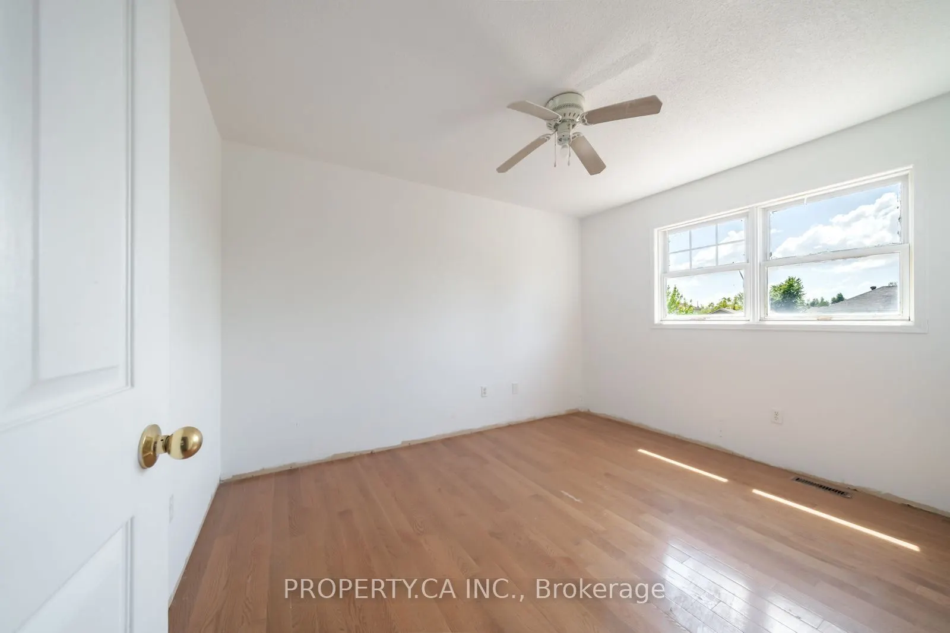
Bedroom 2
Hardwood Floor, Closet, Window
Dimensions 11.65 x 9.19 feet
107.06 sqft
Bedroom 3
Hardwood Floor, Closet, Window
Dimensions 11.84 x 9.19 feet
108.81 sqft
Dining Room
Hardwood Floor, Overlooks Living, Window
Dimensions 10.2 x 10.1 feet
103.02 sqft
Kitchen
Laminate, Double Sink, Large Window
Dimensions 9.51 x 9.19 feet
87.4 sqft
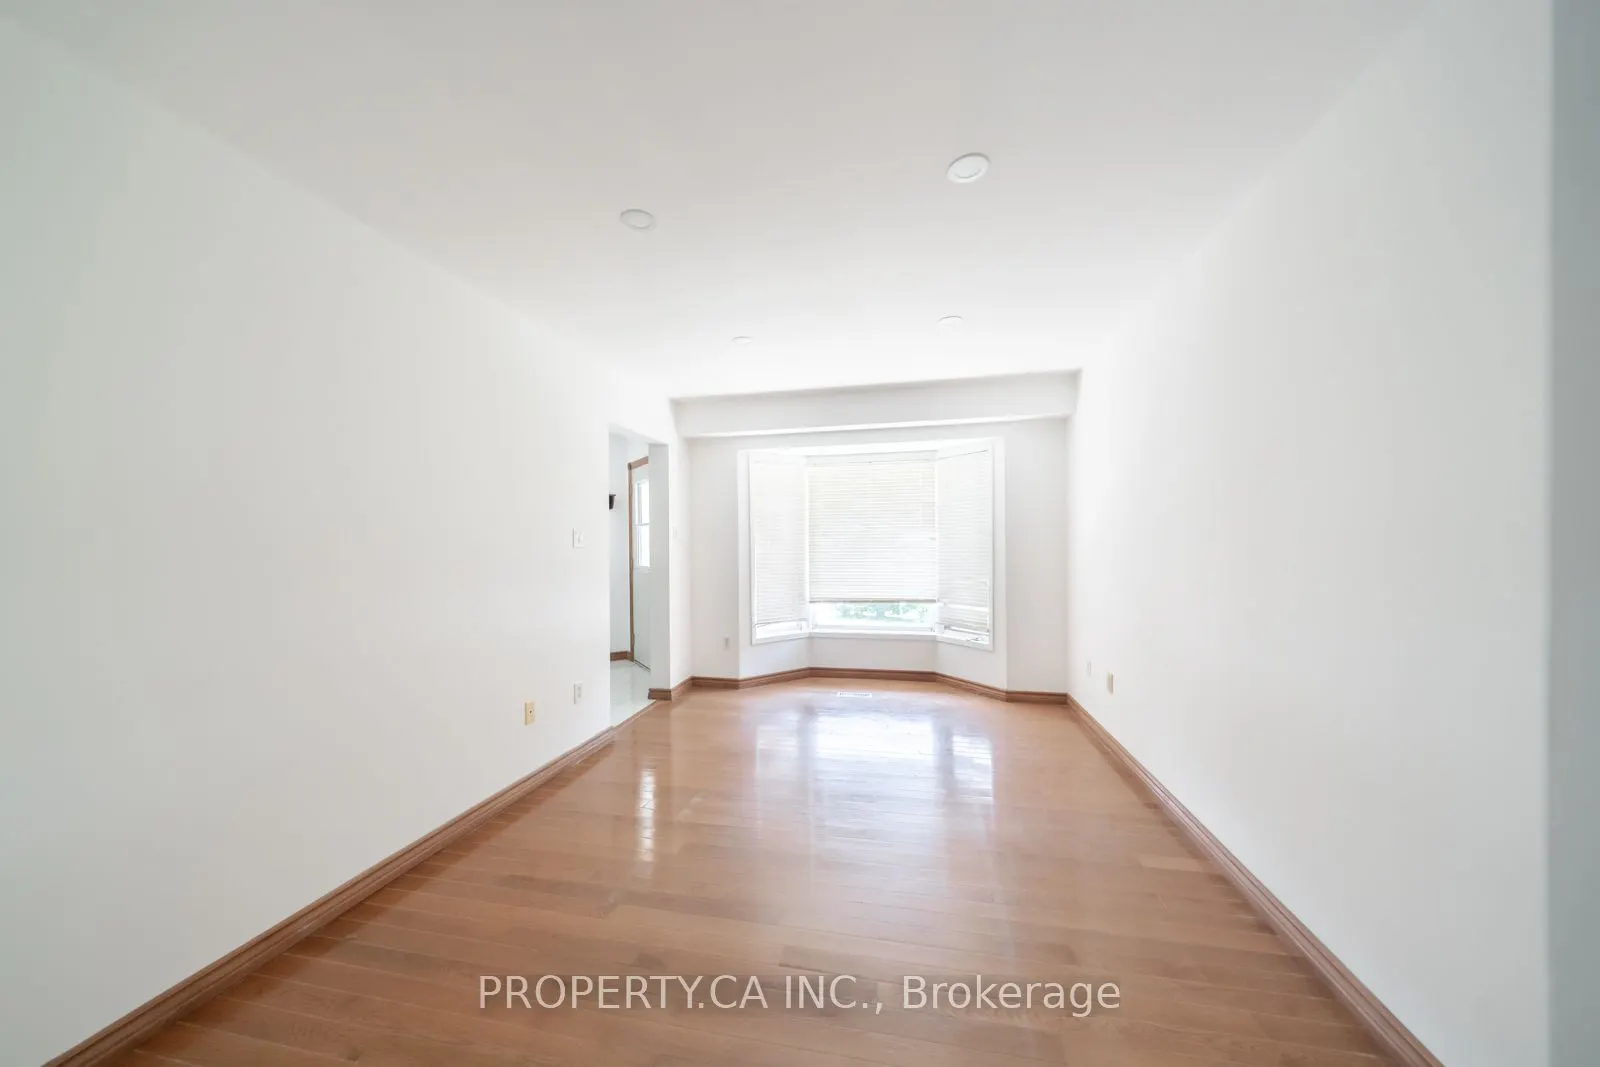
Living Room
Hardwood Floor, Open Concept, Bay Window
Dimensions 14.96 x 10.1 feet
151.1 sqft
Primary Bedroom
Hardwood Floor, 4 Pc Ensuite, Walk-In Closet(s)
Dimensions 18.57 x 10.1 feet
187.56 sqft
Similar Properties(No results)
Mortgage Calculator
Calculate your estimated monthly mortgage payment
Price
$584,900
$
%
%
Total cost of mortgage
$0
Monthly payment
By clicking Save, we will calculate your estimated mortgage for all properties using the saved values (down payment percentage, interest rate, and amortization).
The accuracy and applicability of this calculator are not guaranteed.

.png)