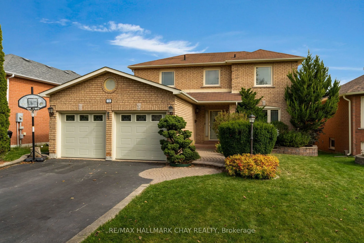
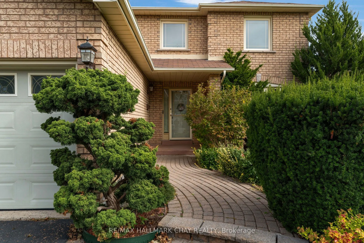
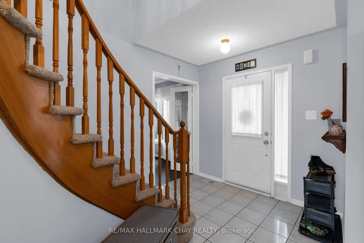
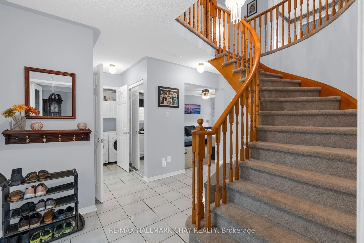
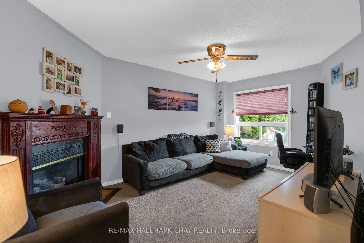
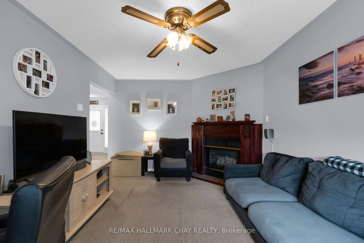
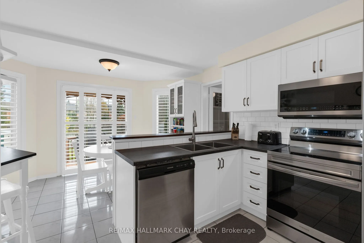
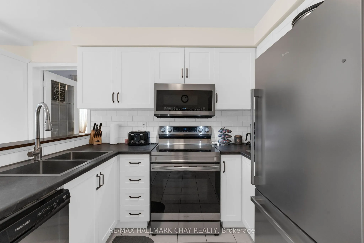
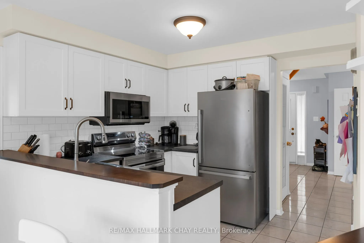
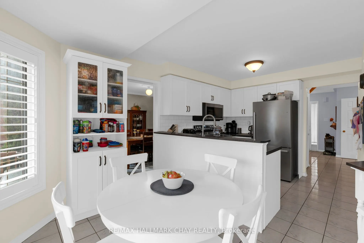
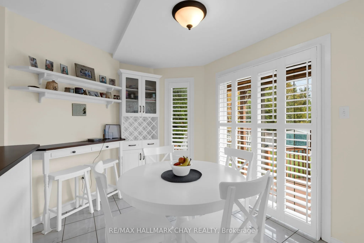
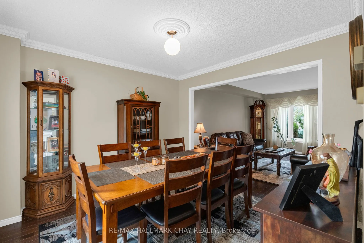
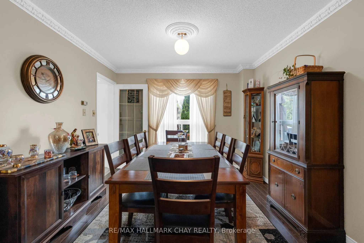
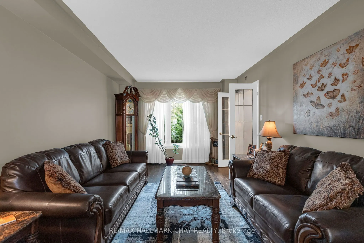
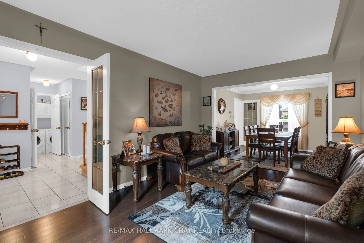
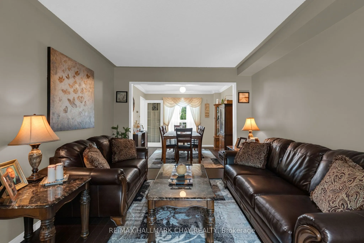
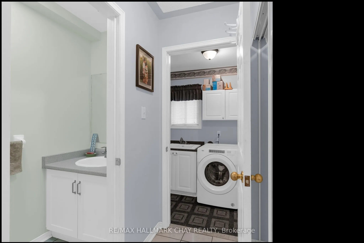
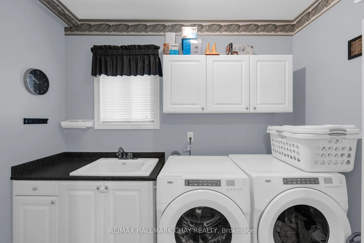
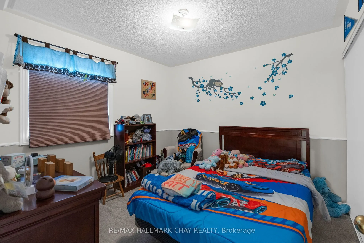
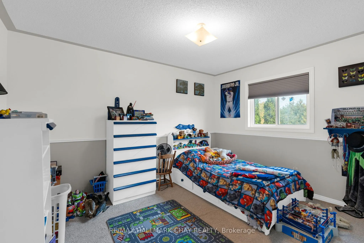
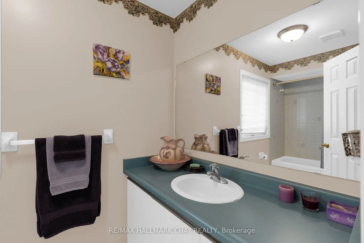
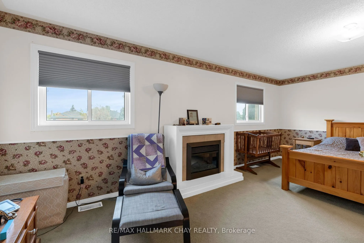
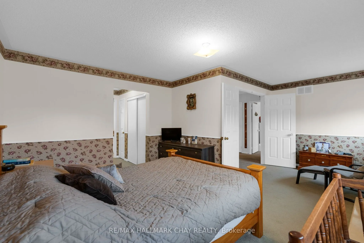
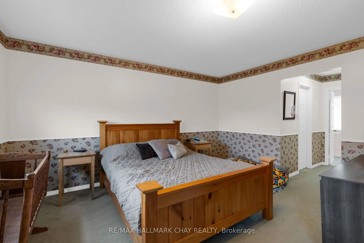
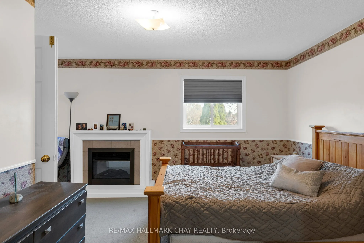
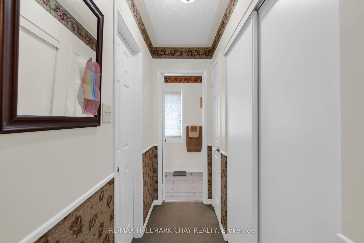
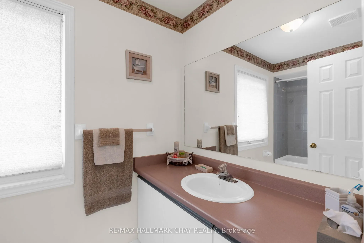
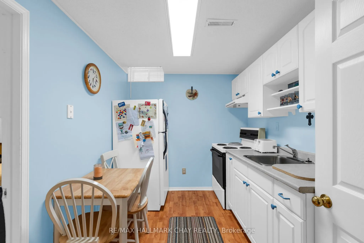
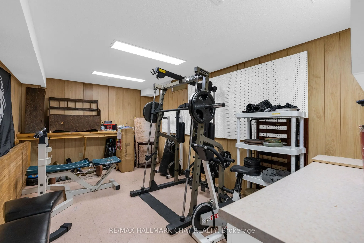
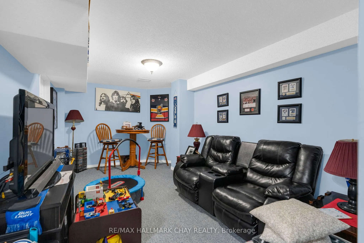
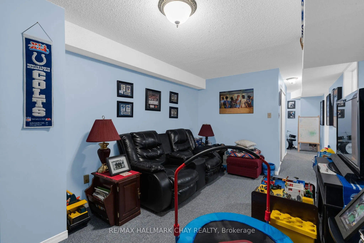
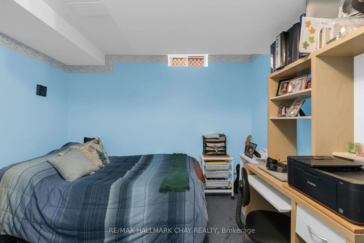
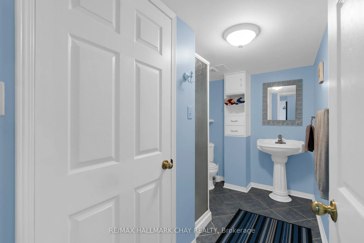
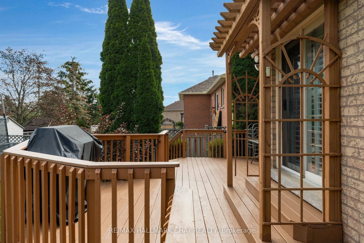
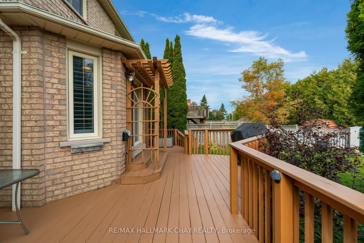
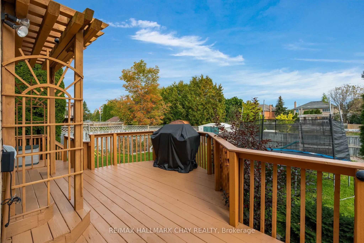
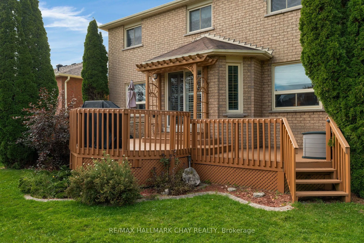
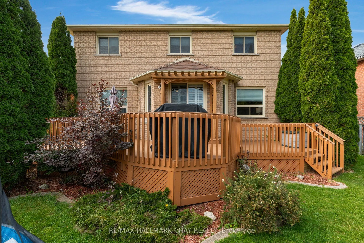
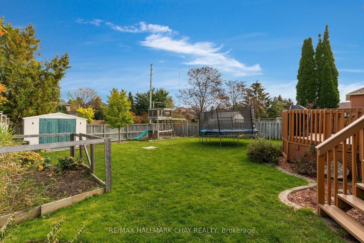
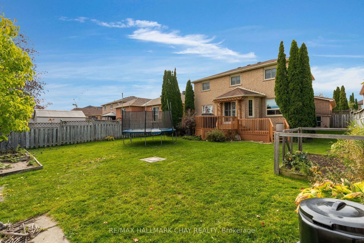
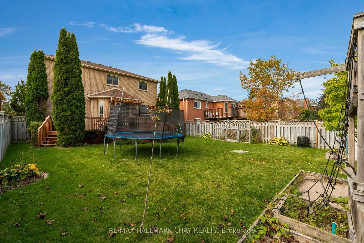
Ideally situated in a desirable, upscale family neighbourhood, this 3+1 bedroom, 4 bath, 2,000 sq. ft. all brick home, features excellent curb appeal, beautifully landscaped gardens, and an exceptionally spacious backyard. The inviting eat-in kitchen features an abundance of upgraded cabinetry and p...rovides a walk-out to a huge entertainment deck, perfect for outdoor gatherings. The elegant living/dining room showcases beautiful hardwood floors, crown moldings and French doors. Upstairs, the large primary bedroom offers a walk-in closet and a 4-piece en-suite, while the additional bedrooms provide excellent space for a growing family. The fully finished basement adds valuable living space with a large recreation room, 4-piece bath, kitchenette, and dedicated exercise room. Additional highlights include main floor laundry, inside entry to the garage, ample storage, 4-car driveway, and no sidewalk. This exceptional property offers space, privacy, and effortless family living in a premium neighbourhood. Don't miss this opportunity.
Full Property Details
Interior
Bedrooms
3
Bedrooms Plus
1
Total Bedrooms
4
Washrooms
4
Square Footage
1500-2000 sqft
Basement
Finished,Full
Heating Source
Gas
Heating Fuel
Forced Air
Air Conditioning
Central Air
Family Room
Yes
Kitchens
1
Total Kitchens
1
Fireplace Features
Yes
Bedrooms
3
Bedrooms Plus
1
Total Bedrooms
4
Washrooms
4
Square Footage
1500-2000 sqft
Basement
Finished,Full
Heating Source
Gas
Heating Fuel
Forced Air
Air Conditioning
Central Air
Family Room
Yes
Kitchens
1
Total Kitchens
1
Fireplace Features
Yes
Exterior
Depth
132.65
Front
49.21
Lot Size
49 x 132.65 ft
Pool
None
Parking Spaces
4
Total Parking Spaces
6.00
Parking Description
Attached
Garage Spaces
2
Depth
132.65
Front
49.21
Lot Size
49 x 132.65 ft
Pool
None
Parking Spaces
4
Total Parking Spaces
6.00
Parking Description
Attached
Garage Spaces
2
Building Description
Style
2-Storey
Home Type
House
Subtype
Detached
Property Orientation
East
Exterior Finish
Brick
Sewers
Sewer
Water Supply
Municipal
Possession Date
No Data
Style
2-Storey
Home Type
House
Subtype
Detached
Property Orientation
East
Exterior Finish
Brick
Sewers
Sewer
Water Supply
Municipal
Possession Date
No Data
Community
Community
Holly
Community
Holly
Taxes & Fees
Taxes
$6,281 /yr
Tax Year
2026
Occupancy
Owner
Taxes
$6,281 /yr
Tax Year
2026
Occupancy
Owner
Room Types
Bedroom 2
-
Dimensions 12.7 x 11.19 feet
142.11 sqft
Bedroom 3
-
Dimensions 10.2 x 10.1 feet
103.02 sqft
Bedroom 4
-
Dimensions 10.6 x 10.4 feet
110.24 sqft
Dining Room
-
Dimensions 11.02 x 10.1 feet
111.3 sqft
Exercise Room
-
Dimensions 17.59 x 10.6 feet
186.45 sqft
Family Room
Gas Fireplace
Dimensions 16.34 x 10.1 feet
165.03 sqft
Foyer
French Doors, Hardwood Floor
Dimensions 9.48 x 7.81 feet
74.04 sqft
Kitchen
Eat-in Kitchen, W/O To Deck
Dimensions 21.03 x 8.1 feet
170.34 sqft
Laundry
W/O To Garage
Dimensions 9.61 x 5.81 feet
55.83 sqft
Living Room
-
Dimensions 15.62 x 10.1 feet
157.76 sqft
Primary Bedroom
4 Pc Ensuite, Walk-In Closet(s)
Dimensions 18.8 x 14.07 feet
264.52 sqft
Recreation
-
Dimensions 16.6 x 10.1 feet
167.66 sqft
Similar Properties(No results)
Mortgage Calculator
Calculate your estimated monthly mortgage payment
Price
$725,000
$
%
%
Total cost of mortgage
$0
Monthly payment
By clicking Save, we will calculate your estimated mortgage for all properties using the saved values (down payment percentage, interest rate, and amortization).
The accuracy and applicability of this calculator are not guaranteed.

.png)