Sign In or Create a Free Account to see full details of this property
Key Facts
Key facts for 11 Daphne Crescent #UPPER
Property Type
Apartment, Bungalow
Parking
None 0 garage, 2 parking
MLS #
S14182804
Size
700-1100 sqft
Basement
Apartment
Listed on
2026-11-16
Lot size
50 x 110.0
Tax
-
Days on Market
1
Approximate Age
51-99
Maintenance Fee
-
Description
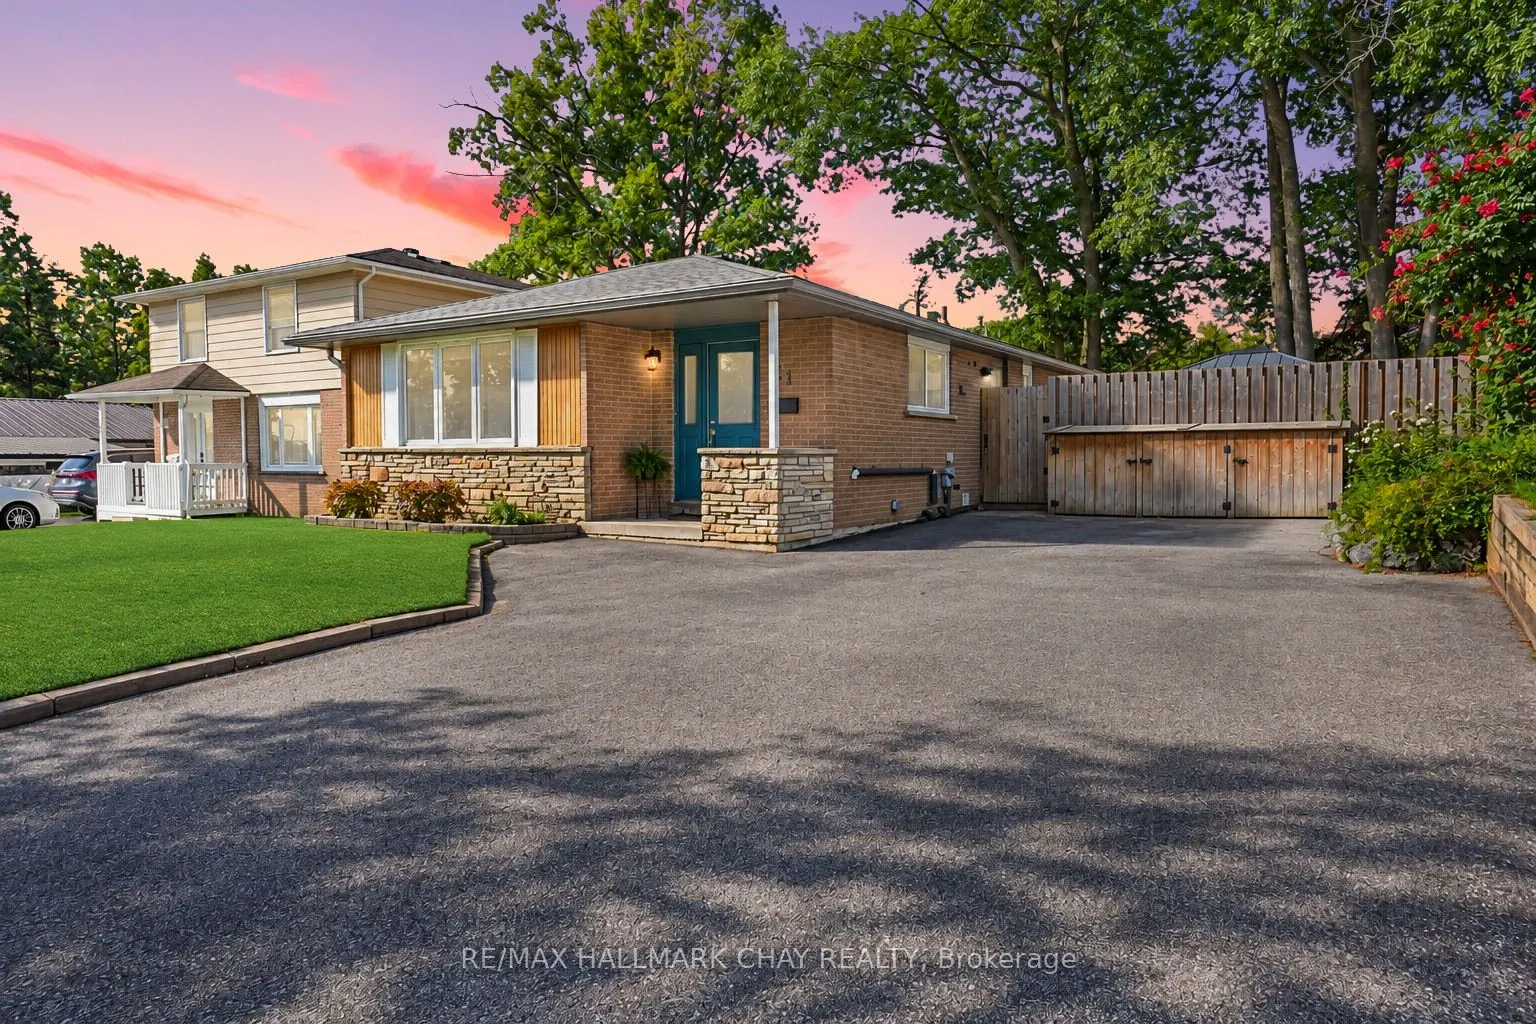
Welcome to 11 Daphne Crescent! This beautifully renovated upper-level unit, now vacant and available for immediate occupancy, is located in Barrie's convenient north end. Bright and inviting, this well-maintained home features an updated kitchen with white cabinetry, stainless steel appliances, dish...washer, stylish backsplash and breakfast area, along with wide-plank flooring throughout. The updated bathroom, central air conditioning and reverse osmosis drinking water system add to the everyday comfort. Enjoy access to the fenced backyard and deck with gazebo, plus your own dedicated outdoor storage shed and additional indoor storage space. Shared coin laundry is conveniently located on site, and the unit includes 2 parking spaces. Ideally situated within walking distance to parks and schools, and just minutes from Bayfield Street shopping, Georgian College, RVH and Highway 400. A beautifully updated home in a fantastic north Barrie location. Just move in and enjoy! Utilities are additional.



.png)