Sign In or Create a Free Account to see full details of this property
Key Facts
Key facts for 15 Eaton Park Lane #27
Property Type
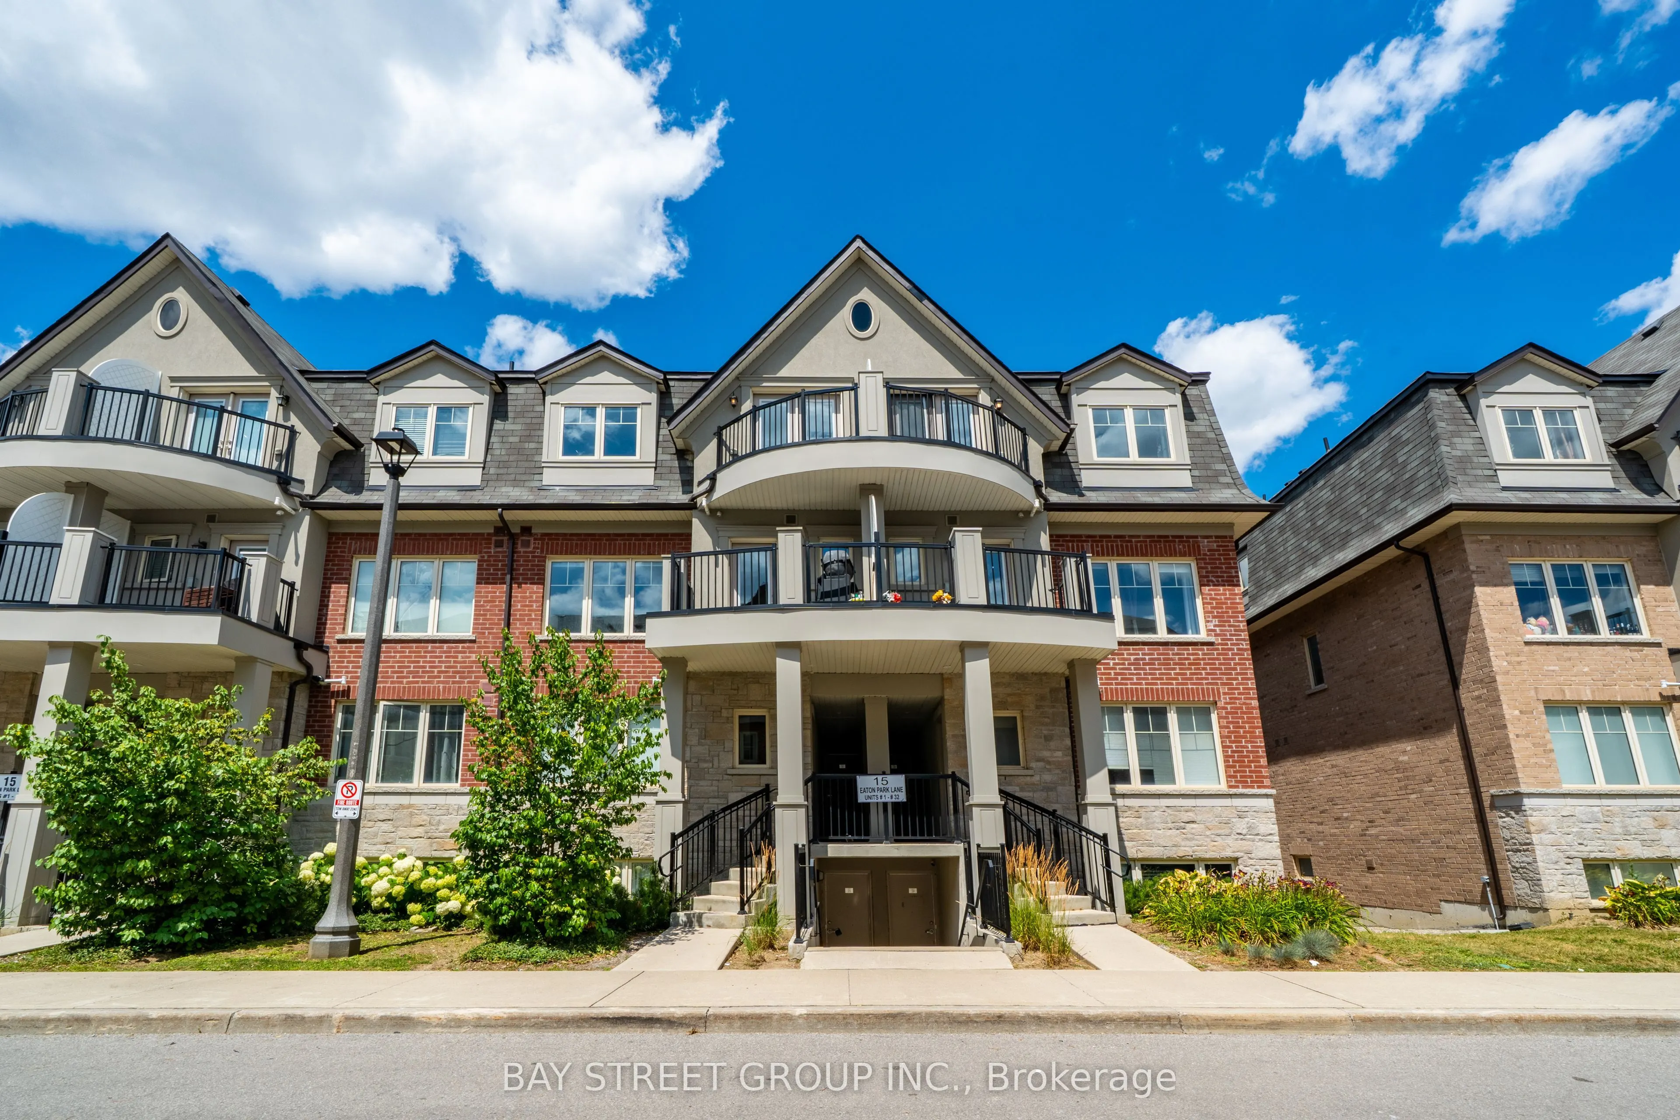
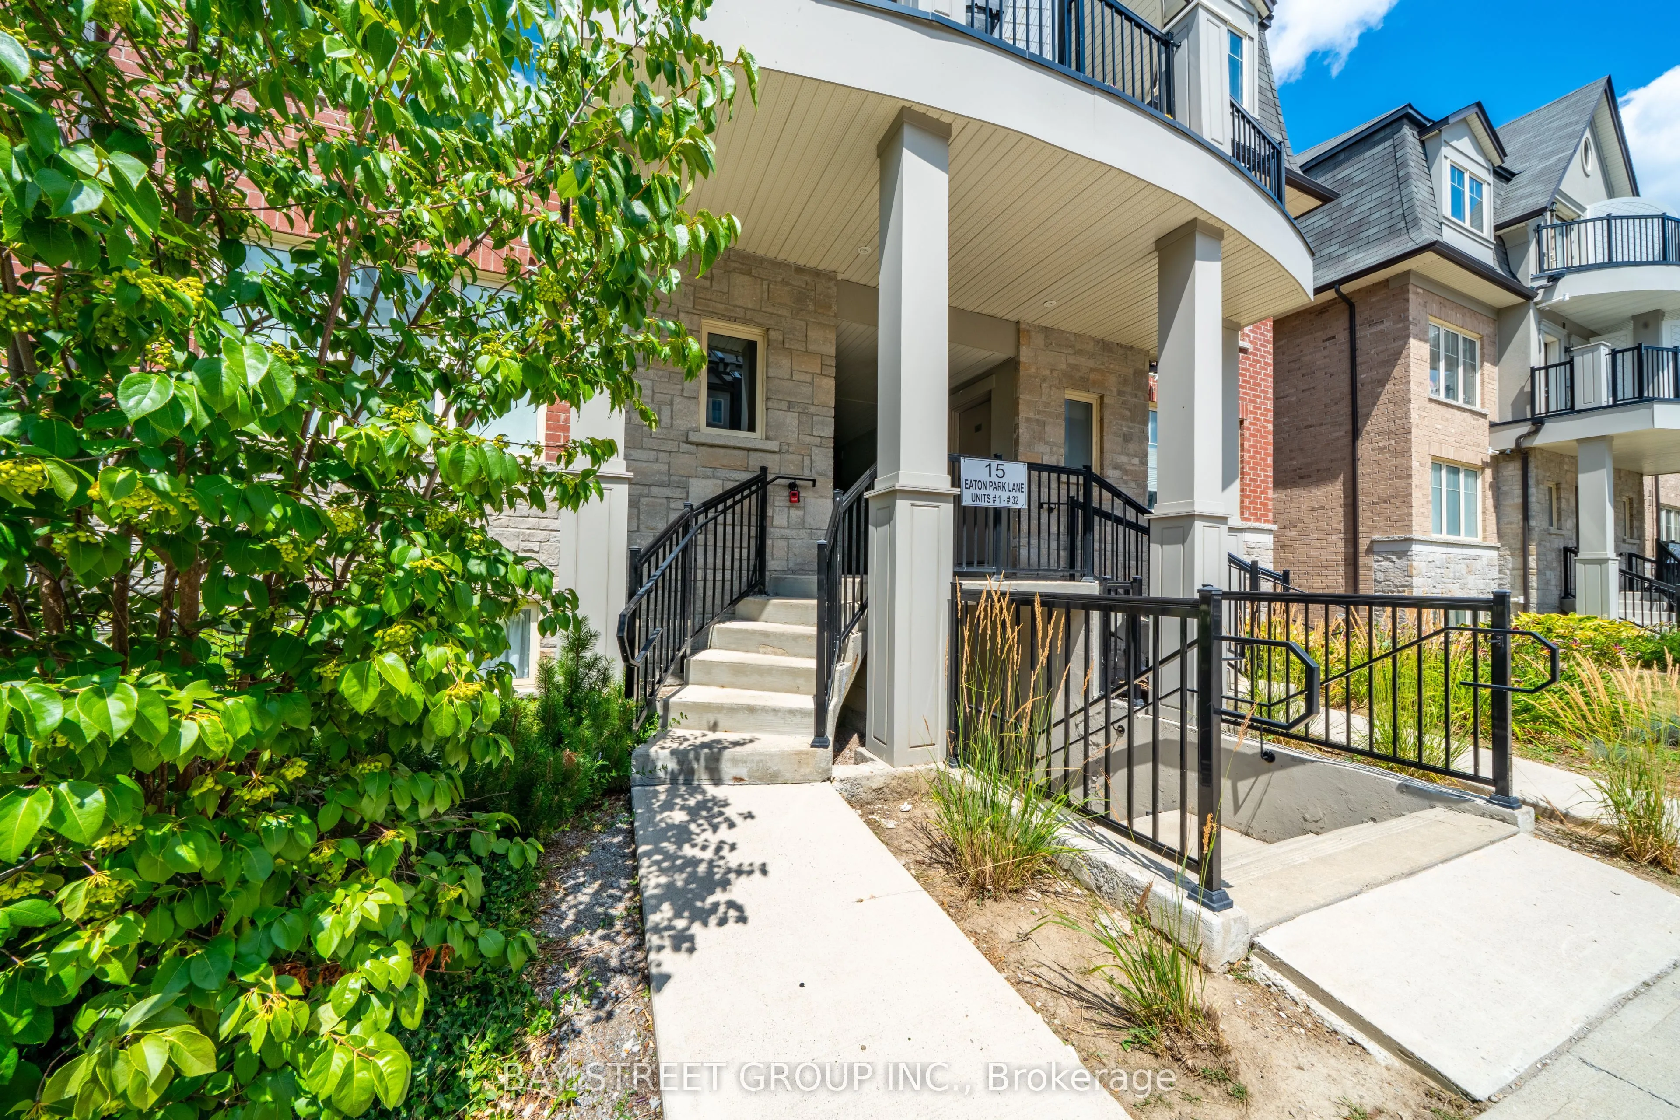
Condo, Stacked Townhouse
Parking
1 garage, 1 parking
MLS #
E13600774
Size
1200-1399 sqft
Basement
None
Listed on
2026-07-24
Lot size
-
Tax
$3,184.34 /yr
Days on Market
36
Approximate Age
-
Maintenance Fee
$234.29/mo
Common Elements, Par...
Description
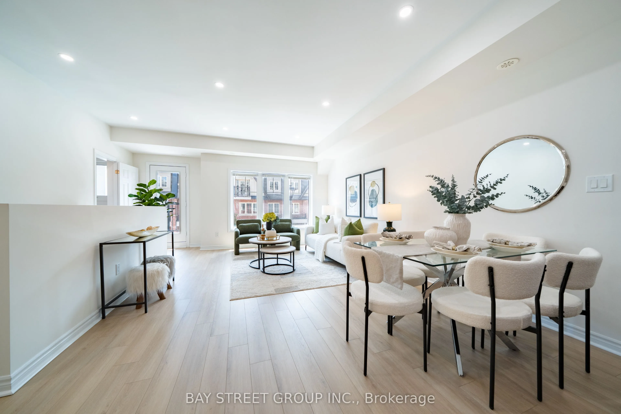
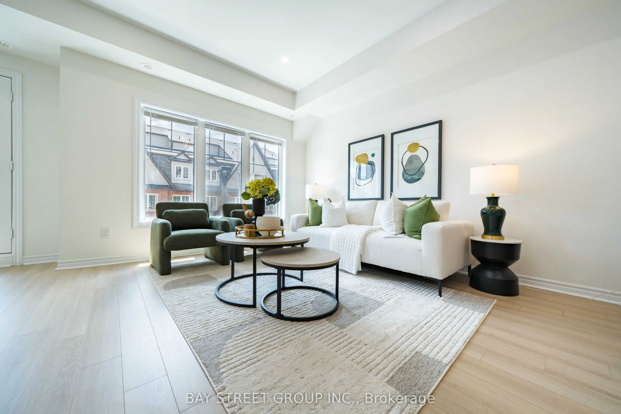
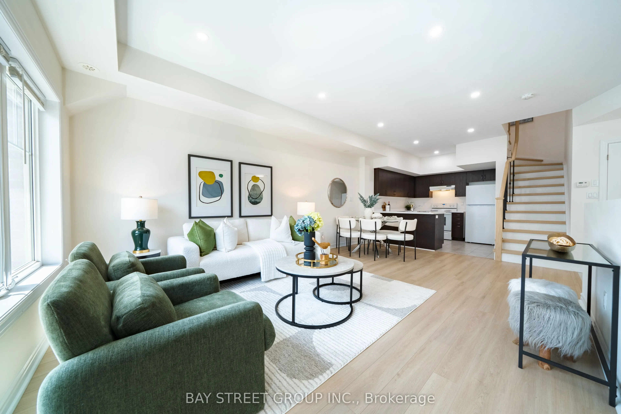
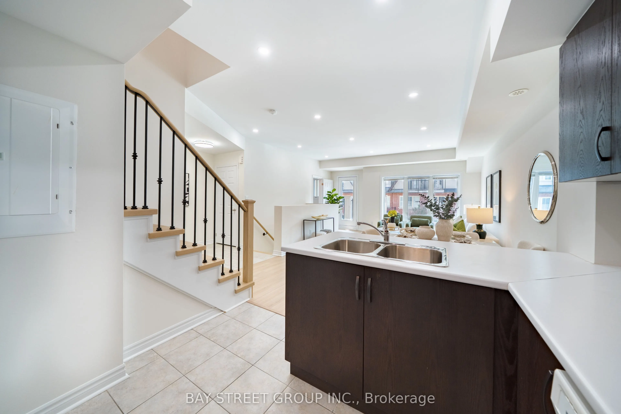
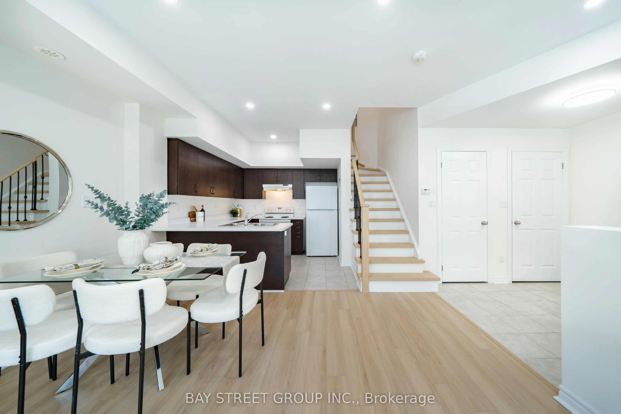
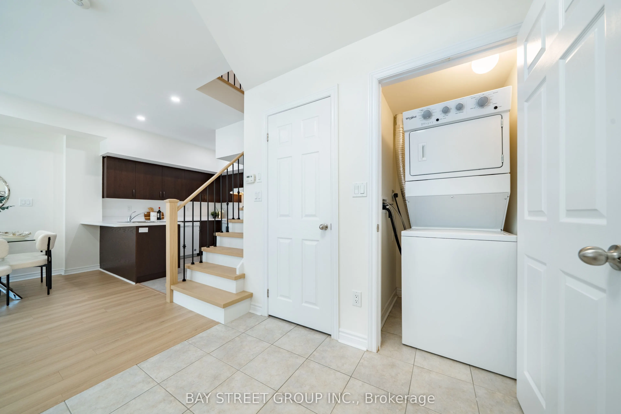
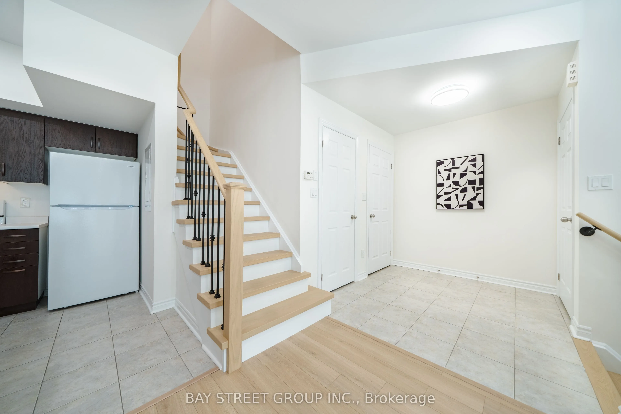
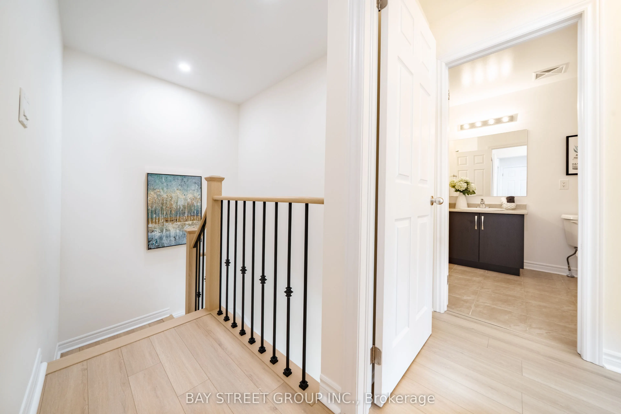
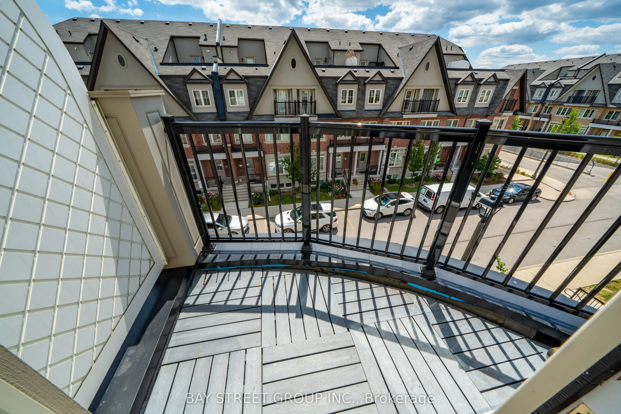
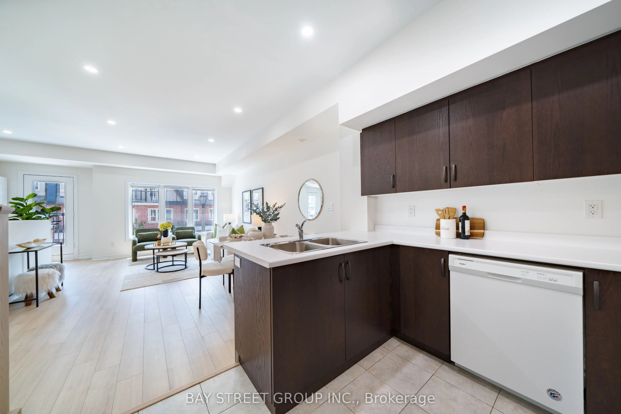
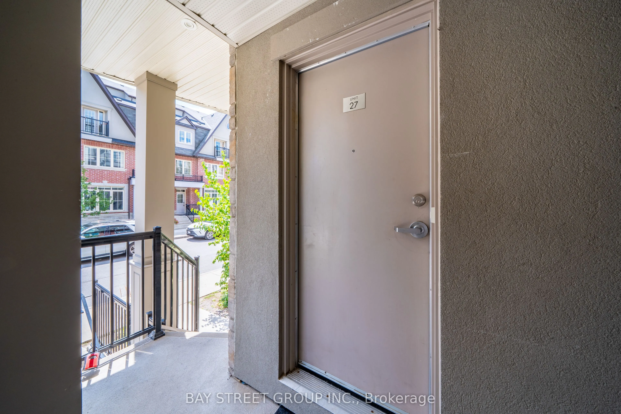
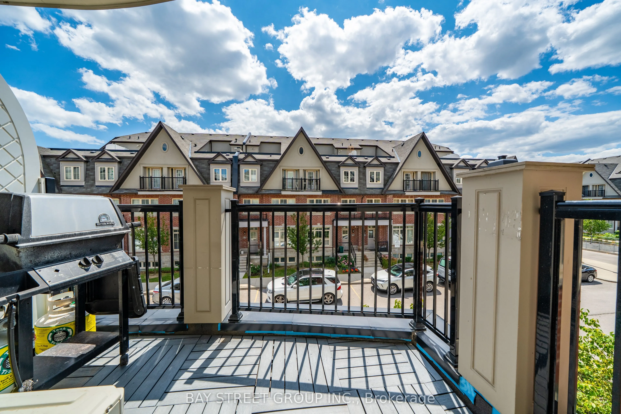
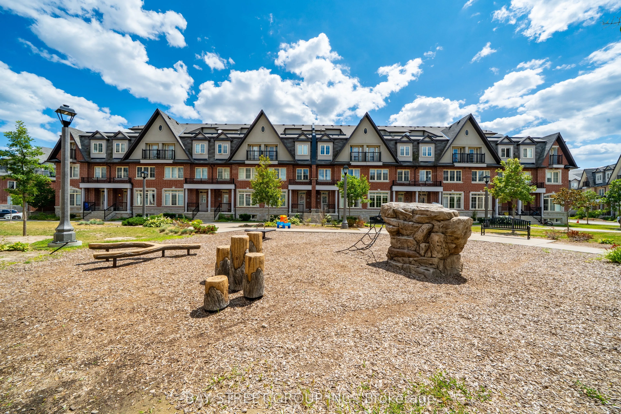
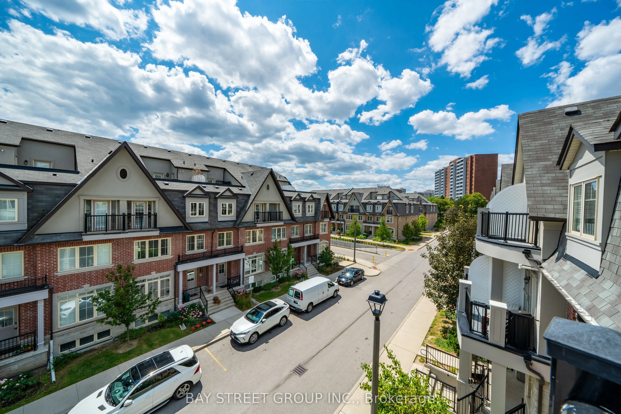
Beautifully updated and move-in ready townhouse featuring newly upgraded flooring throughout, fresh paint, smooth ceilings with pot lights, and an elegant hardwood staircase with modern metal picket railings. The functional and spacious layout is filled with abundant natural light, creating a warm a...nd inviting atmosphere.Enjoy private balconies on every level, providing the perfect space to relax or entertain. Ideally located just minutes from Costco, Scarborough Town Centre, Bridlewood Mall, restaurants, parks, schools, TTC, and Highway 401&404, this home offers exceptional convenience for everyday living.An outstanding opportunity for first-time home buyers, growing families, or savvy investors looking for a turnkey property in a highly desirable location.Must See!
Full Property Details
Interior
Bedrooms
2
Total Bedrooms
2
Washrooms
3
Square Footage
1200-1399 sqft
Basement
None
Heating Source
Gas
Heating Fuel
Forced Air
Air Conditioning
Central Air
Family Room
No
Kitchens
1
Total Kitchens
1
Fireplace Features
No
Bedrooms
2
Total Bedrooms
2
Washrooms
3
Square Footage
1200-1399 sqft
Basement
None
Heating Source
Gas
Heating Fuel
Forced Air
Air Conditioning
Central Air
Family Room
No
Kitchens
1
Total Kitchens
1
Fireplace Features
No
Exterior
Waterfront
None
Parking Spaces
1
Total Parking Spaces
1.00
Garage Spaces
1
Balcony
Enclosed
Waterfront
None
Parking Spaces
1
Total Parking Spaces
1.00
Garage Spaces
1
Balcony
Enclosed
Building Description
Style
Stacked Townhouse
Home Type
Condo
Subtype
Condo Townhouse
Property Orientation
South
Exterior Finish
Brick
Possession Date
7/25/2026
Locker
None
Style
Stacked Townhouse
Home Type
Condo
Subtype
Condo Townhouse
Property Orientation
South
Exterior Finish
Brick
Possession Date
7/25/2026
Locker
None
Community
Community
L'Amoreaux
Community
L'Amoreaux
Taxes & Fees
Taxes
$3,184.34 /yr
Tax Year
2026
Maintenance Fee
$234.29/mo
Common Elements
Included
Parking
Included
Building Insurance
Included
Taxes
$3,184.34 /yr
Tax Year
2026
Maintenance Fee
$234.29/mo
Common Elements
Included
Parking
Included
Building Insurance
Included
Other
Pets
Yes-with Restrictions
Pets
Yes-with Restrictions
Room Types
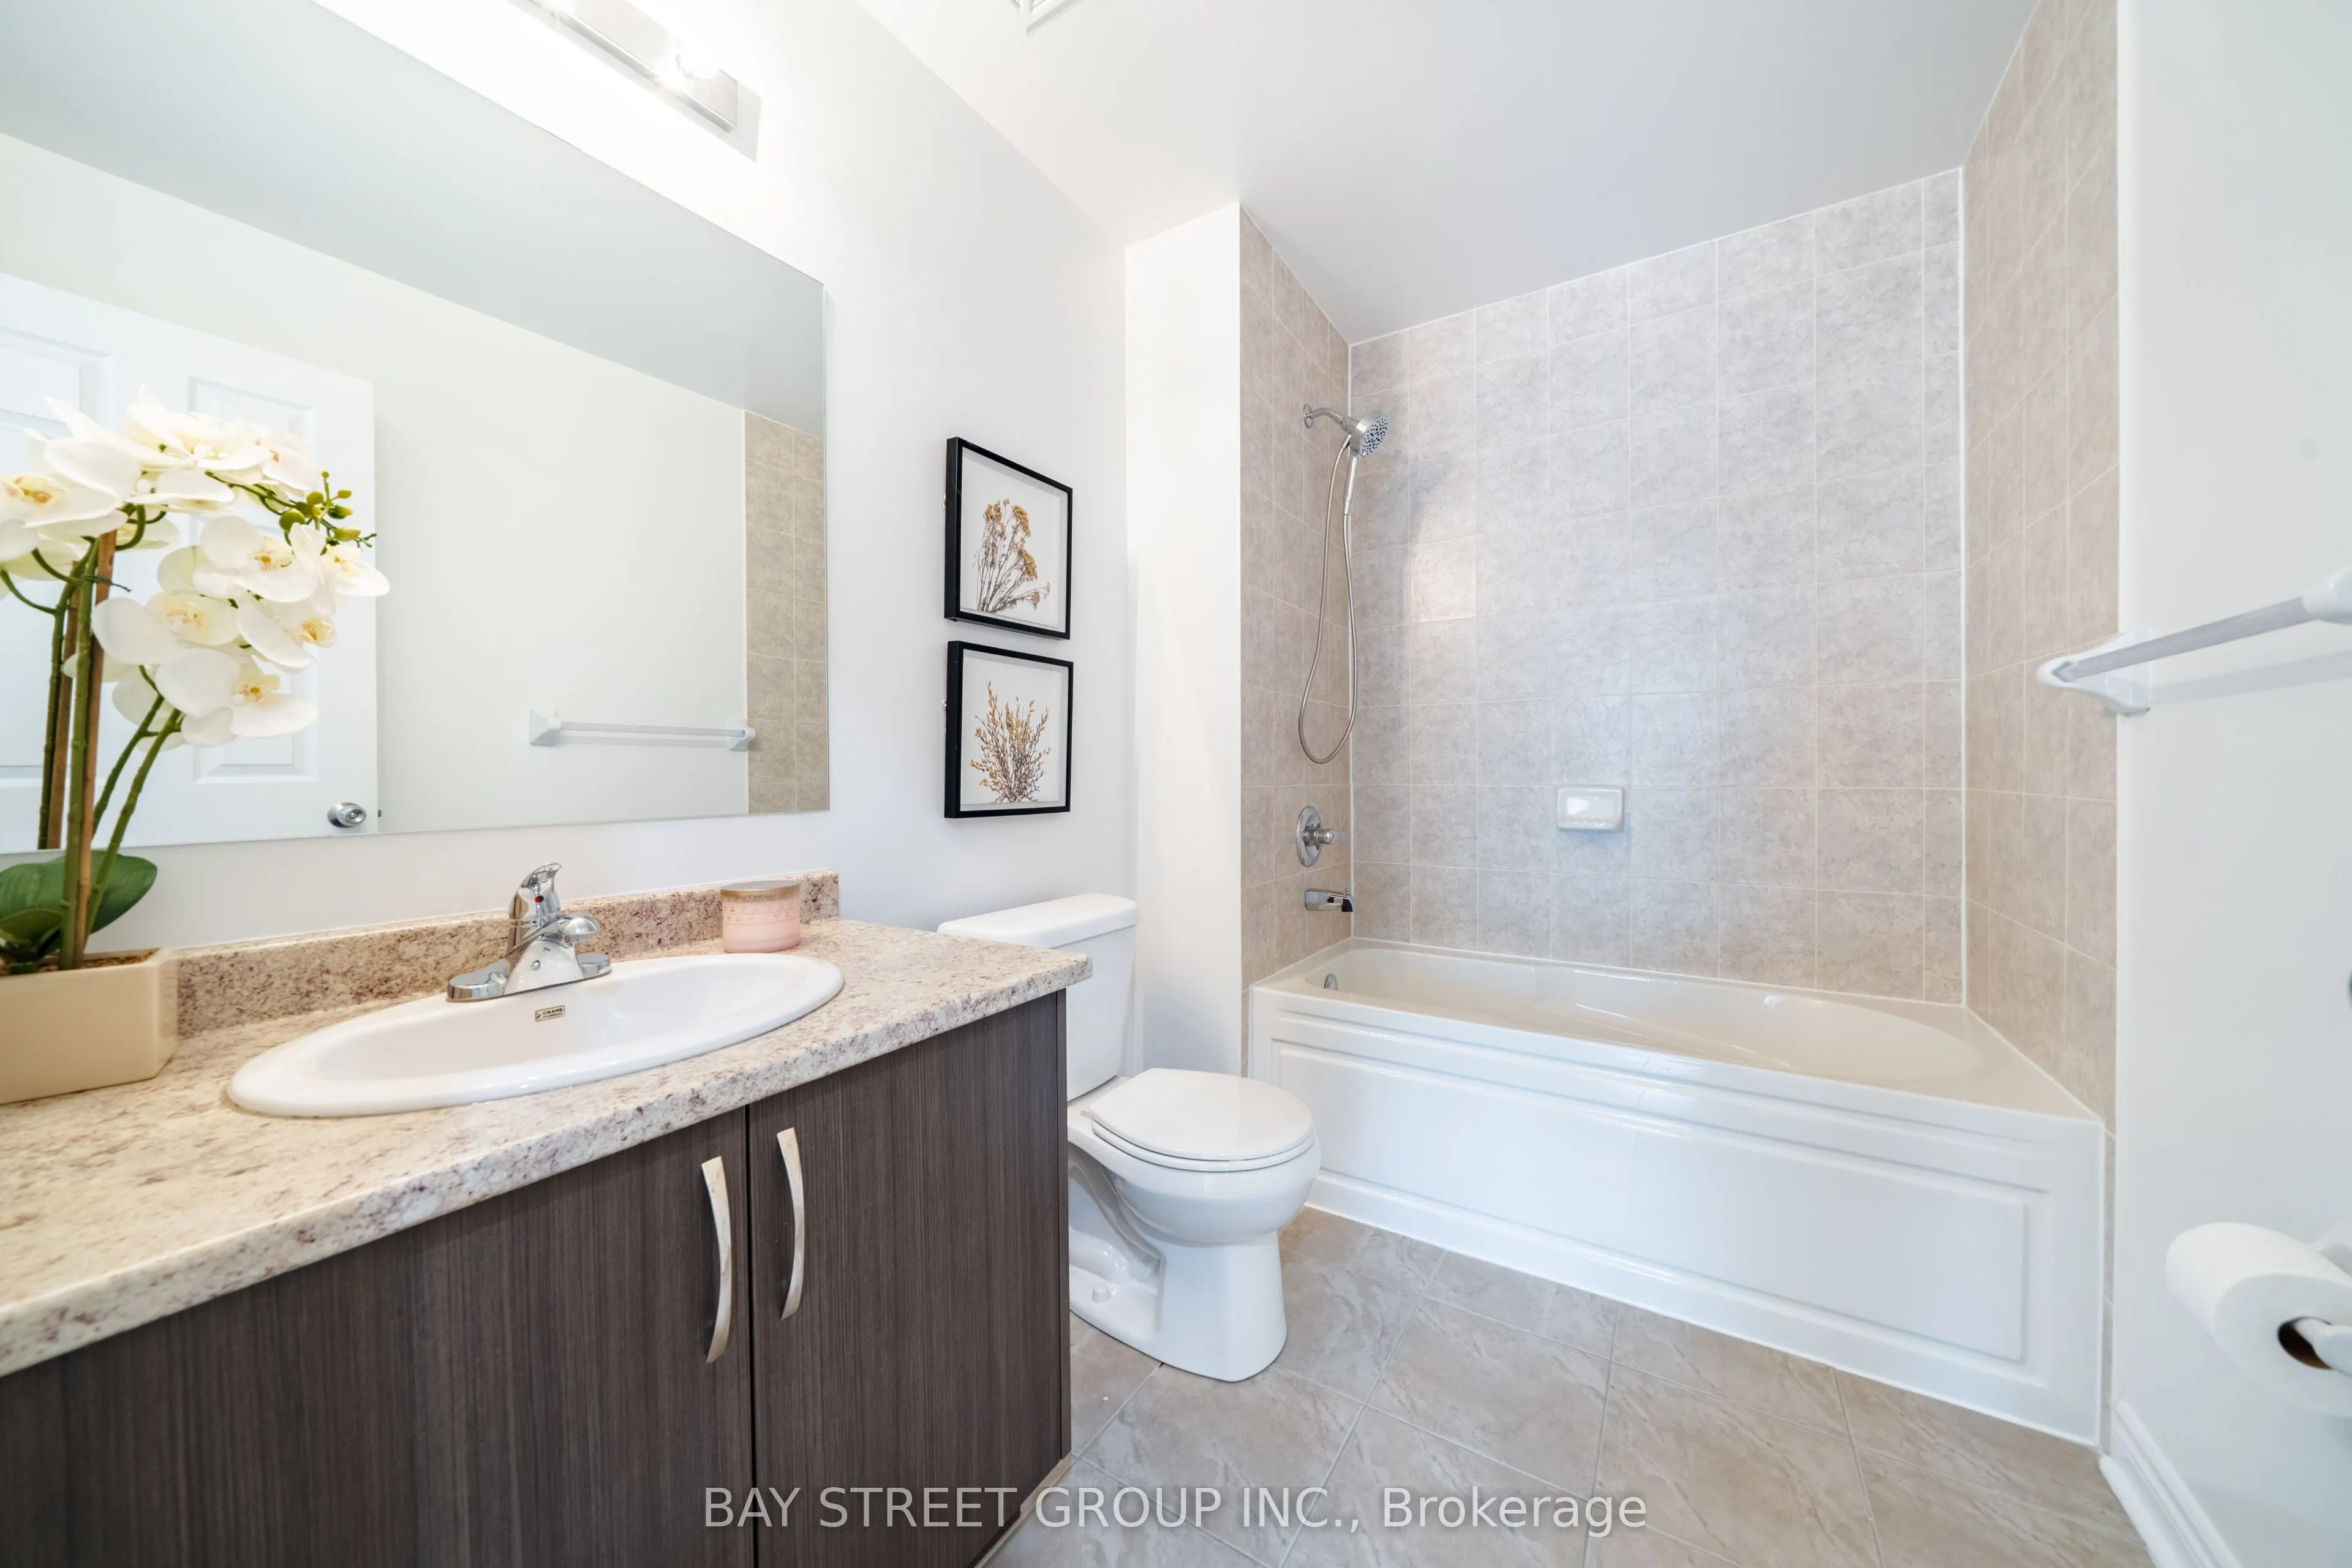
Bathroom
4 Pc Bath, Tile Floor
Dimensions 10.01 x 6.5 feet
65.06 sqft
Bathroom
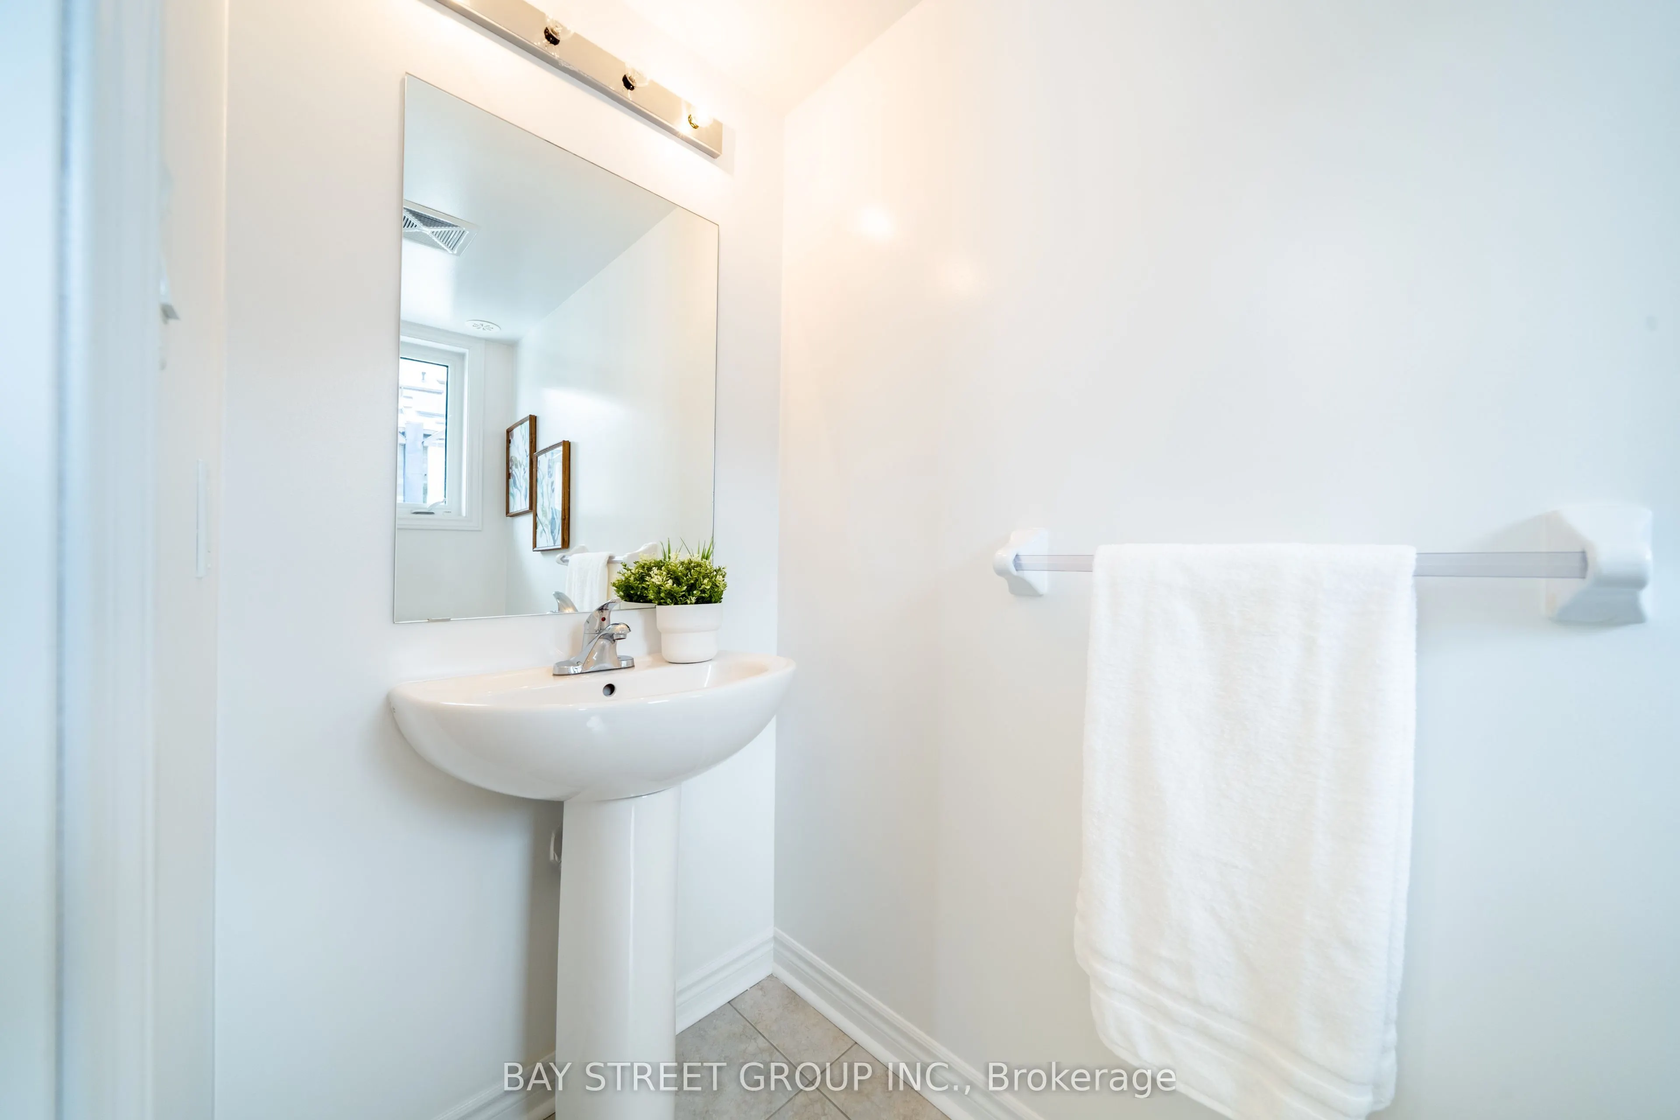
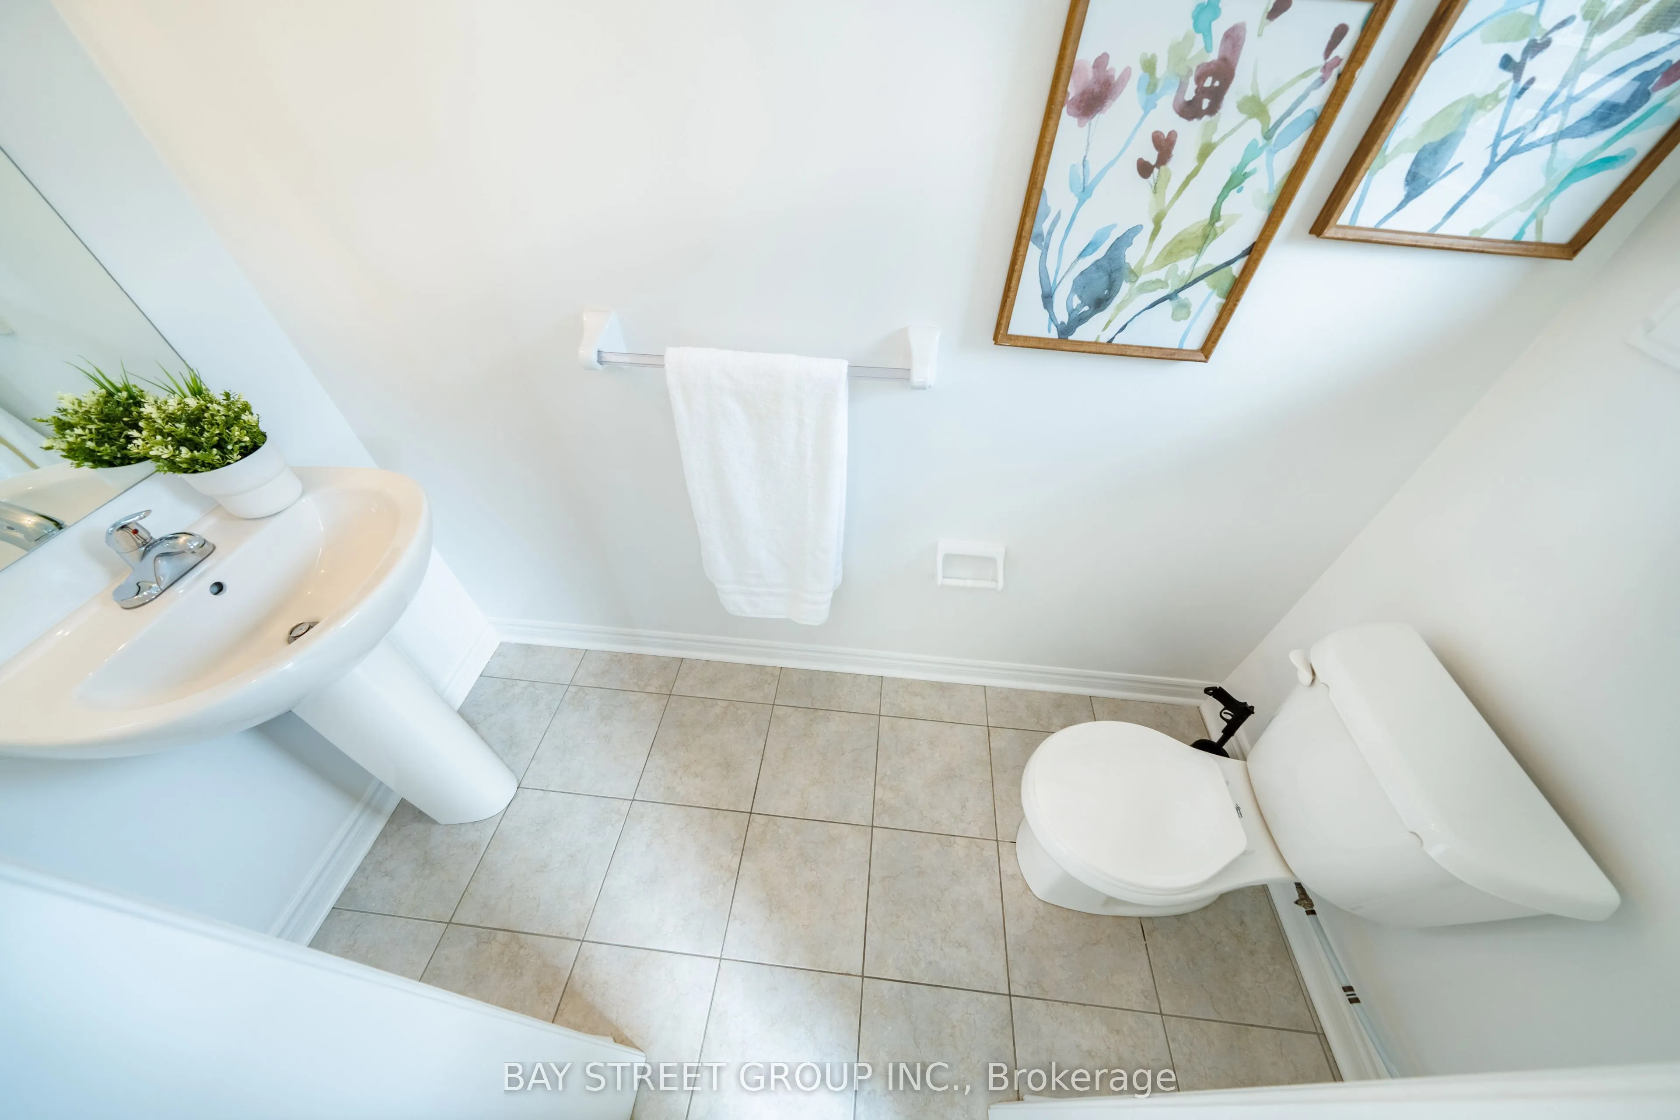
2 Pc Bath, Tile Floor
Dimensions 7.81 x 3.41 feet
26.63 sqft
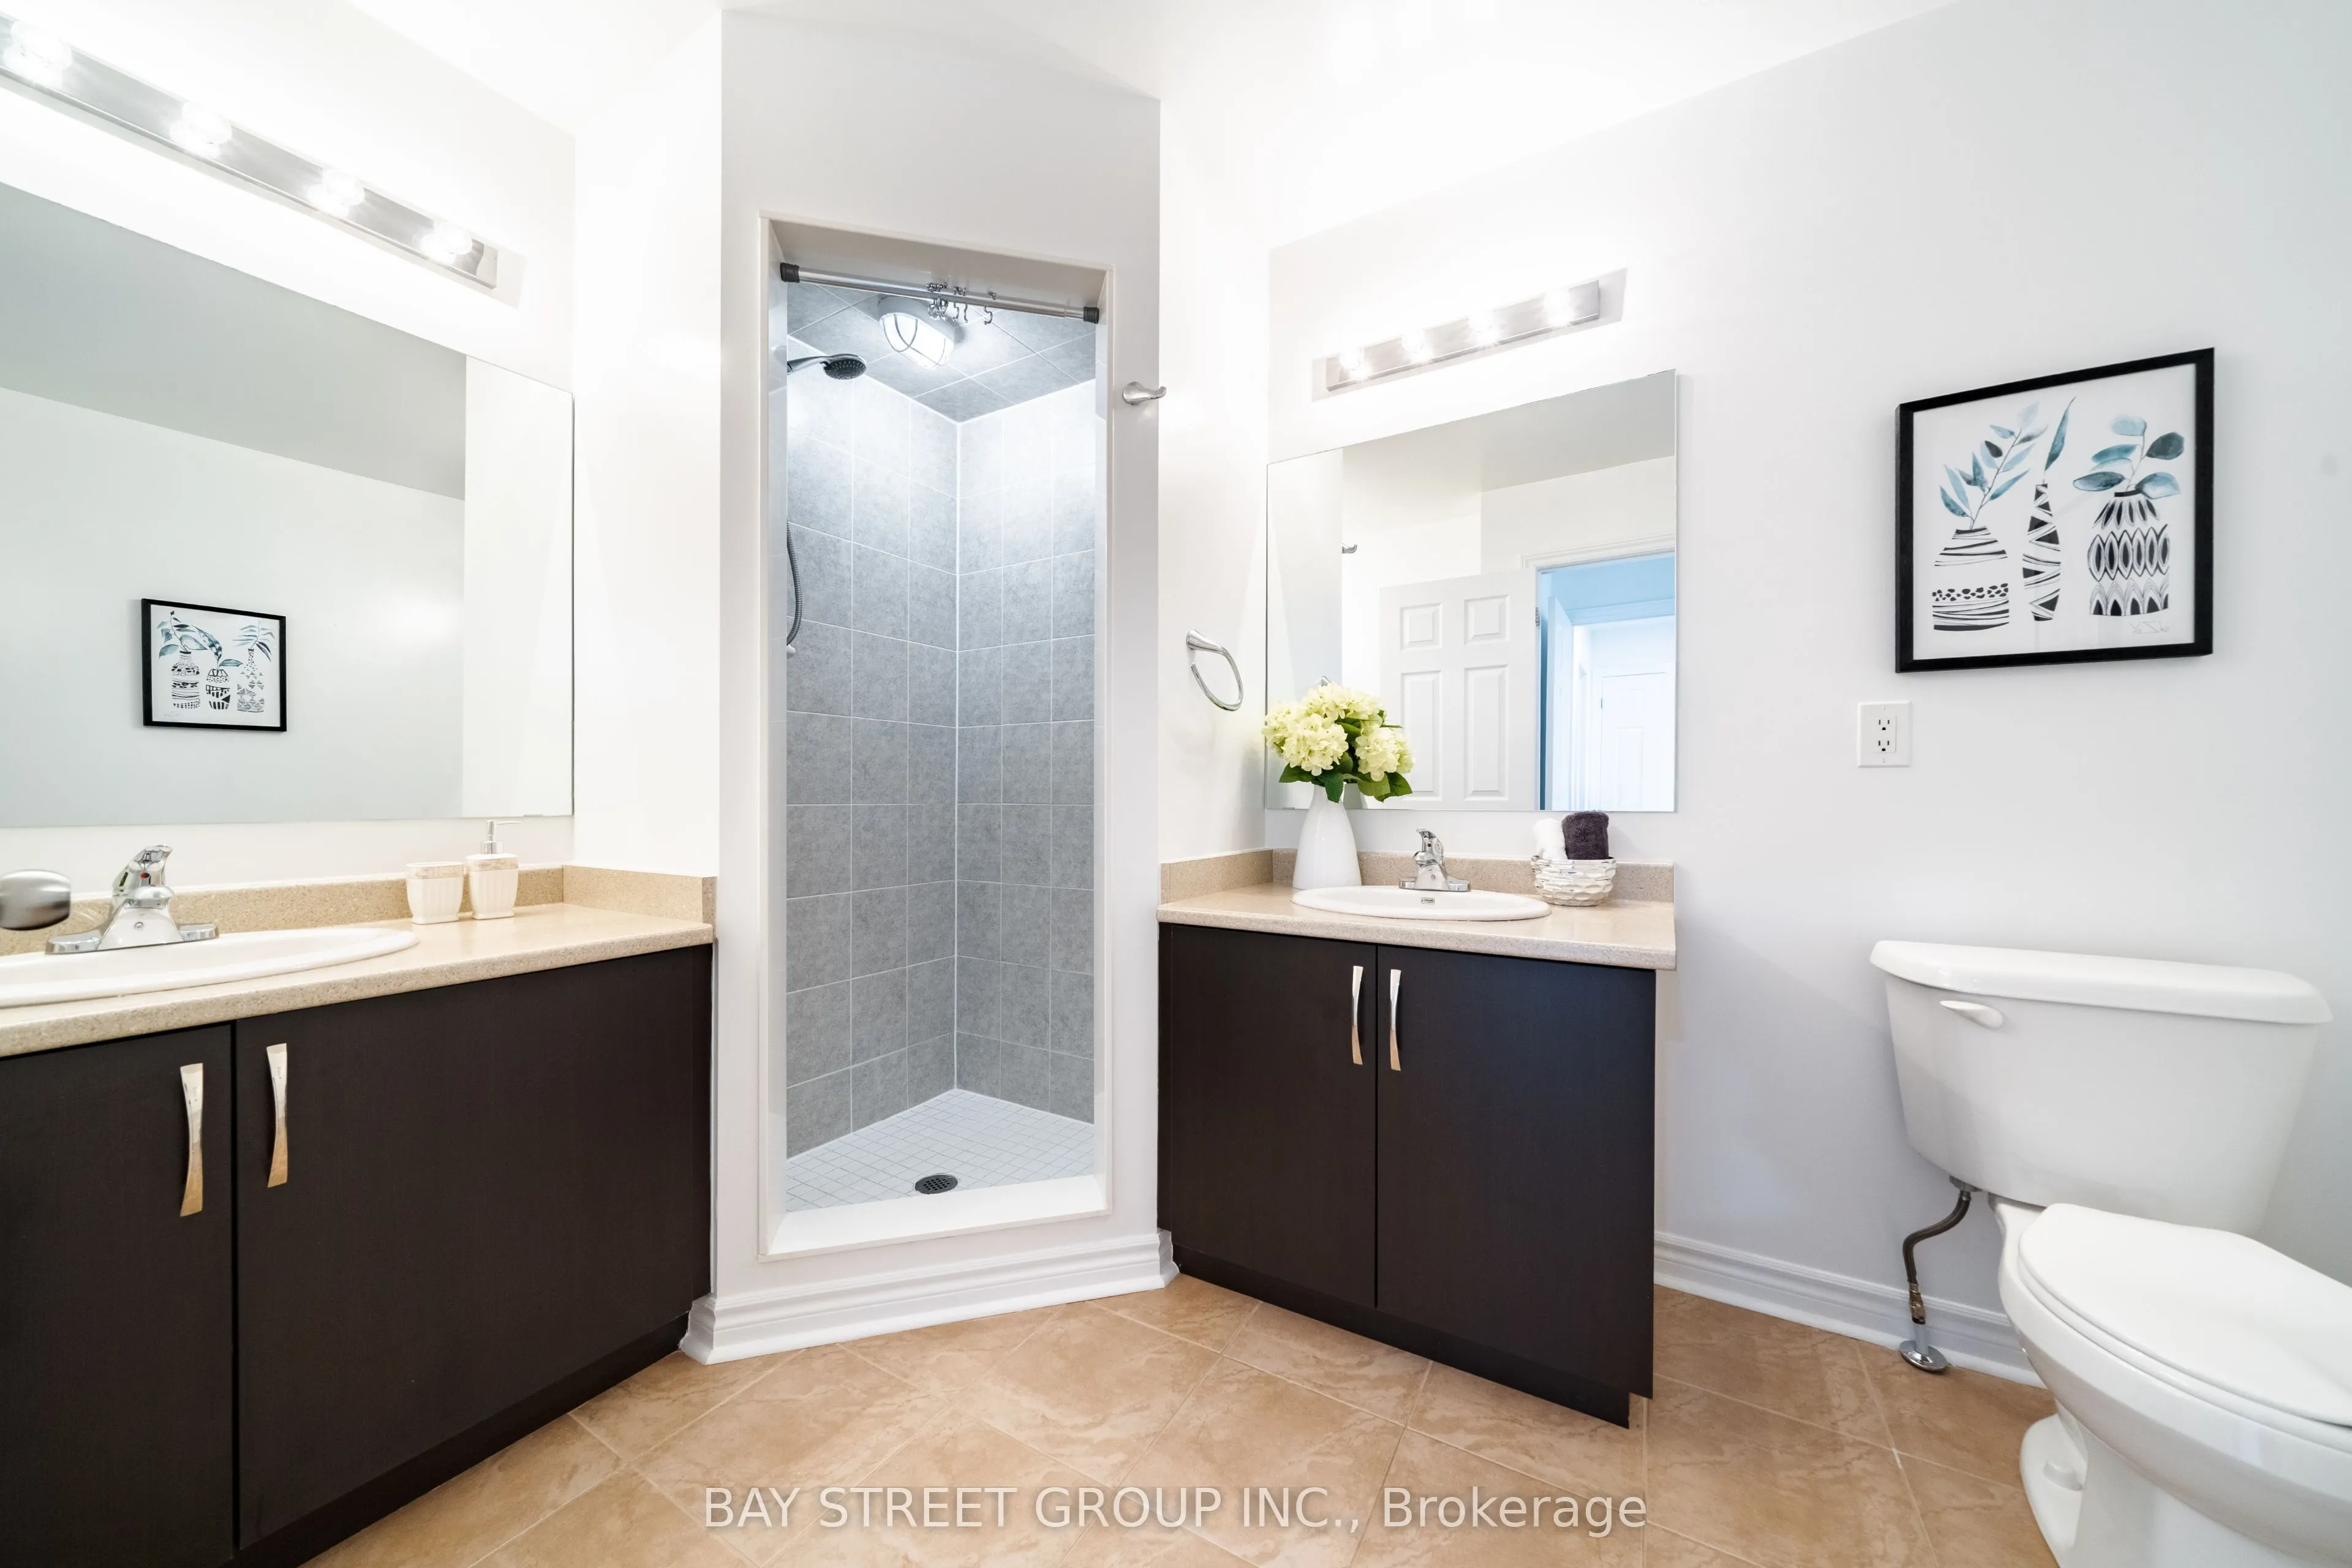
Bathroom
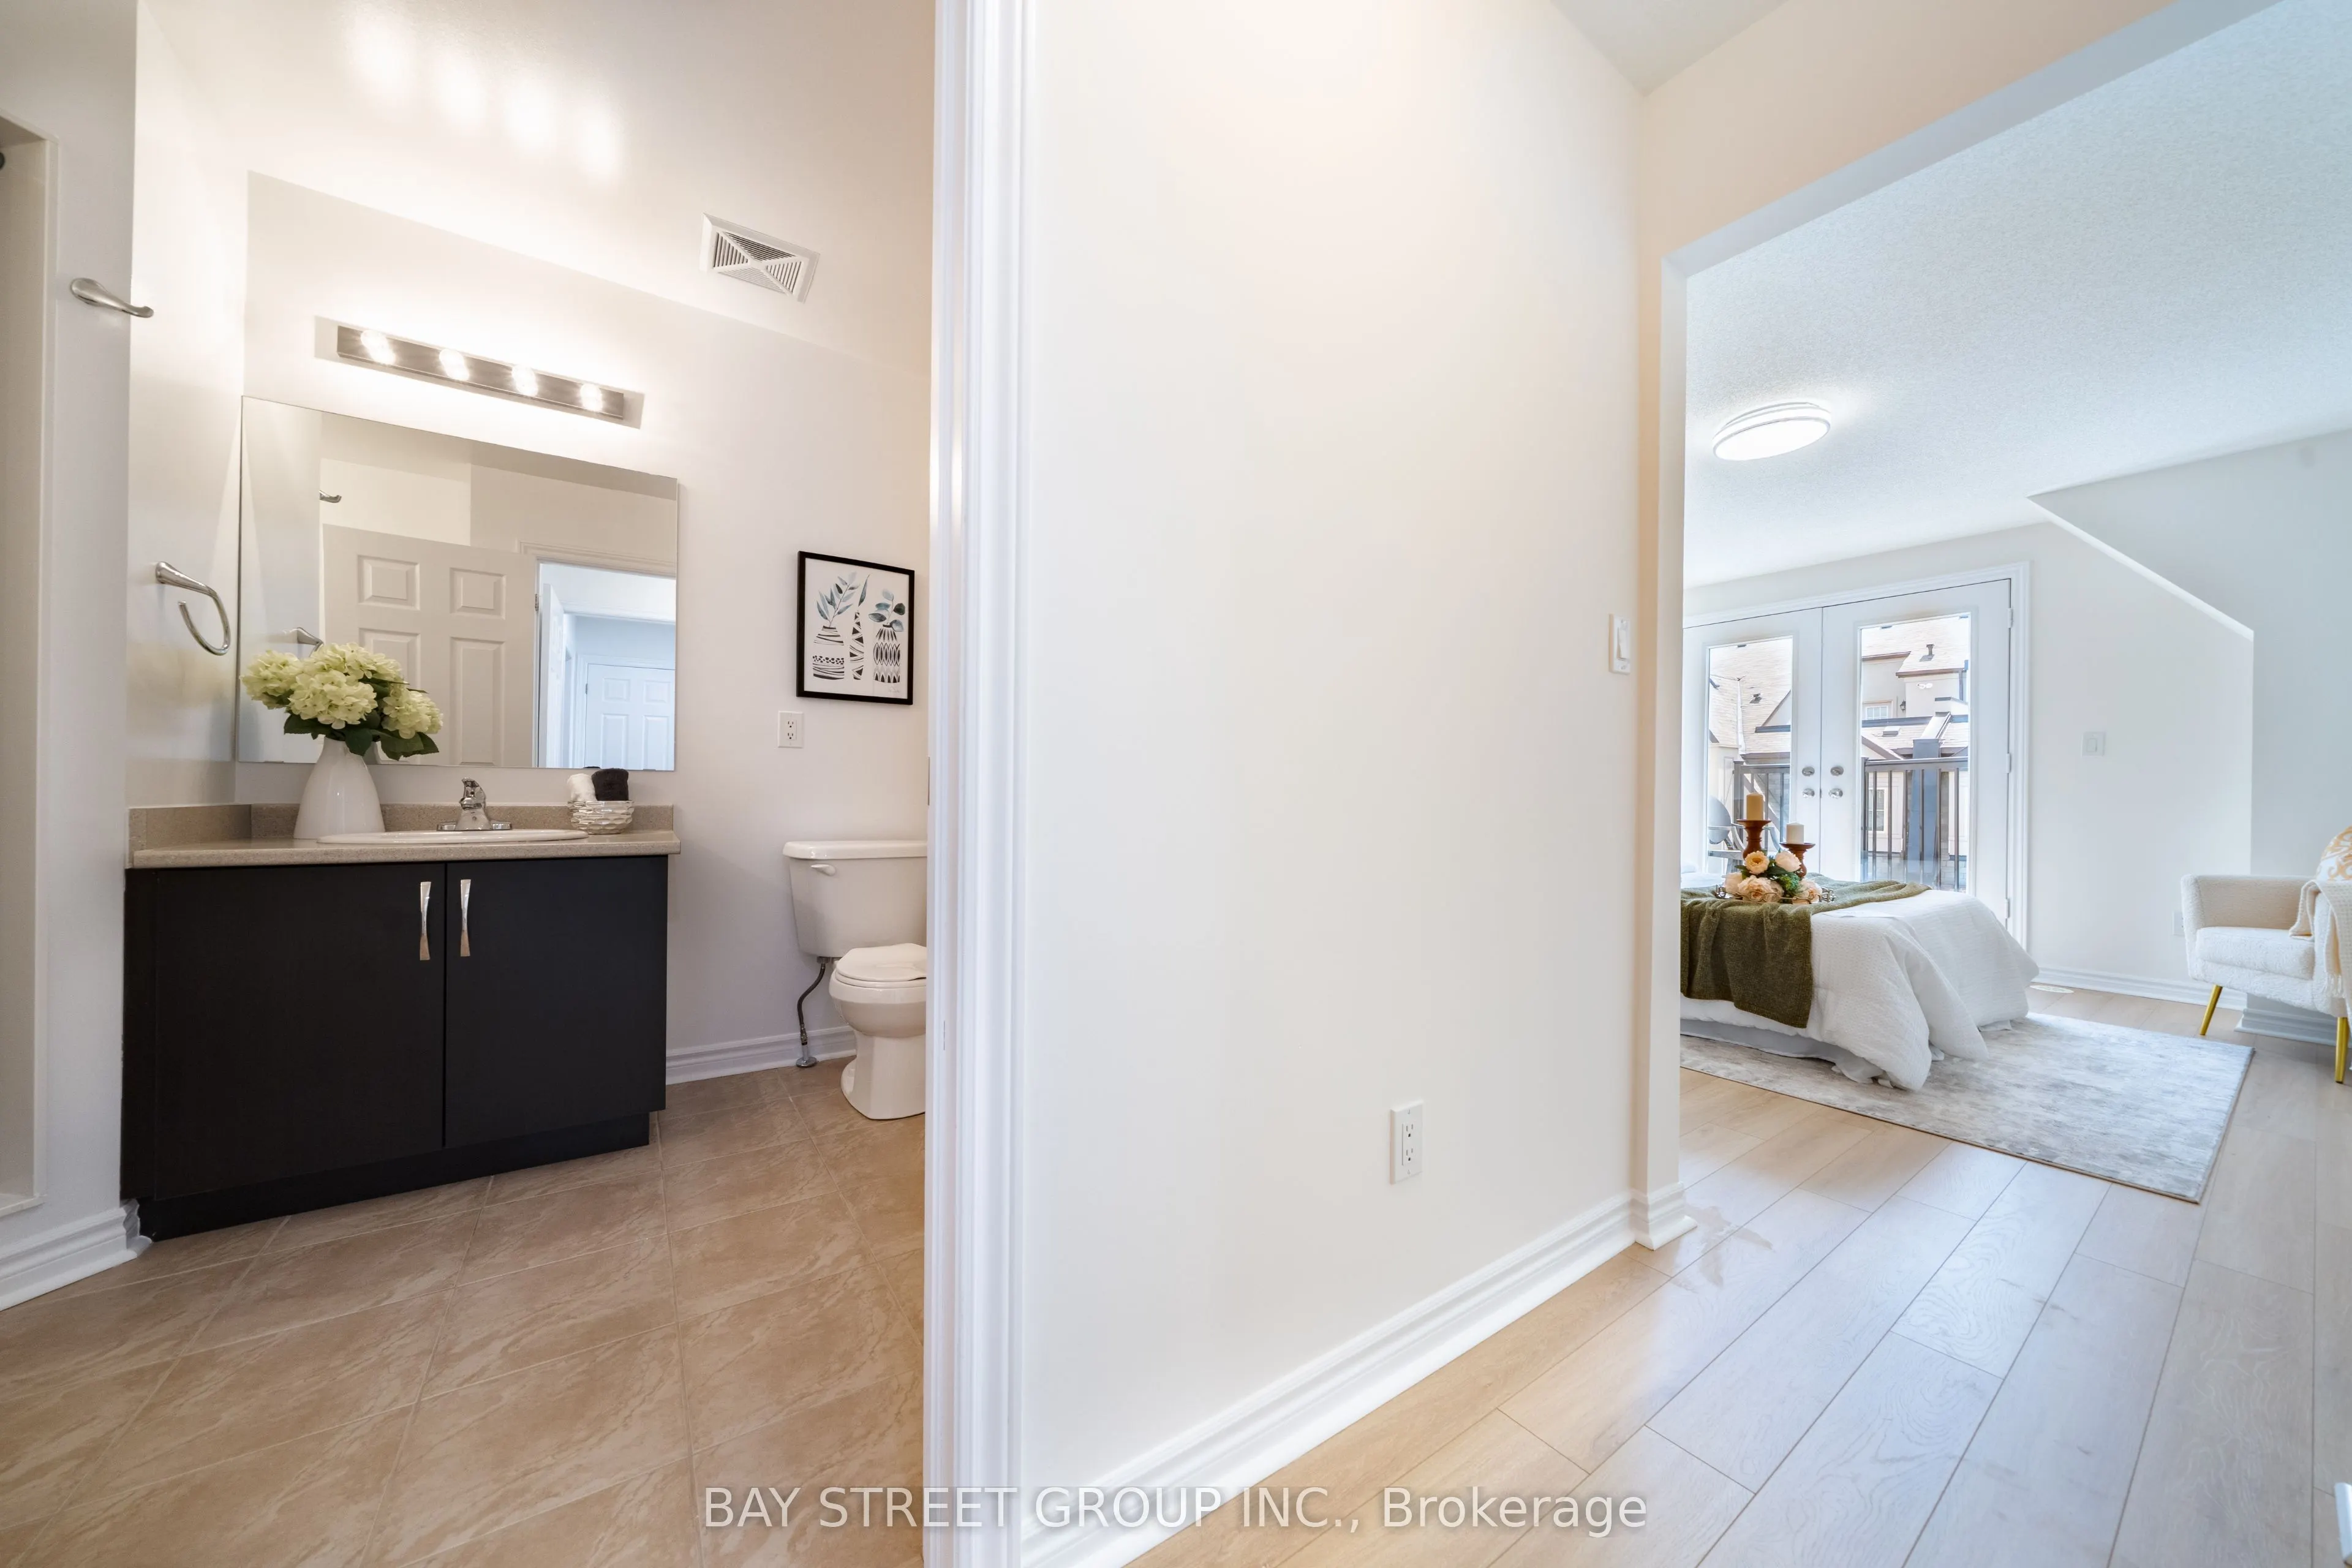
4 Pc Ensuite, Tile Floor
Dimensions 8.6 x 6 feet
51.6 sqft
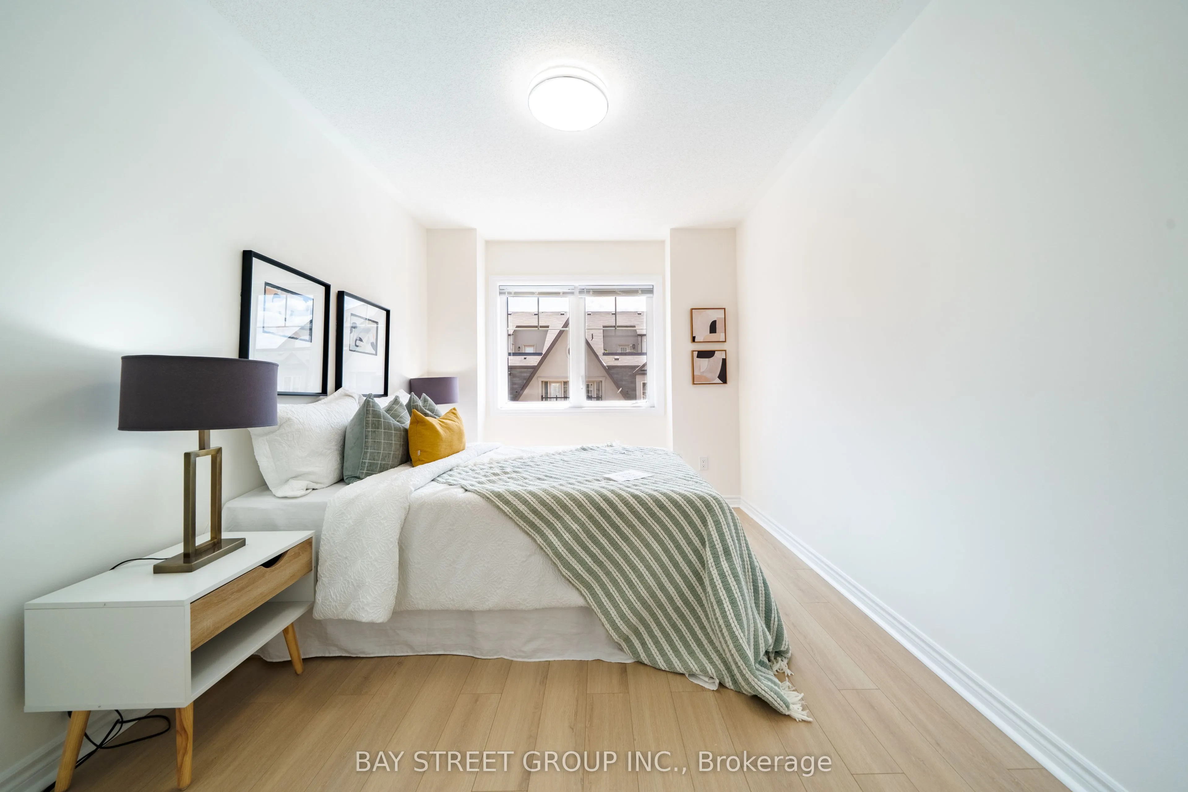
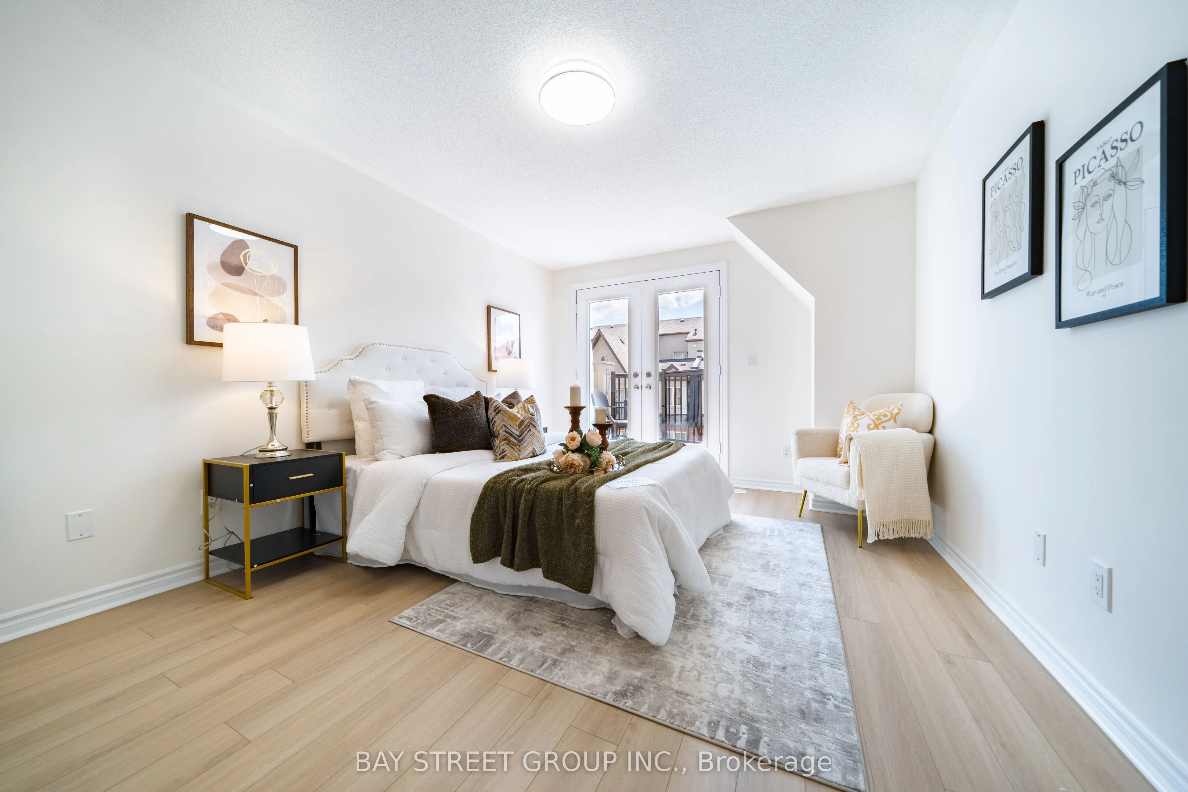
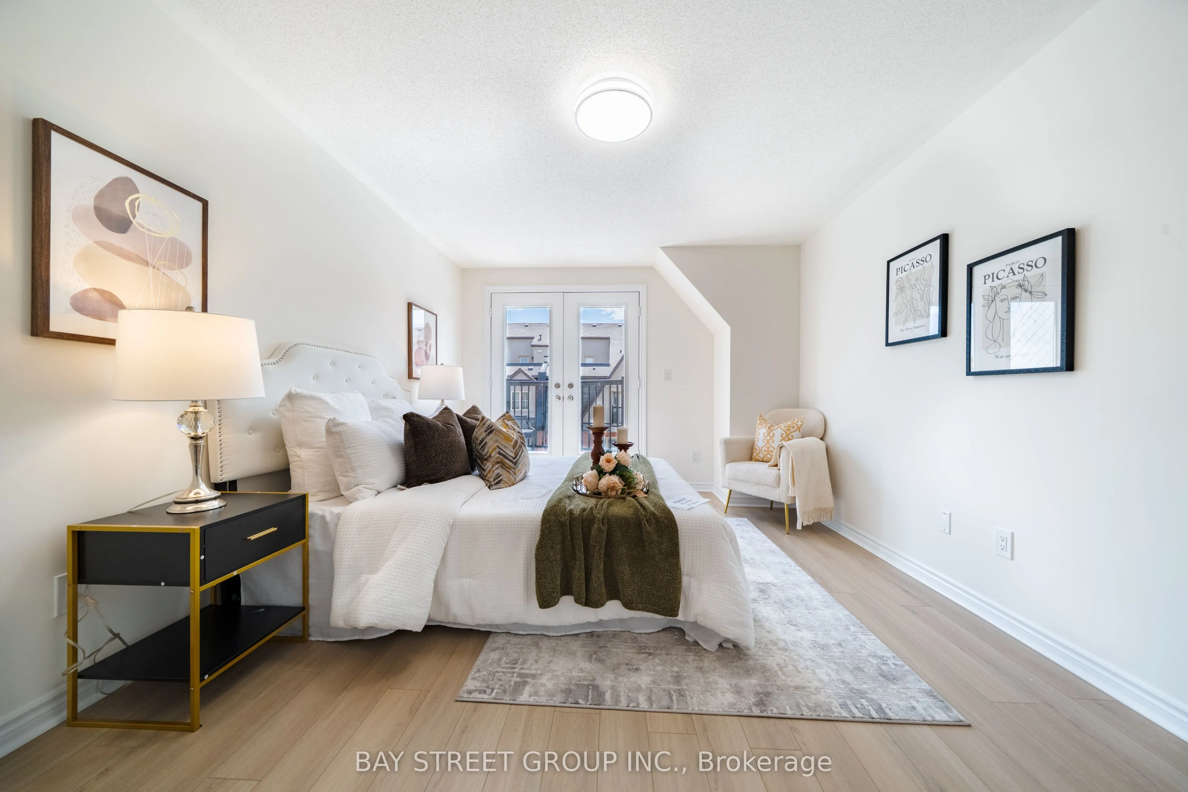
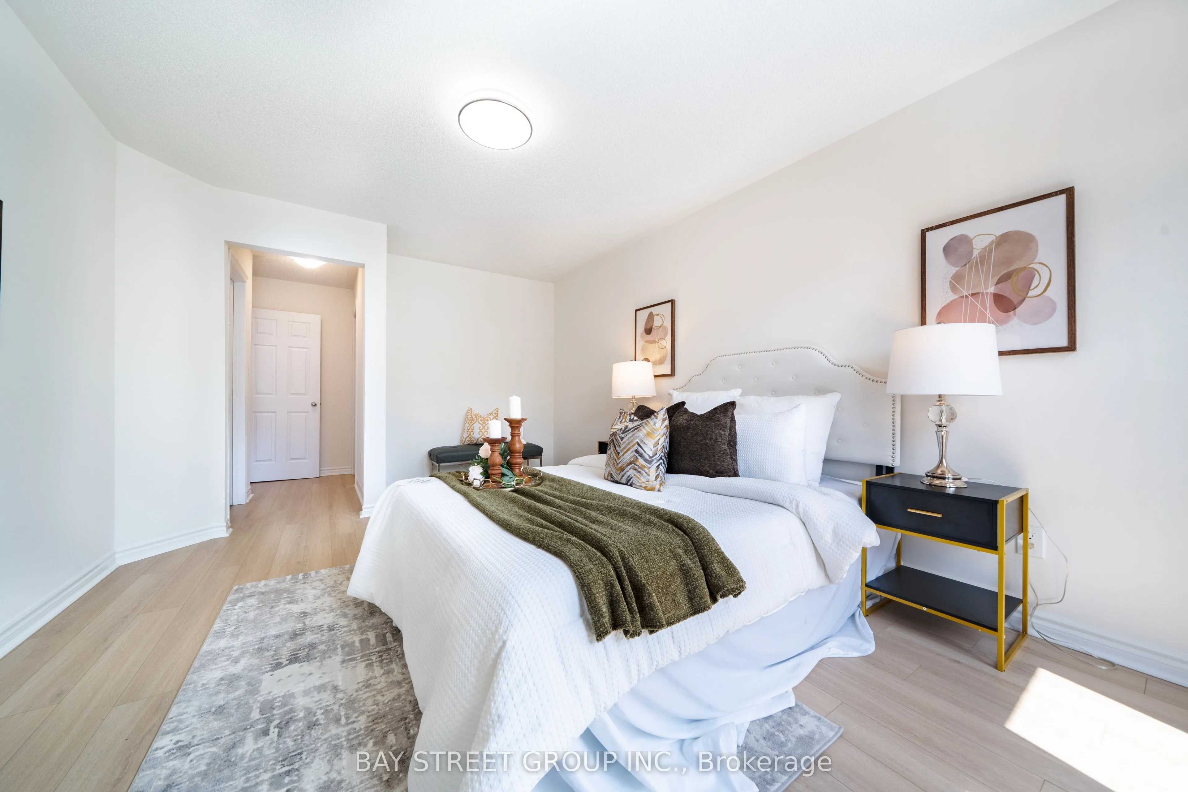
Bedroom
W/O To Balcony, Laminate, Large Window
Dimensions 14.01 x 11.22 feet
157.19 sqft
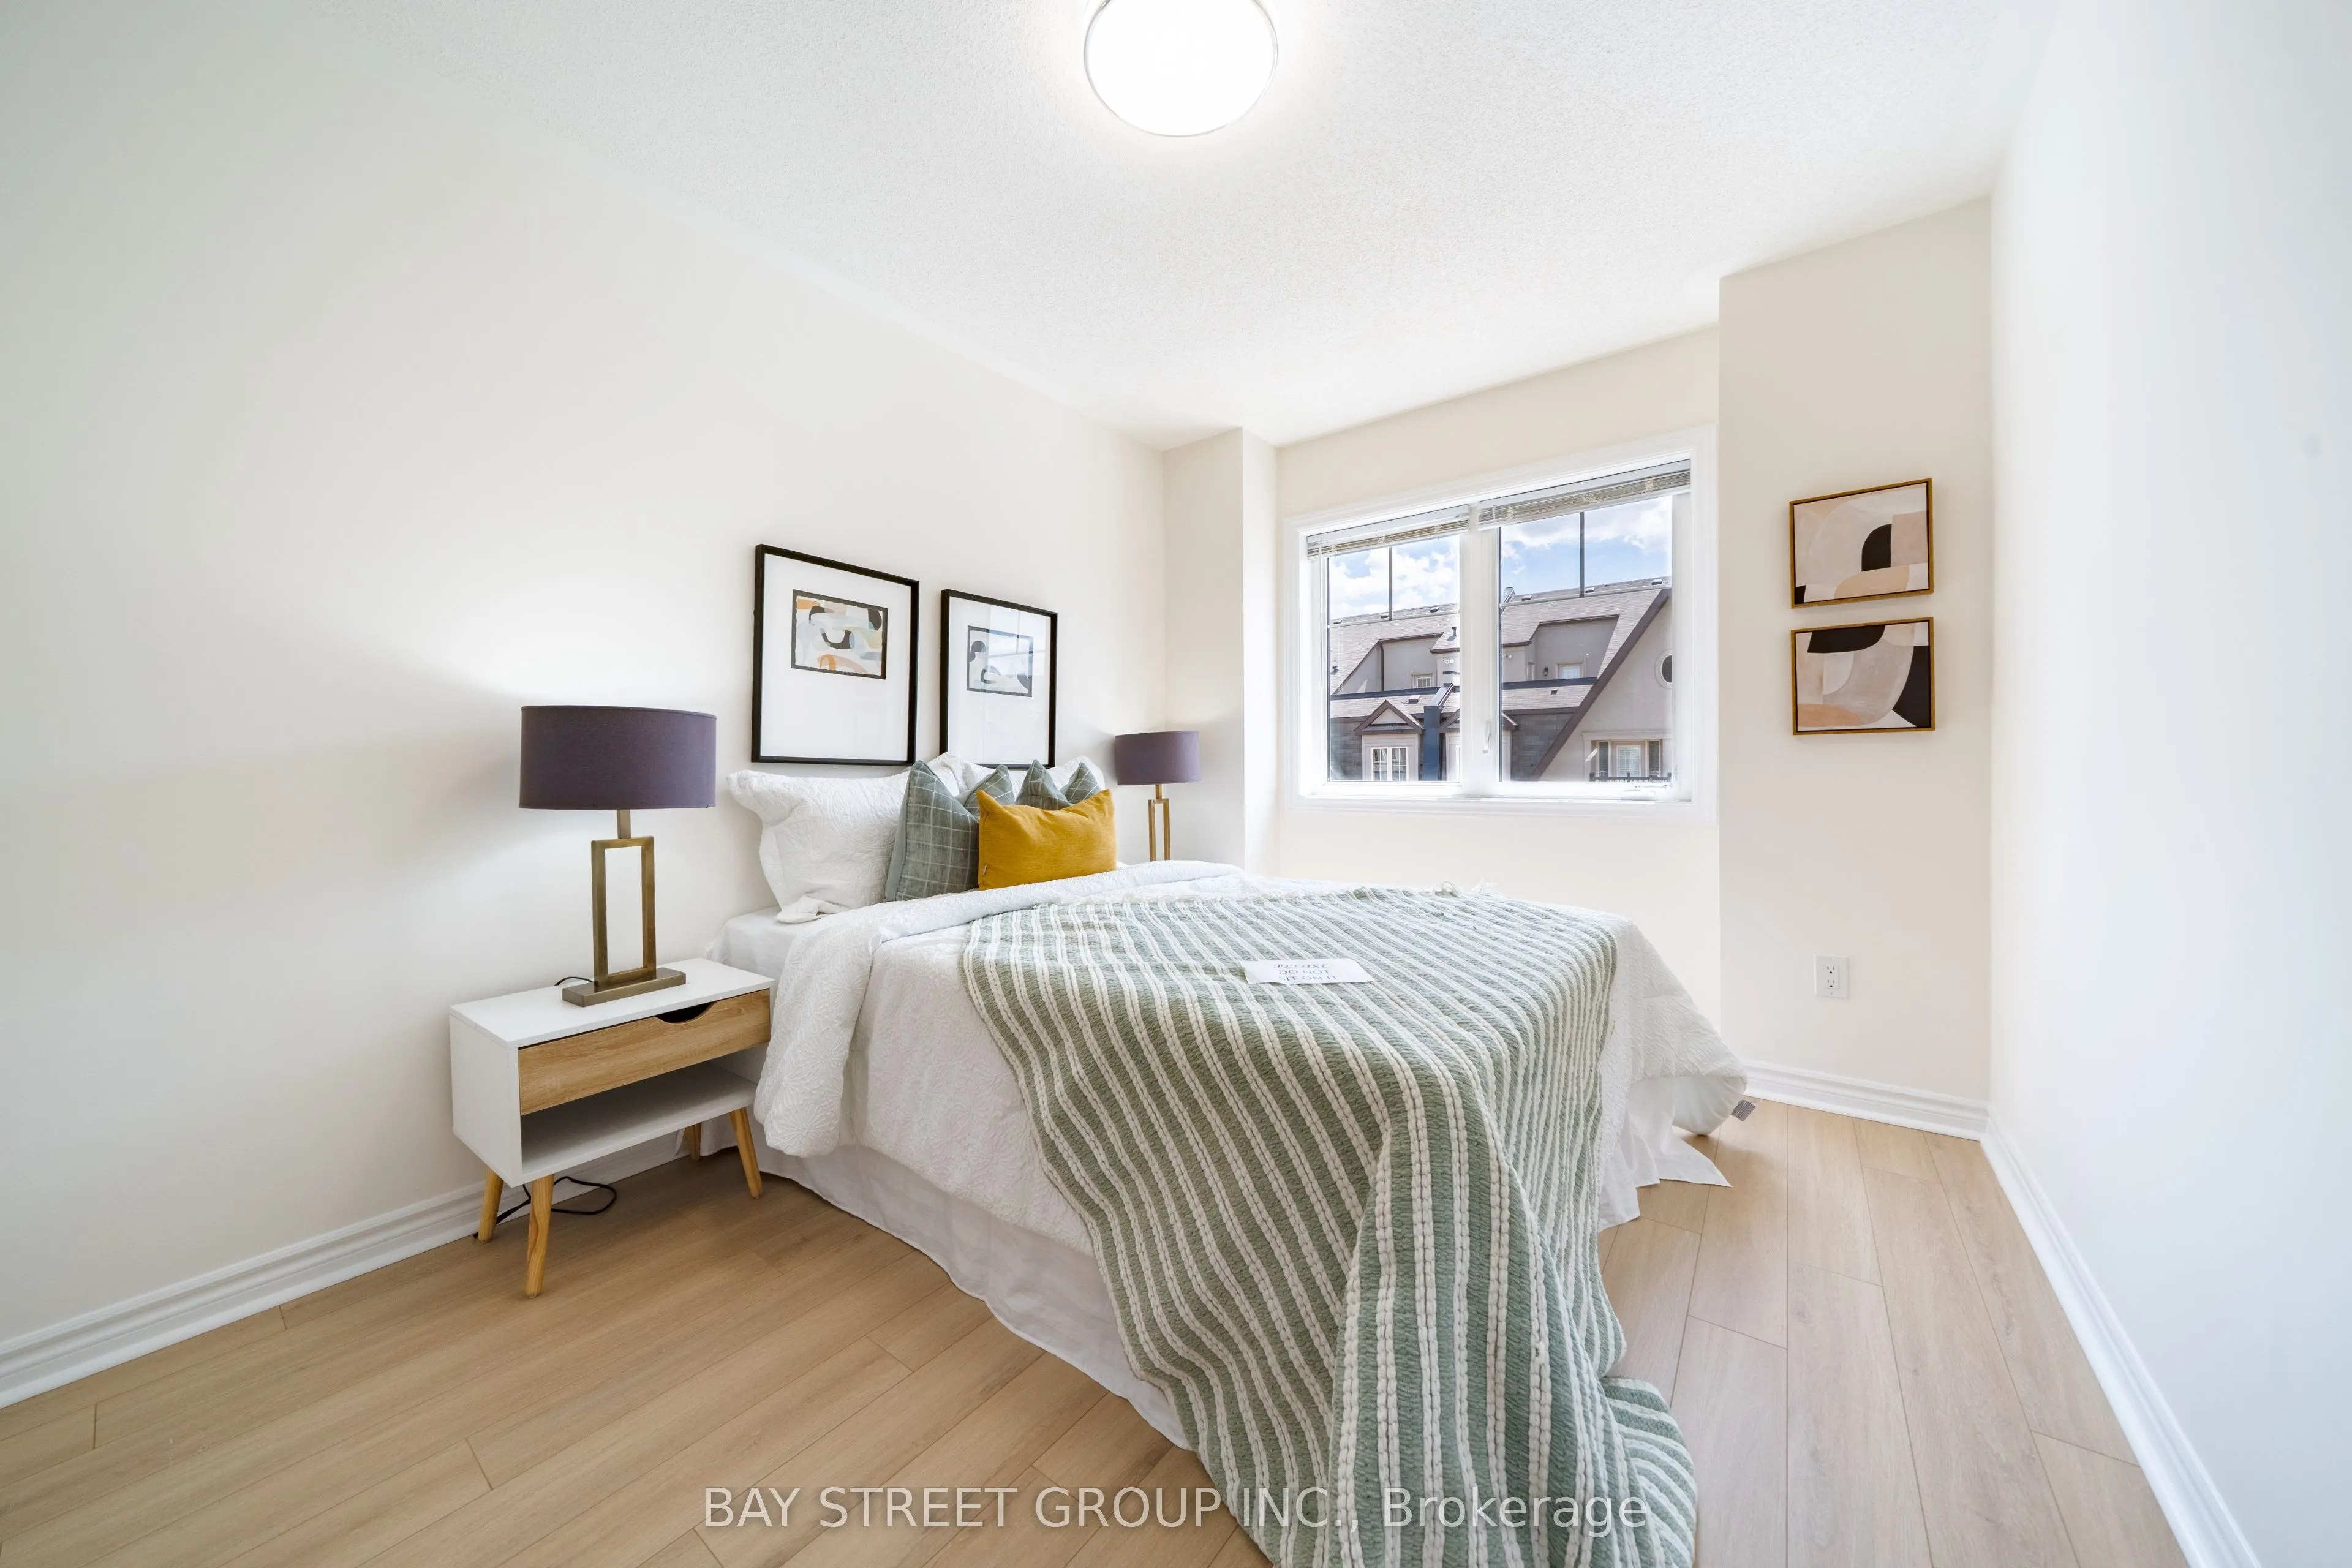
Bedroom 2
Large Closet, Laminate, Large Window
Dimensions 12.01 x 9.02 feet
108.33 sqft
Dining Room
Laminate, Combined w/Living, Large Window
Dimensions 18.7 x 12.8 feet
239.36 sqft
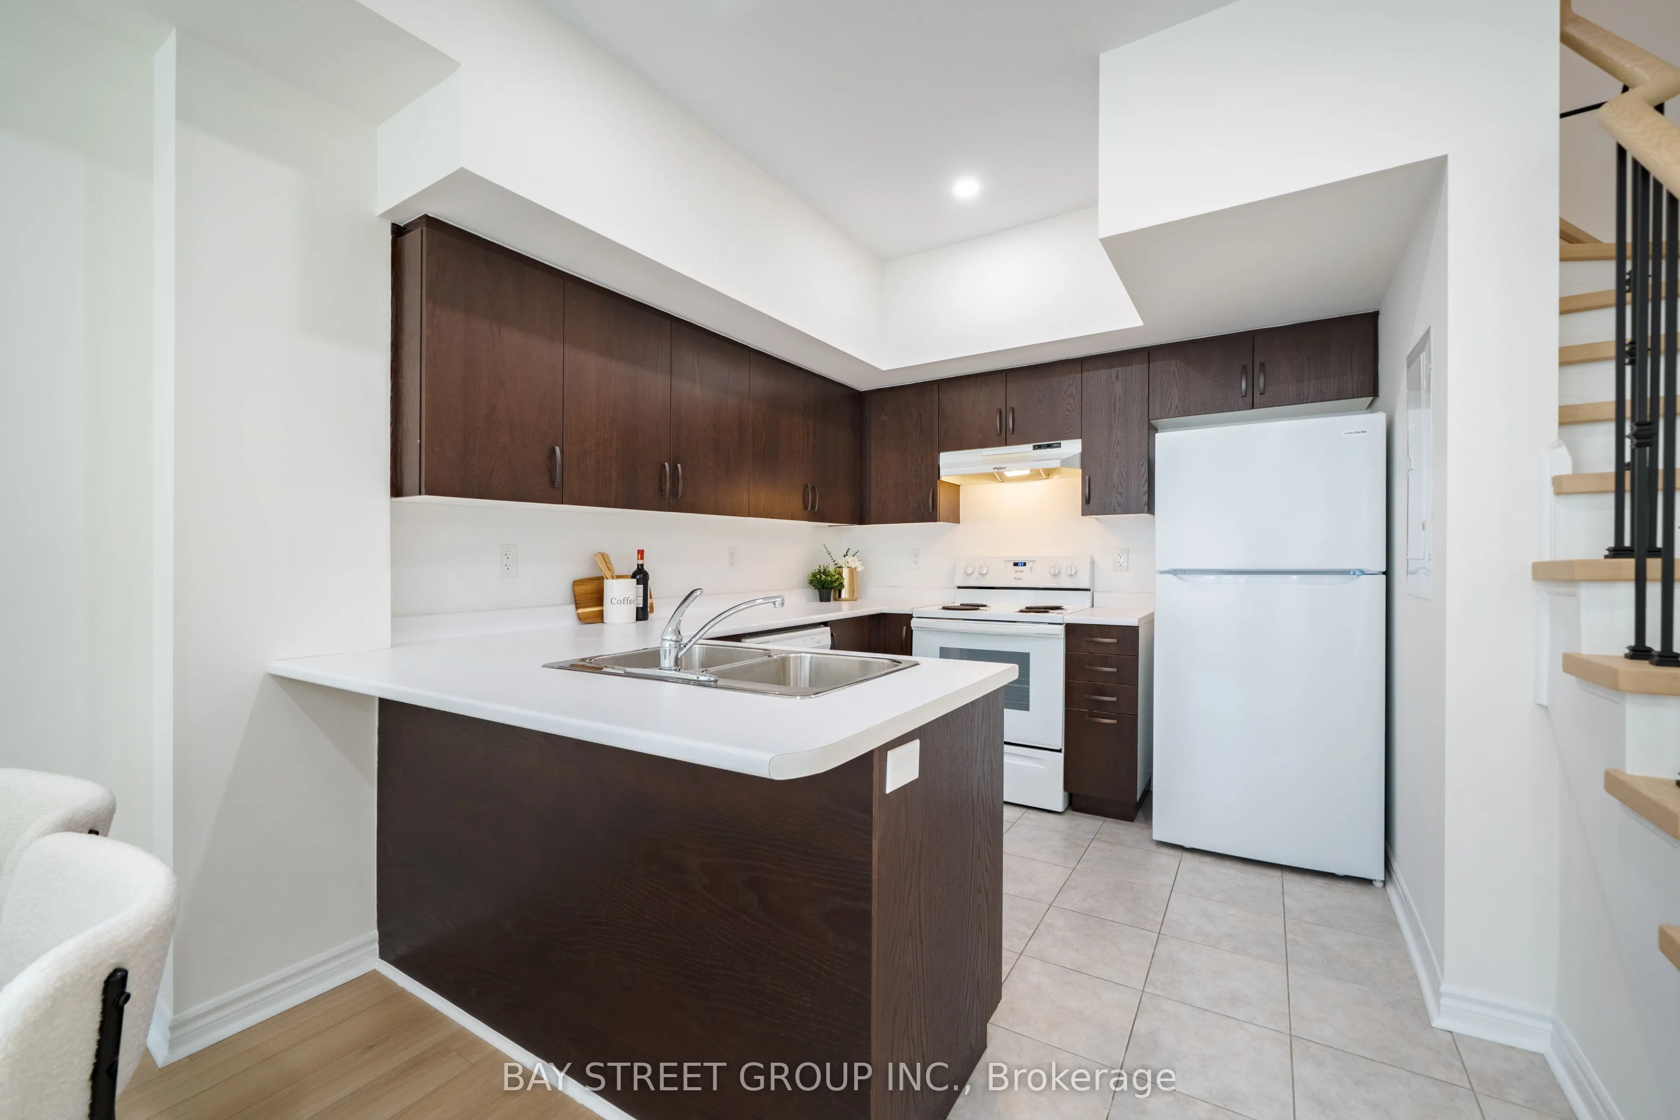
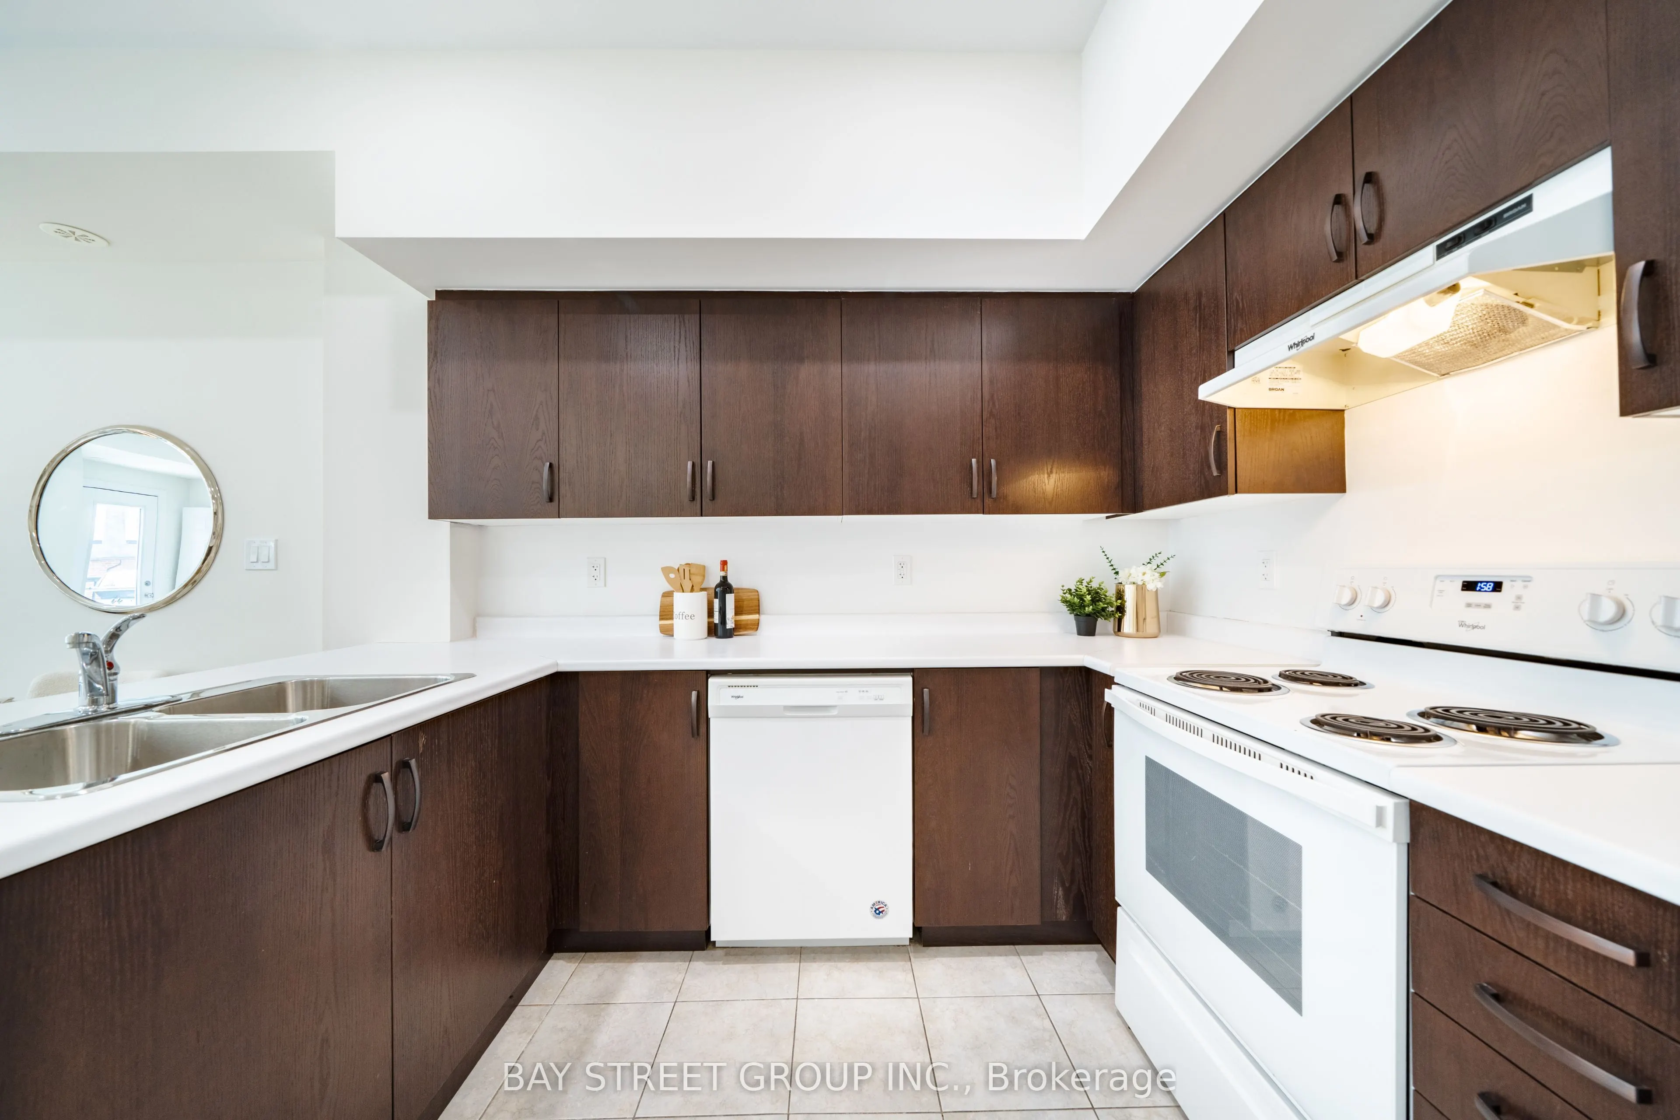
Kitchen
Double Sink, Tile Floor, Pot Lights
Dimensions 10.2 x 9.02 feet
92 sqft
Living Room
Pot Lights, Laminate, Combined w/Dining
Dimensions 18.7 x 12.8 feet
239.36 sqft
Similar Properties(No results)
Mortgage Calculator
Calculate your estimated monthly mortgage payment
Price
$661,800
$
%
%
Total cost of mortgage
$0
Monthly payment
By clicking Save, we will calculate your estimated mortgage for all properties using the saved values (down payment percentage, interest rate, and amortization).
The accuracy and applicability of this calculator are not guaranteed.

.png)