Sign In or Create a Free Account to see full details of this property
Key Facts
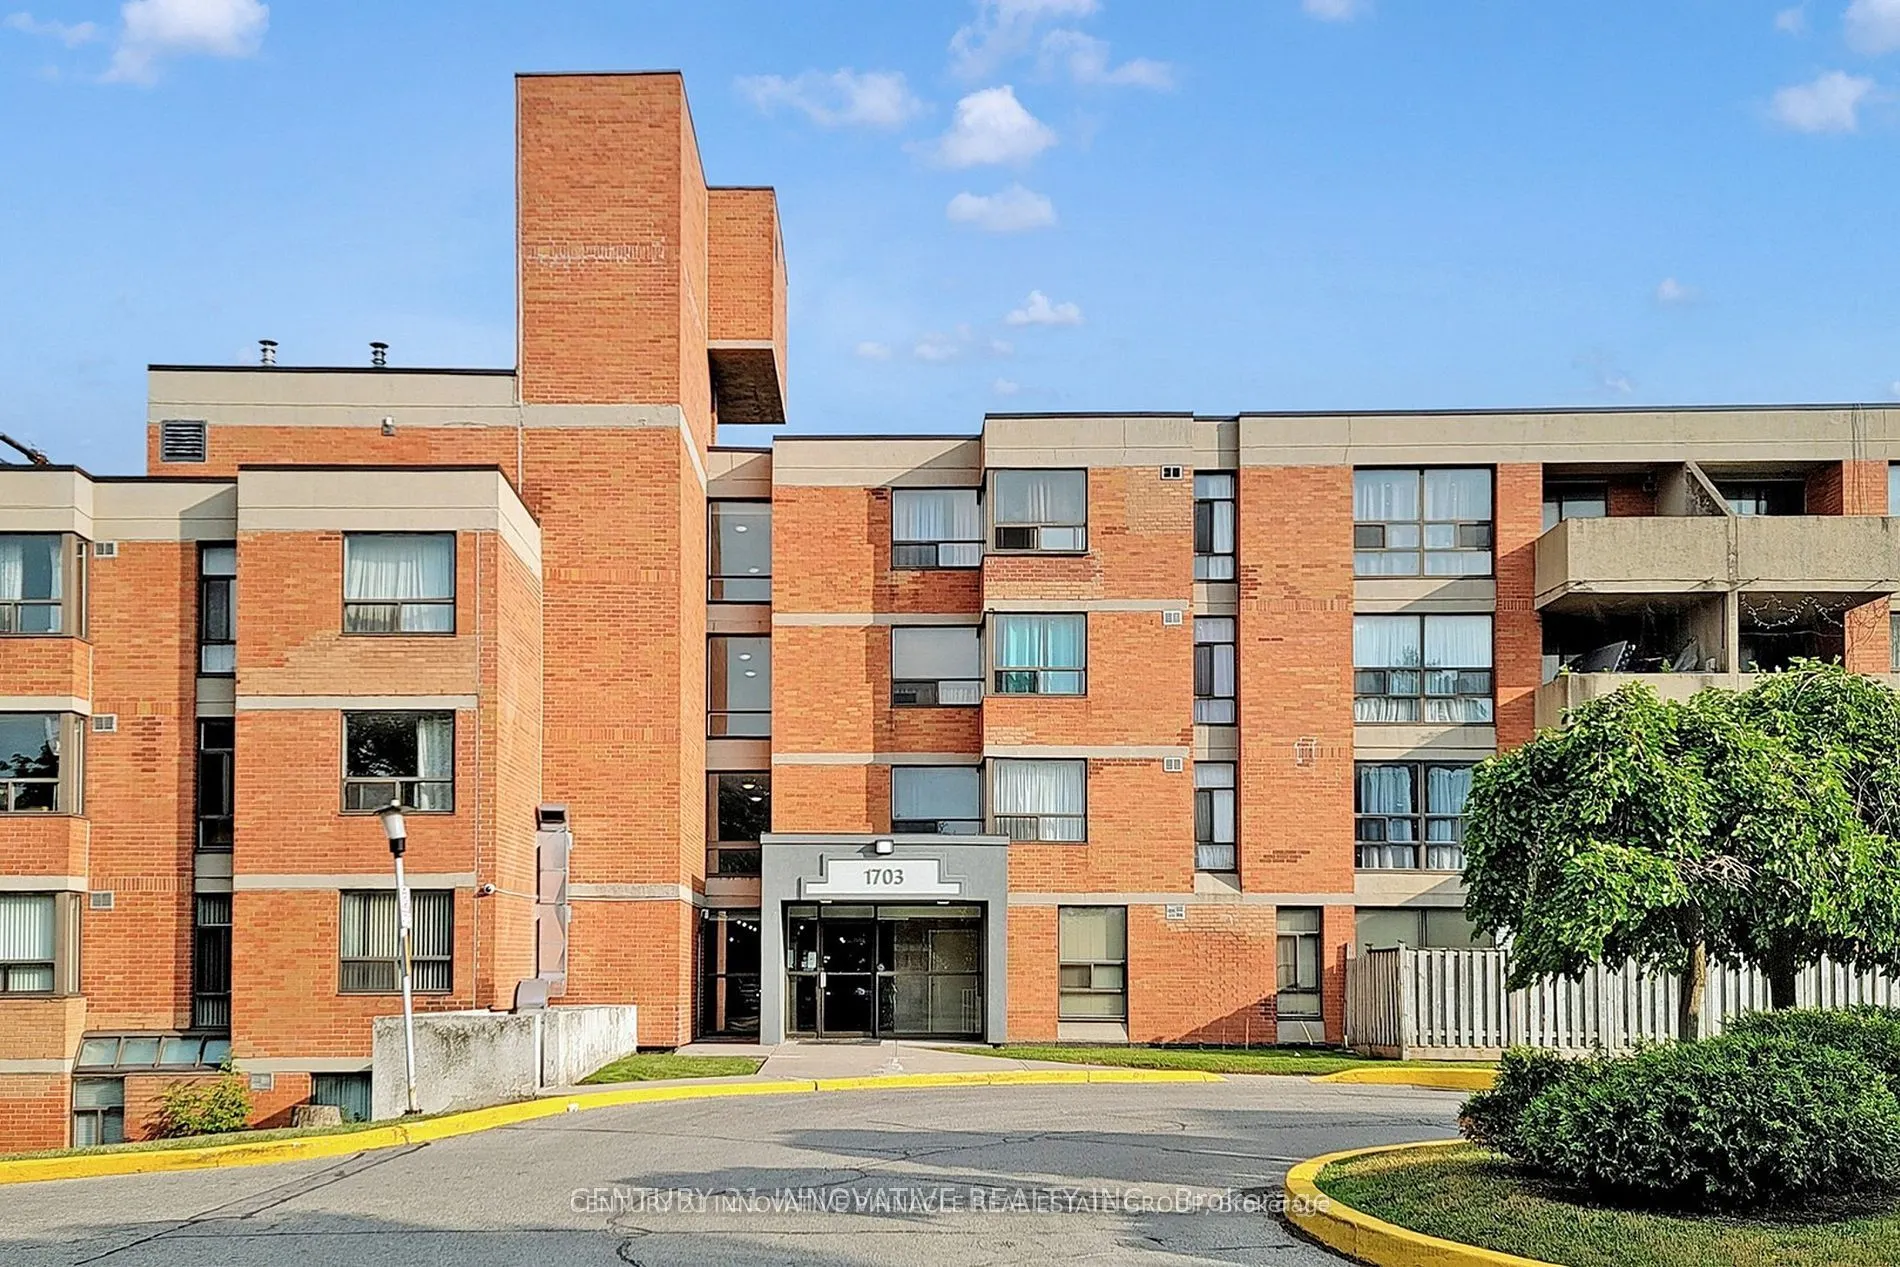
Key facts for 1703 Mccowan Road #115
Property Type
Condo, Apartment
Parking
Underground 1 garage, 1 parking
MLS #
E13803312
Size
1000-1199 sqft
Basement
None
Listed on
2026-09-18
Lot size
-
Tax
$1,289 /yr
Days on Market
33
Approximate Age
-
Maintenance Fee
$660/mo
Common Elements, Hea...
Description
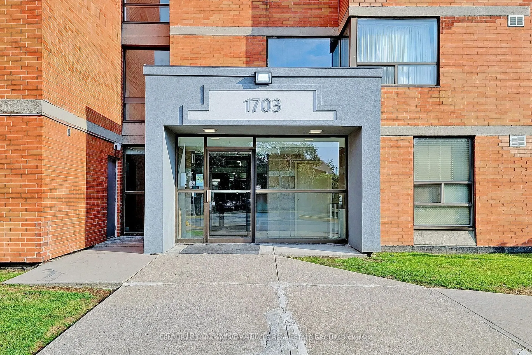
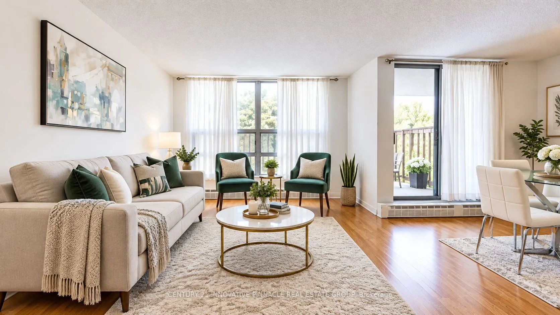
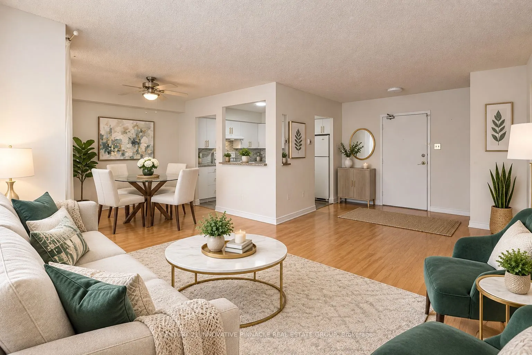
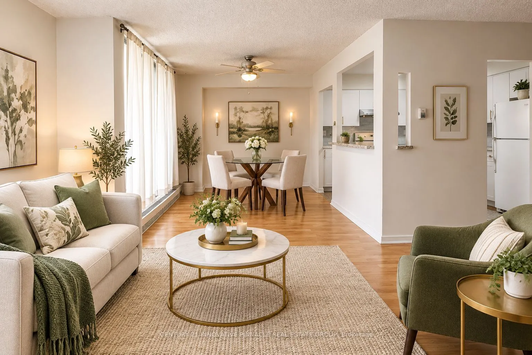
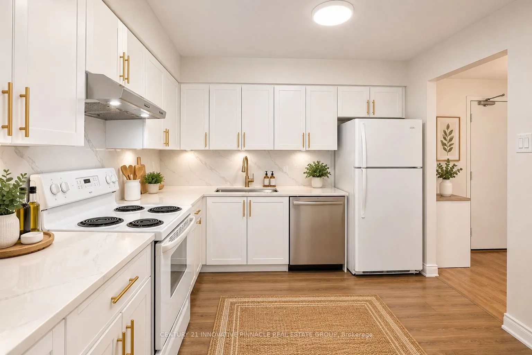
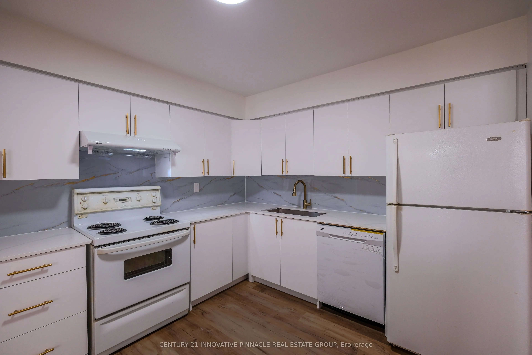
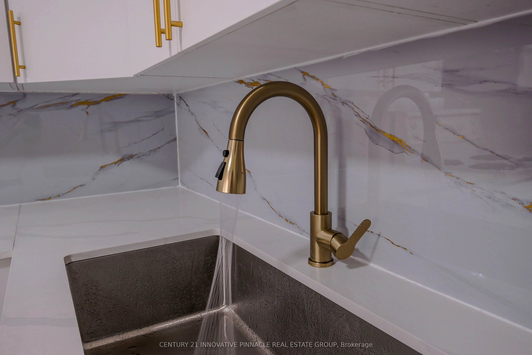
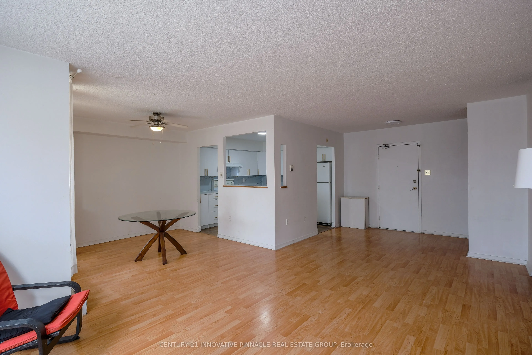
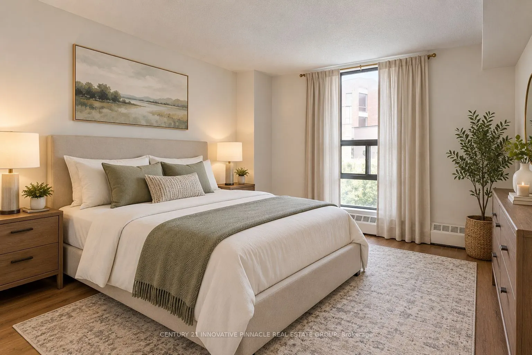
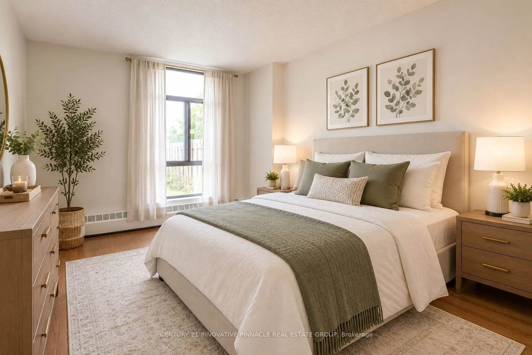
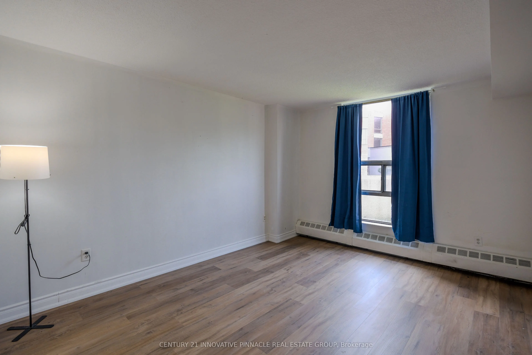
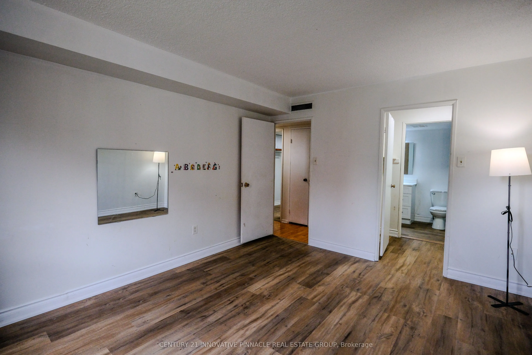
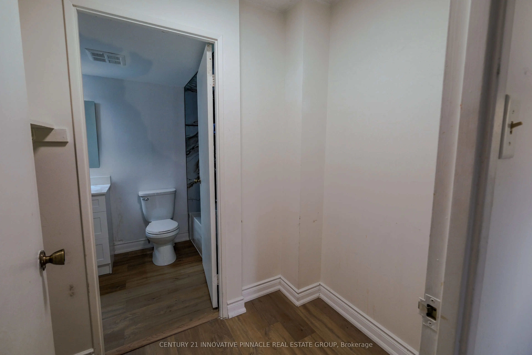
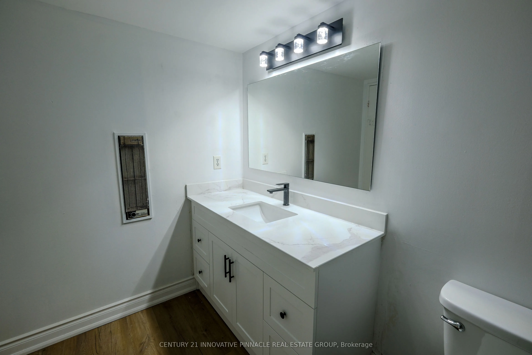
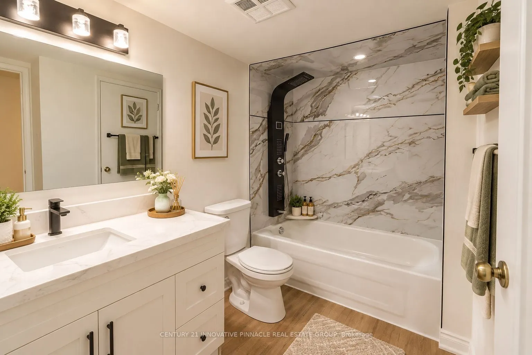
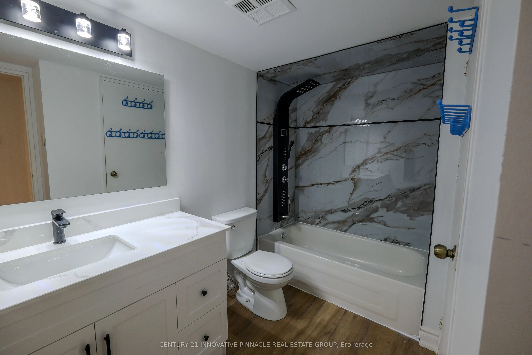
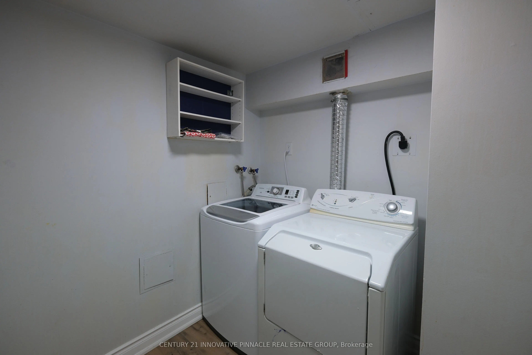
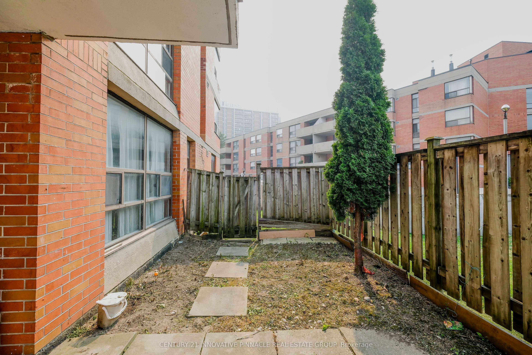
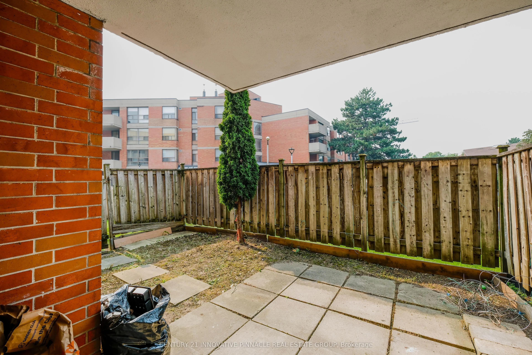
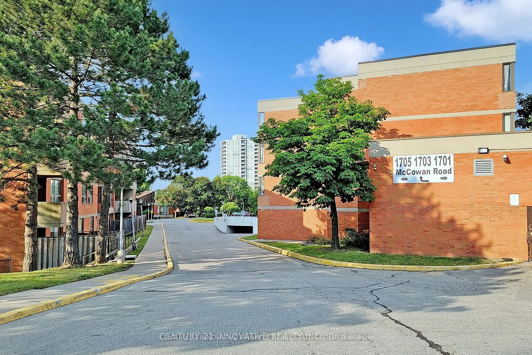
Welcome to this bright and spacious 2-bedroom condo featuring a functional layout and a rare walkout to your own privately fenced backyard-perfect for relaxing, entertaining, or enjoying outdoor living. This move-in-ready home has been tastefully updated with a brand-new modern kitchen, renovated ba...throom, new flooring in bedrooms (no carpet in the unit), and stylish new light fixtures. The convenient ensuite laundry room also offers additional storage space. Large windows fill the home with natural light, creating a warm and inviting atmosphere. Whether you're a first time home buyer, downsizing, or looking for an excellent investment opportunity, this condo is sure to impress. Ideally located with 24-hour TTC service at your doorstep and the upcoming Sheppard & McCowan LRT just minutes away. Enjoy easy access to Scarborough Town Centre, Centennial College, the University of Toronto Scarborough campus, Highway 401, parks, shopping, restaurants, and all essential amenities. An exceptional opportunity to own a beautifully updated home in a convenient, family-friendly neighbourhood!*Some photos are virtually staged.
Full Property Details
Interior
Bedrooms
2
Bedrooms Plus
1
Total Bedrooms
3
Washrooms
1
Square Footage
1000-1199 sqft
Basement
None
Heating Source
Gas
Heating Fuel
Forced Air
Air Conditioning
Central Air
Family Room
No
Kitchens
1
Total Kitchens
1
Fireplace Features
No
Bedrooms
2
Bedrooms Plus
1
Total Bedrooms
3
Washrooms
1
Square Footage
1000-1199 sqft
Basement
None
Heating Source
Gas
Heating Fuel
Forced Air
Air Conditioning
Central Air
Family Room
No
Kitchens
1
Total Kitchens
1
Fireplace Features
No
Exterior
Driveway
Underground
Parking Spaces
1
Total Parking Spaces
1.00
Parking Description
Underground
Garage Spaces
1
Balcony
Terrace
Driveway
Underground
Parking Spaces
1
Total Parking Spaces
1.00
Parking Description
Underground
Garage Spaces
1
Balcony
Terrace
Building Description
Style
Apartment
Home Type
Condo
Subtype
Condo Apartment
Property Orientation
North
Exterior Finish
Brick
Possession Date
10/15/2026
Locker
Ensuite
Style
Apartment
Home Type
Condo
Subtype
Condo Apartment
Property Orientation
North
Exterior Finish
Brick
Possession Date
10/15/2026
Locker
Ensuite
Community
Community
Agincourt South-Malvern West
Community
Agincourt South-Malvern West
Taxes & Fees
Taxes
$1,289 /yr
Tax Year
2025
Occupancy
Vacant
Maintenance Fee
$660/mo
Common Elements
Included
Heating
Included
Parking
Included
Water
Included
Building Insurance
Included
Taxes
$1,289 /yr
Tax Year
2025
Occupancy
Vacant
Maintenance Fee
$660/mo
Common Elements
Included
Heating
Included
Parking
Included
Water
Included
Building Insurance
Included
Other
Pets
Yes-with Restrictions
Pets
Yes-with Restrictions
Similar Properties(No results)
Mortgage Calculator
Calculate your estimated monthly mortgage payment
Price
$415,000
$
%
%
Total cost of mortgage
$0
Monthly payment
By clicking Save, we will calculate your estimated mortgage for all properties using the saved values (down payment percentage, interest rate, and amortization).
The accuracy and applicability of this calculator are not guaranteed.

.png)