Sign In or Create a Free Account to see full details of this property
Key Facts
Key facts for 3560 St Clair Avenue E #116
Property Type
Condo, Apartment
Parking
None 1 garage, 1 parking
MLS #
E14103464
Size
600-699 sqft
Basement
None
Listed on
2026-10-21
Lot size
-
Tax
$1,953.08 /yr
Days on Market
0
Approximate Age
-
Maintenance Fee
$507.18/mo
Common Elements, Par...
Description
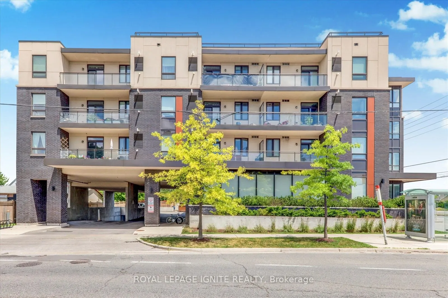
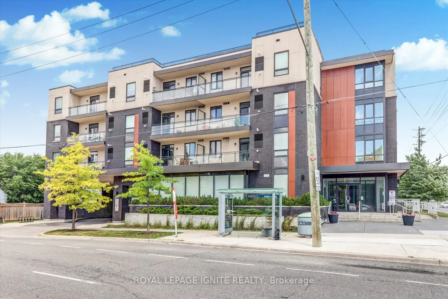
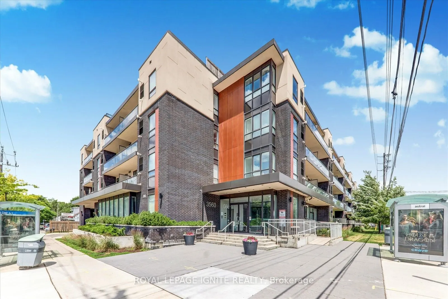
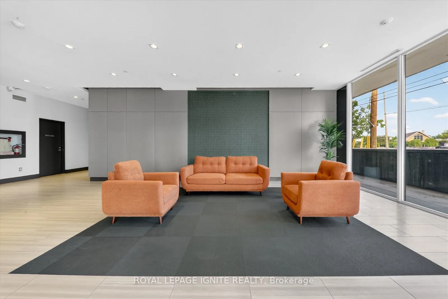
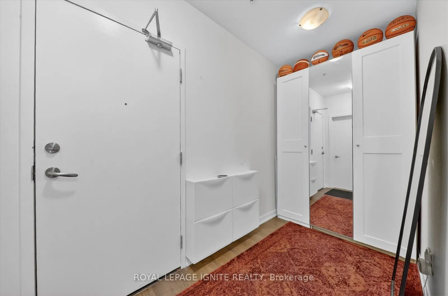
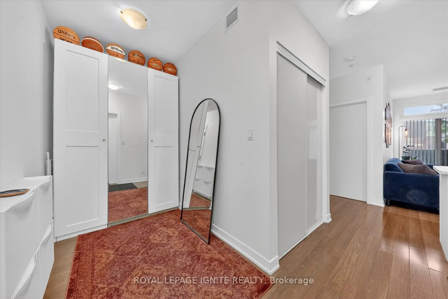
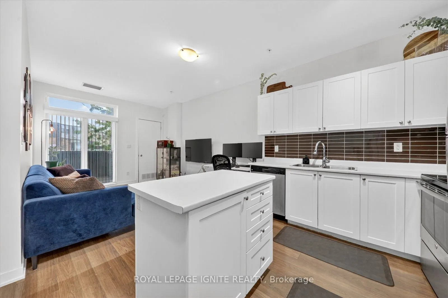
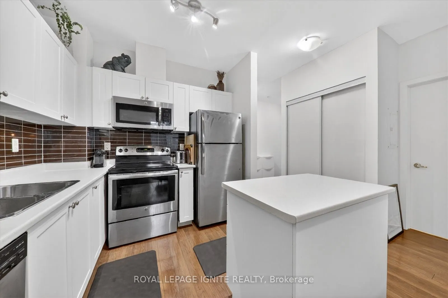
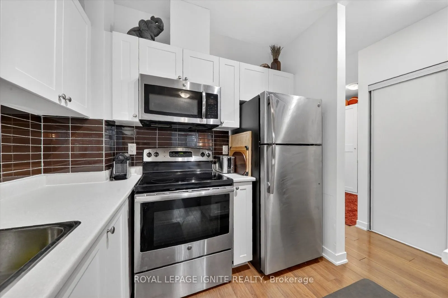
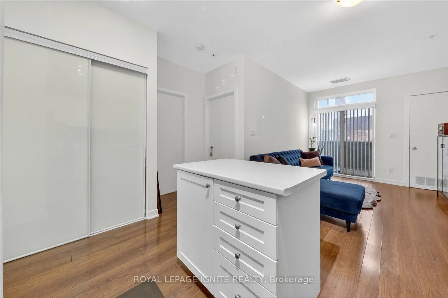
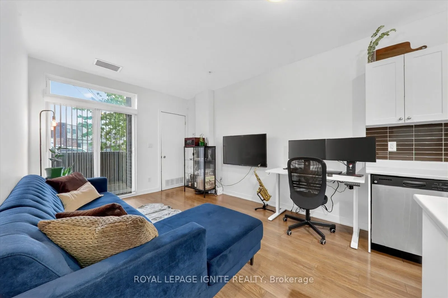
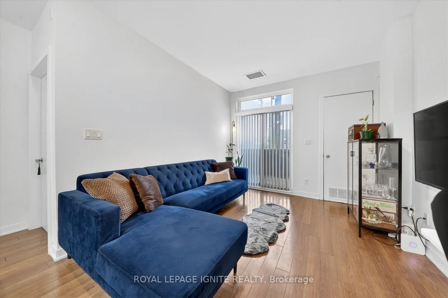
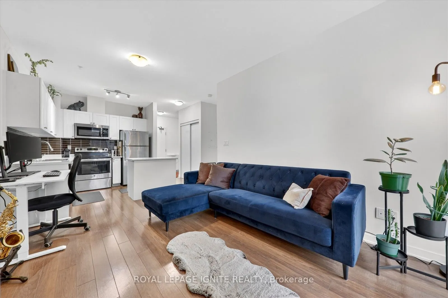
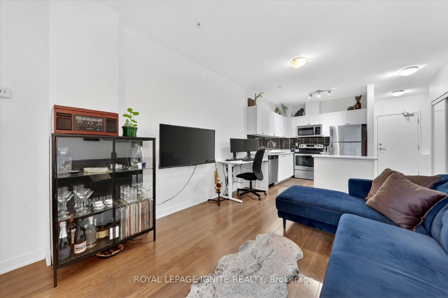
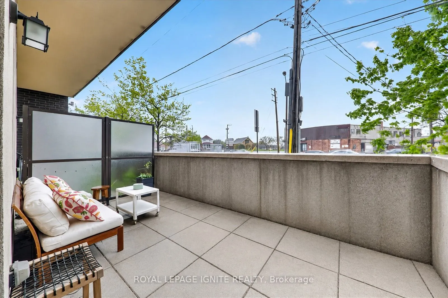
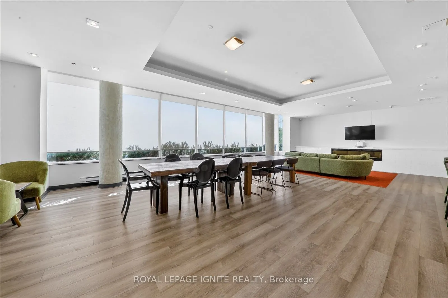
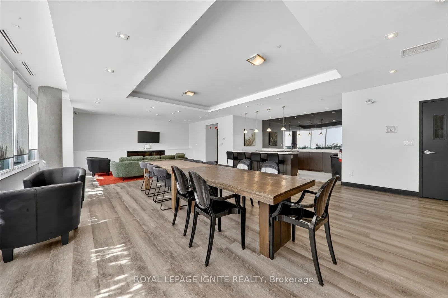
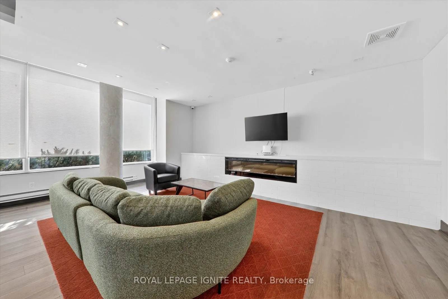
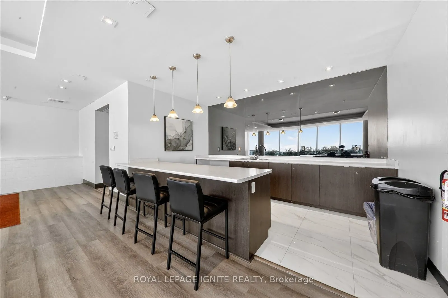
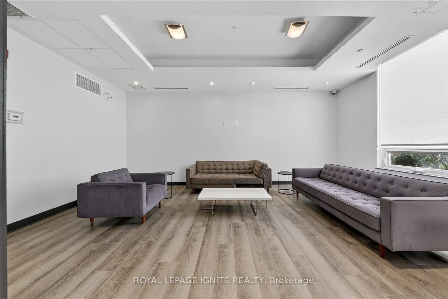
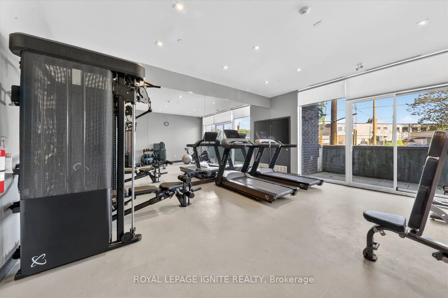
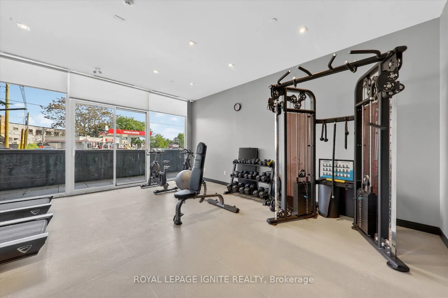
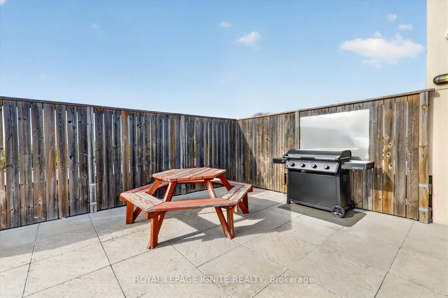
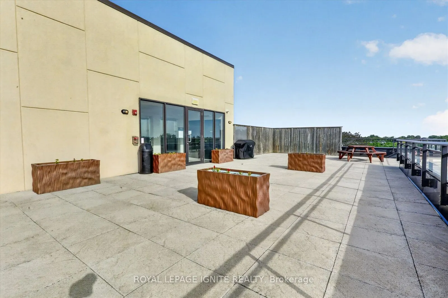
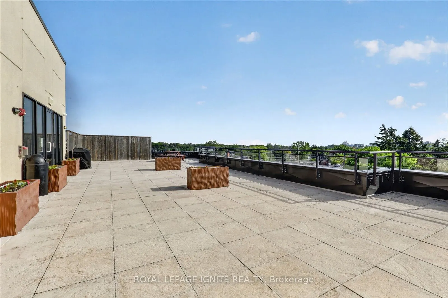
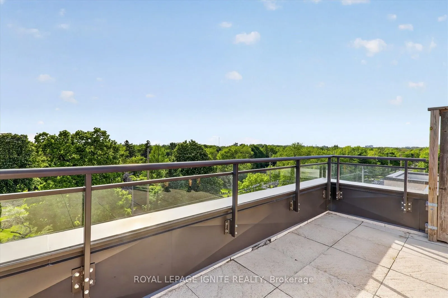
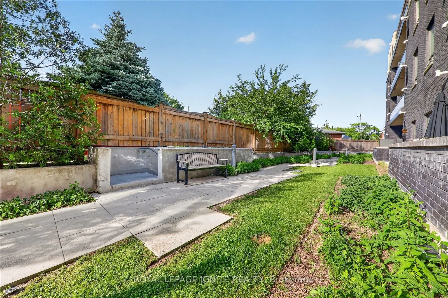
Modern, bright, and spacious 1-bedroom + den condo featuring soaring 9-foot ceilings and an exceptional open-concept layout. This beautifully designed suite offers a versatile den, perfect for a home office or guest space, along with a rare oversized private terrace-ideal for outdoor relaxation and ...entertaining. Enjoy unmatched convenience with excellent transit access right at your doorstep, including multiple TTC bus routes, Warden and Kennedy subway stations, and Scarborough GO Station, making commuting across the GTA effortless. Building amenities include a fitness centre, party room, meeting room, and rooftop terrace with a beautifully landscaped garden. Perfectly situated just minutes from shopping, restaurants, everyday amenities, downtown Toronto, Lake Ontario, and the waterfront. An outstanding opportunity to enjoy modern condo living in a highly connected and desirable location.
Full Property Details
Interior
Bedrooms
1
Bedrooms Plus
1
Total Bedrooms
2
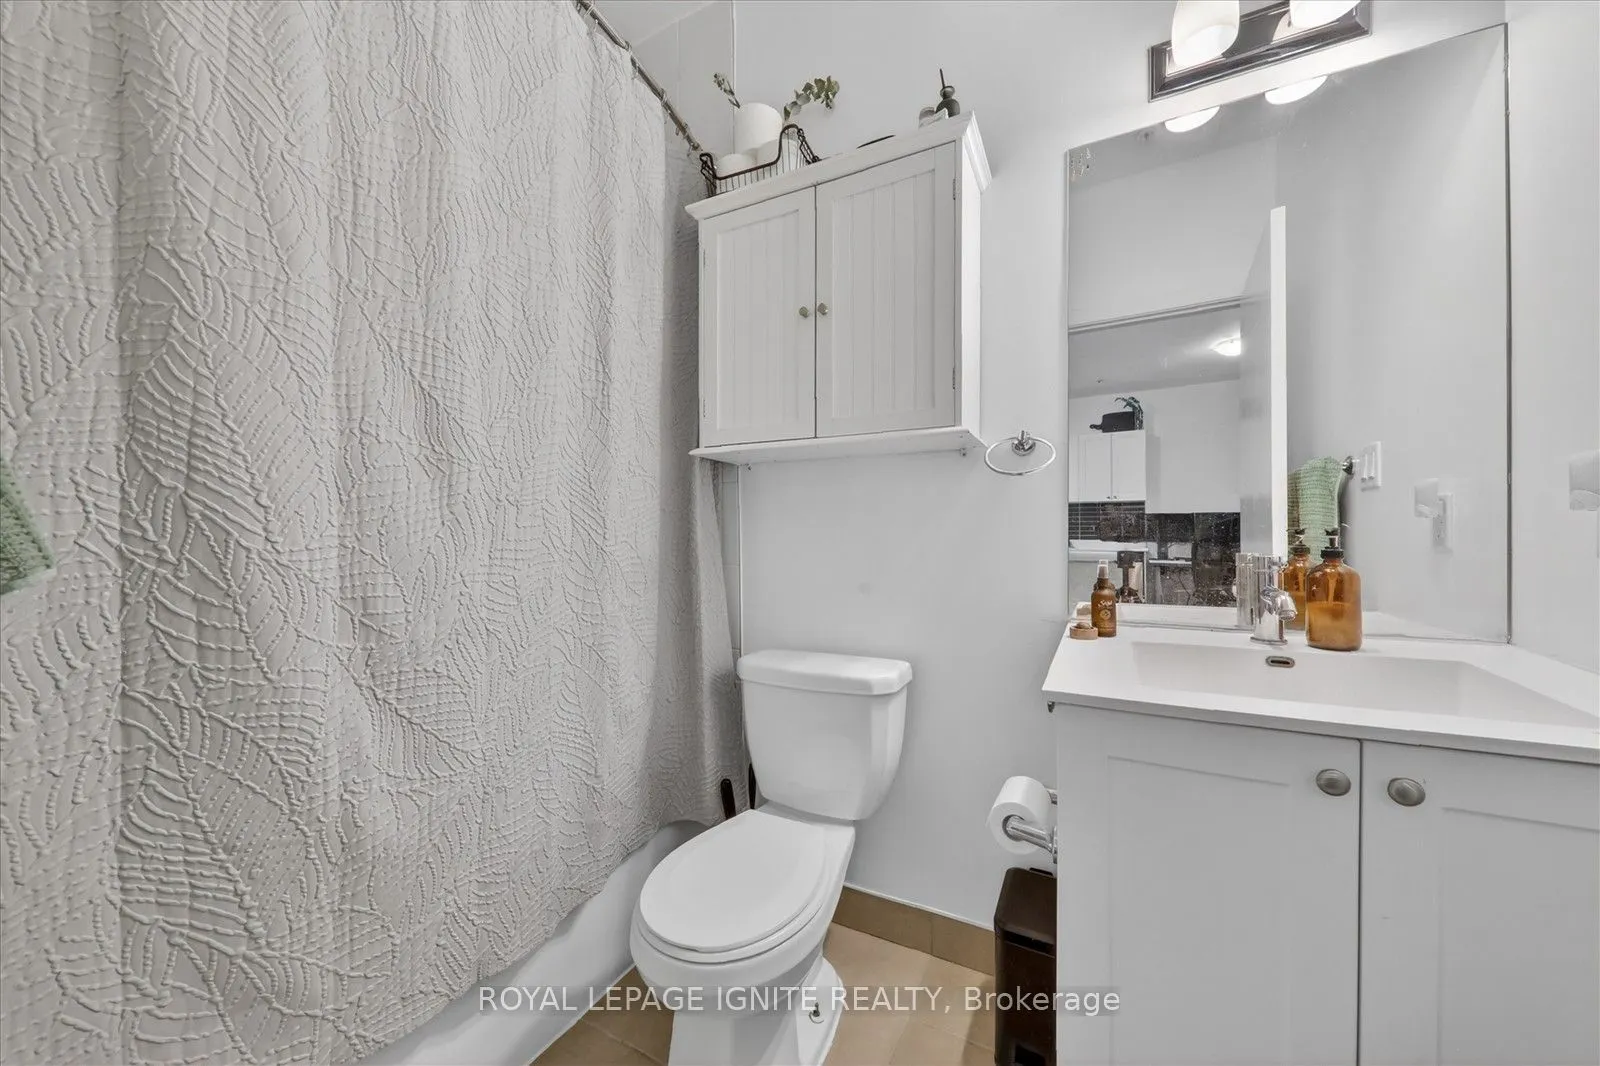
Washrooms
1
Square Footage
600-699 sqft
Basement
None
Heating Source
Gas
Heating Fuel
Forced Air
Air Conditioning
Central Air
Family Room
No
Kitchens
1
Total Kitchens
1
Fireplace Features
No
Bedrooms
1
Bedrooms Plus
1
Total Bedrooms
2
Washrooms
1
Square Footage
600-699 sqft
Basement
None
Heating Source
Gas
Heating Fuel
Forced Air
Air Conditioning
Central Air
Family Room
No
Kitchens
1
Total Kitchens
1
Fireplace Features
No
Exterior
Driveway
None
Parking Spaces
1
Total Parking Spaces
1.00
Parking Description
None
Garage Spaces
1
Balcony
Open
Driveway
None
Parking Spaces
1
Total Parking Spaces
1.00
Parking Description
None
Garage Spaces
1
Balcony
Open
Building Description
Style
Apartment
Home Type
Condo
Subtype
Condo Apartment
Property Orientation
North
Exterior Finish
Brick,Concrete
Possession Date
No Data
Locker
Owned
Style
Apartment
Home Type
Condo
Subtype
Condo Apartment
Property Orientation
North
Exterior Finish
Brick,Concrete
Possession Date
No Data
Locker
Owned
Community
Community
Scarborough Village
Community
Scarborough Village
Taxes & Fees
Taxes
$1,953.08 /yr
Tax Year
2026
Occupancy
Vacant
Maintenance Fee
$507.18/mo
Common Elements
Included
Parking
Included
Building Insurance
Included
Taxes
$1,953.08 /yr
Tax Year
2026
Occupancy
Vacant
Maintenance Fee
$507.18/mo
Common Elements
Included
Parking
Included
Building Insurance
Included
Other
Pets
Yes-with Restrictions
Pets
Yes-with Restrictions
Room Types
Den
Vinyl Floor
Dimensions 7.41 x 5.71 feet
42.31 sqft
Dining Room
Vinyl Floor, Combined w/Living
Dimensions 14.8 x 11.71 feet
173.31 sqft
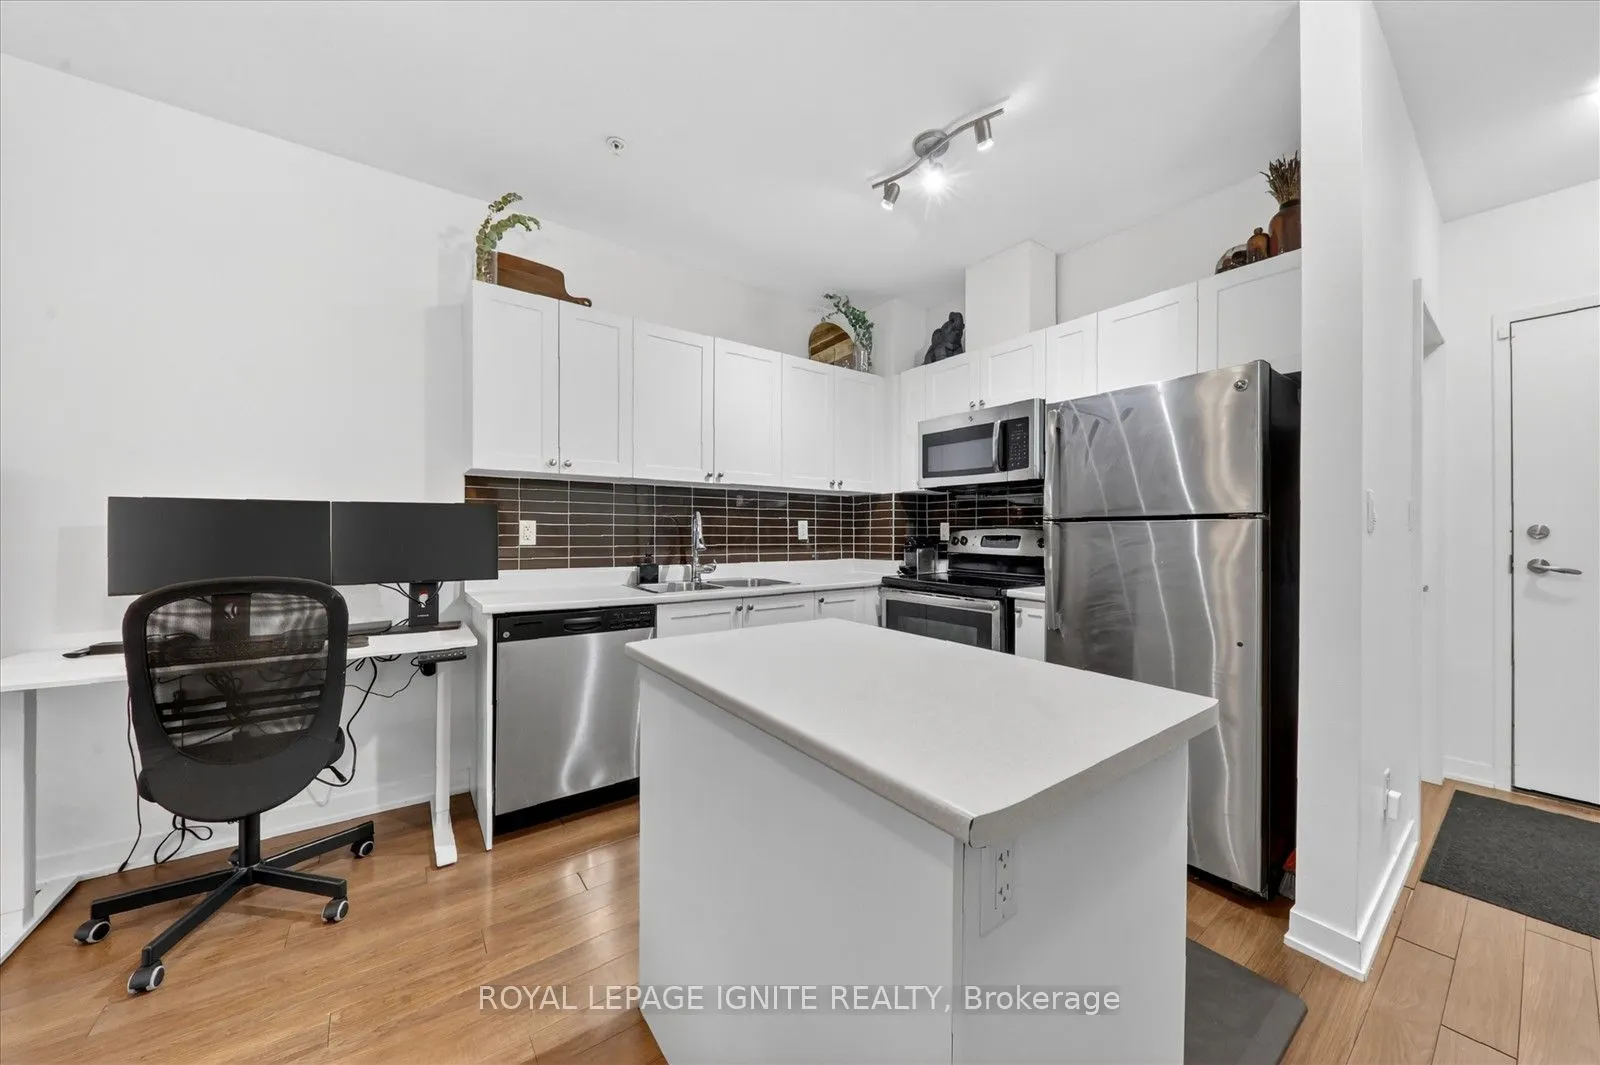
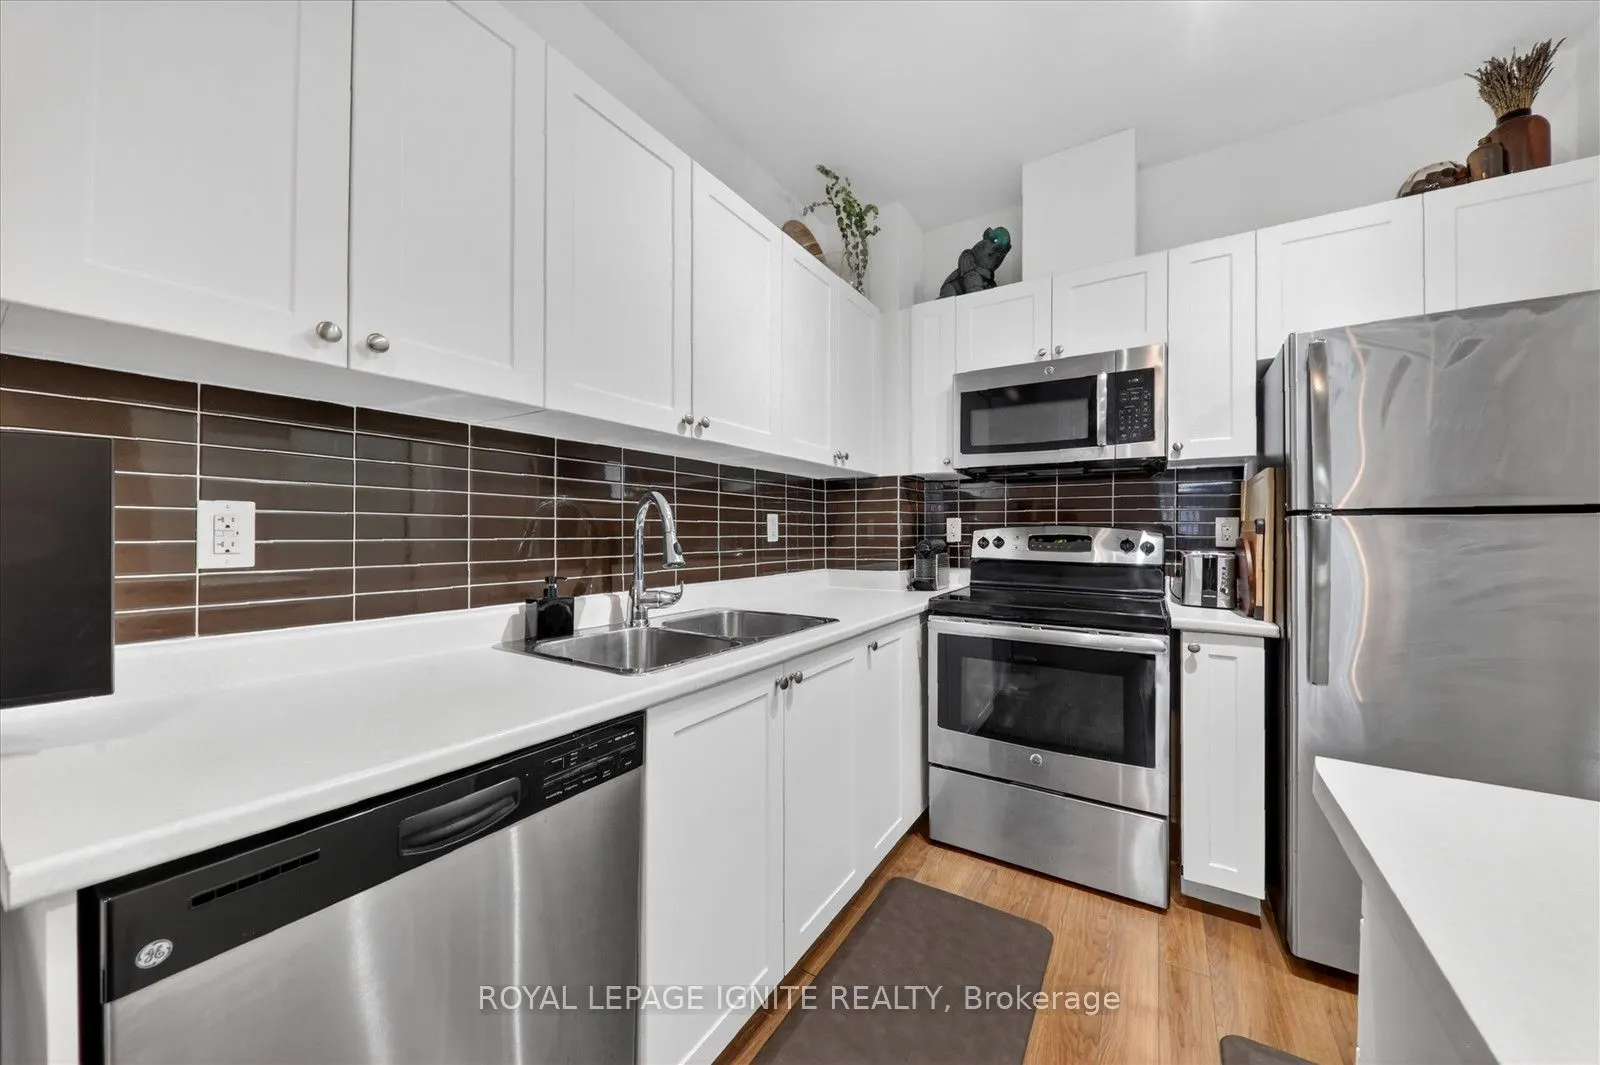
Kitchen
Vinyl Floor, Stainless Steel Appl
Dimensions 8.79 x 8.3 feet
72.96 sqft
Living Room
Vinyl Floor, Combined w/Dining
Dimensions 14.8 x 11.71 feet
173.31 sqft
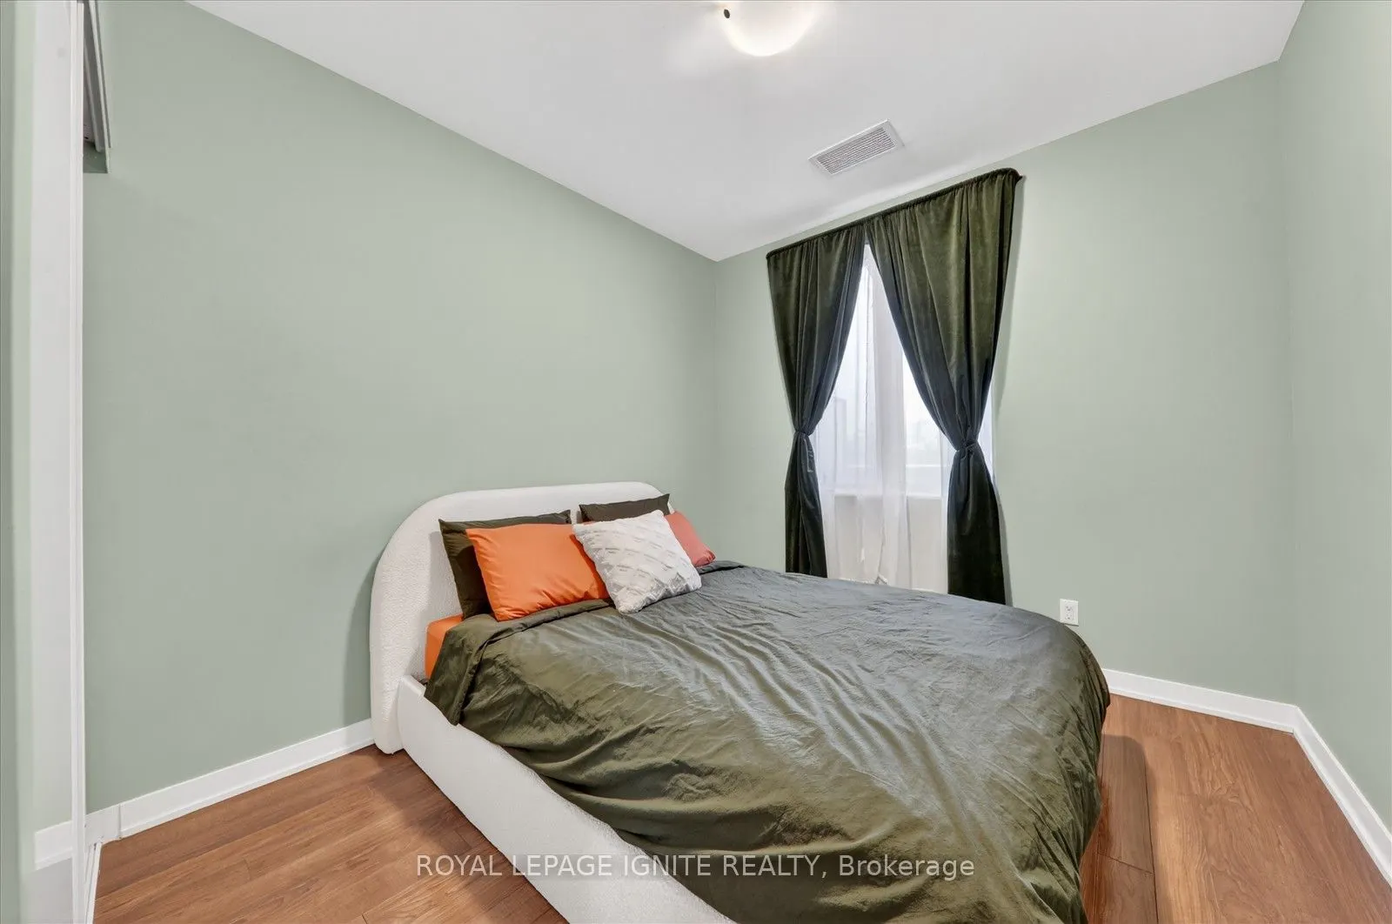
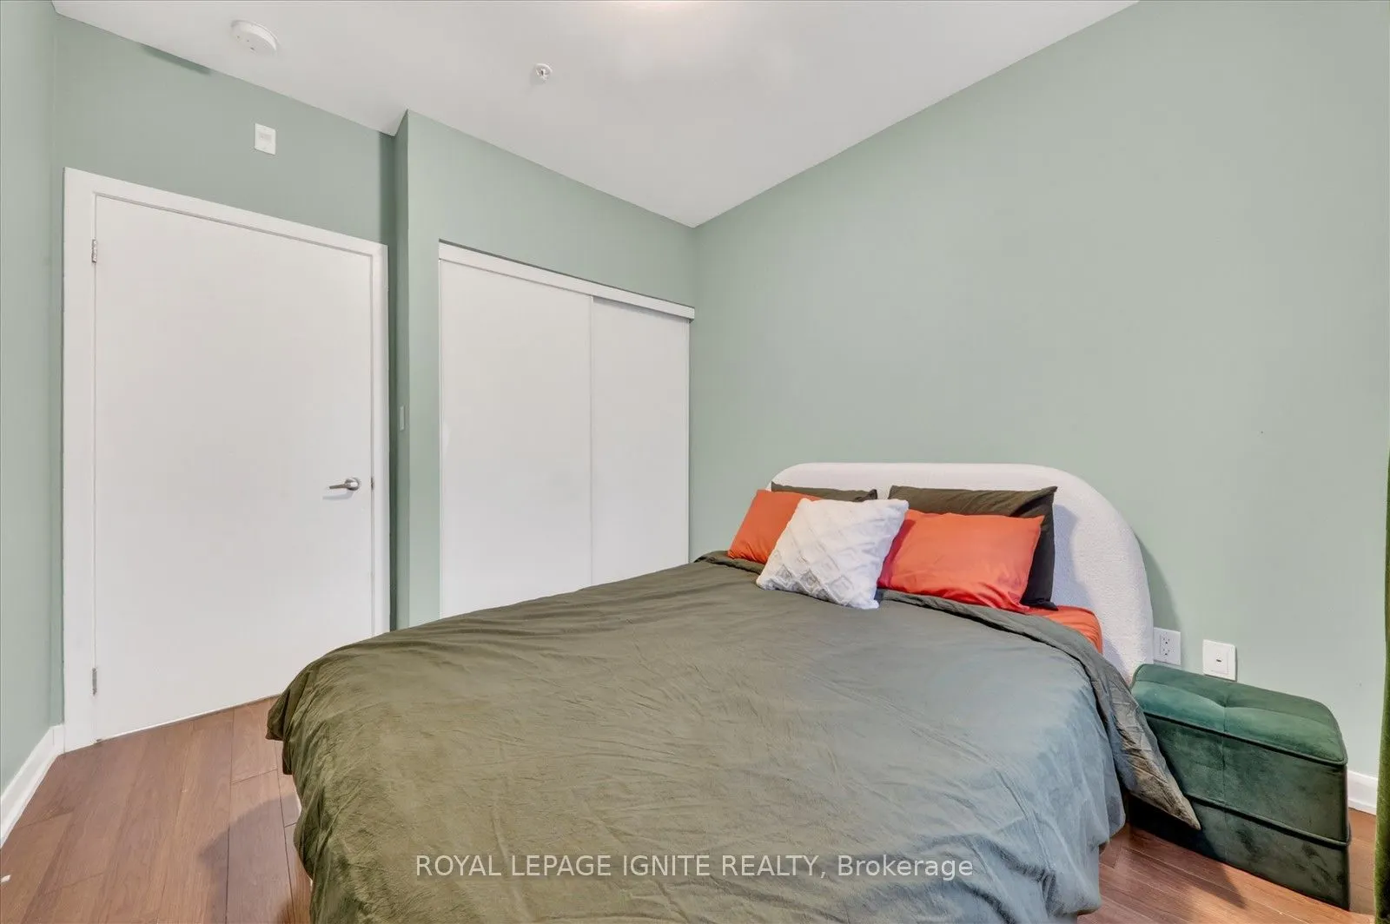
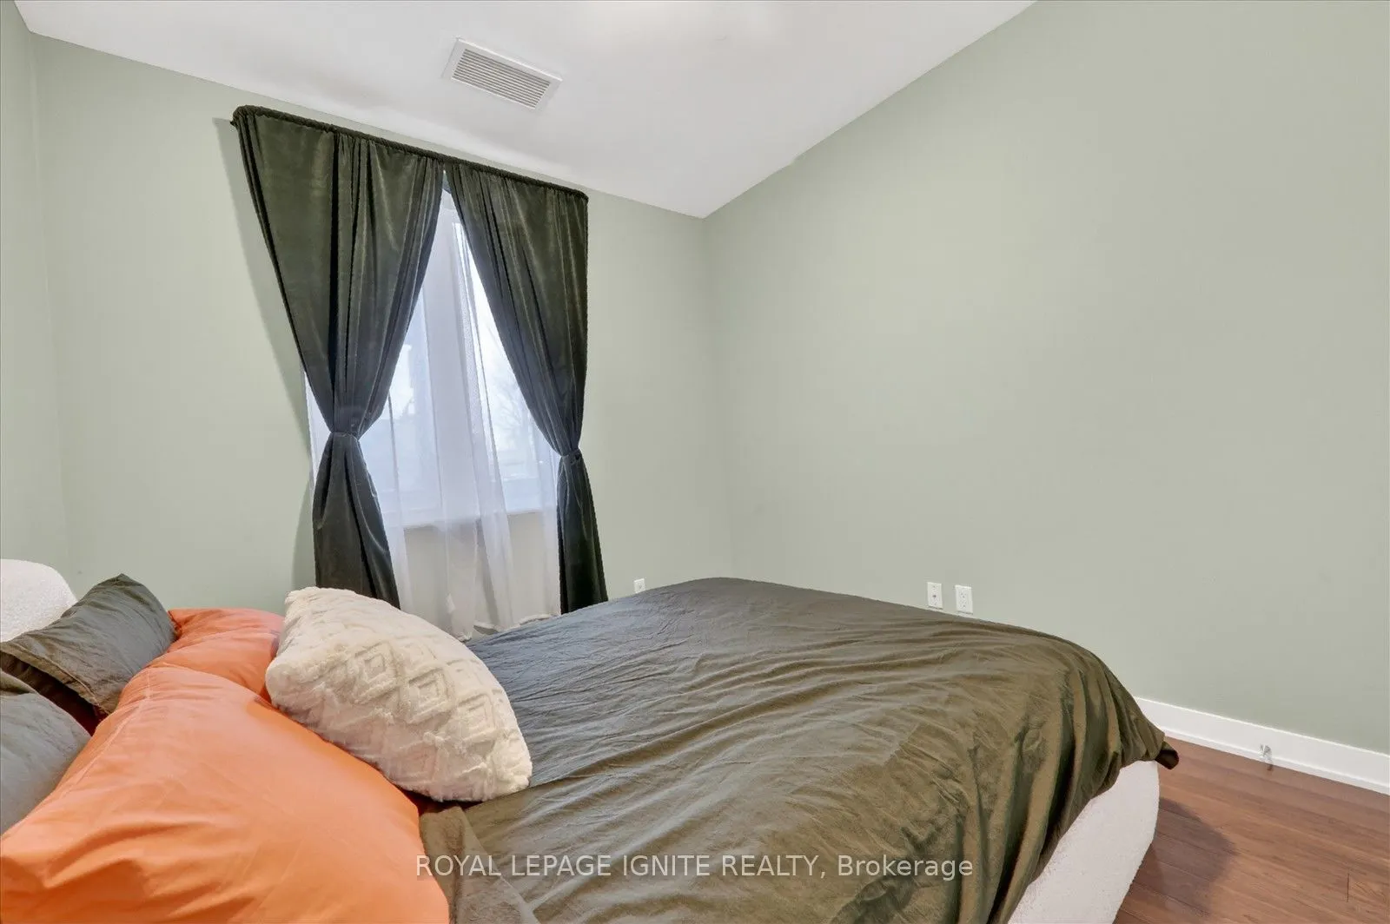
Primary Bedroom
Vinyl Floor, Large Window
Dimensions 10.89 x 9.09 feet
98.99 sqft
Similar Properties(No results)
Mortgage Calculator
Calculate your estimated monthly mortgage payment
Price
$439,999
$
%
%
Total cost of mortgage
$0
Monthly payment
By clicking Save, we will calculate your estimated mortgage for all properties using the saved values (down payment percentage, interest rate, and amortization).
The accuracy and applicability of this calculator are not guaranteed.

.png)