Sign In or Create a Free Account to see full details of this property
Key Facts
Key facts for 213 River Ridge Boulevard
Property Type
House, 2-Storey
Parking
Built-In 2 garage, 2 parking
MLS #
N13827050
Size
2500-3000 sqft
Basement
Unfinished
Listed on
2026-09-25
Lot size
40 x 107.84
Tax
-
Days on Market
18
Approximate Age
6-15
Maintenance Fee
-
Description
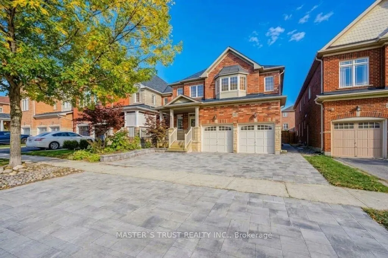
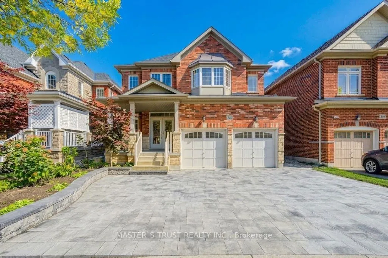
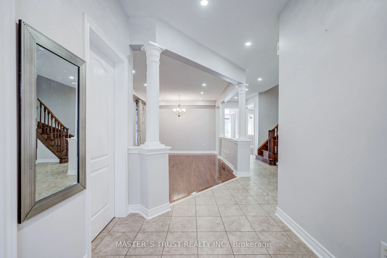
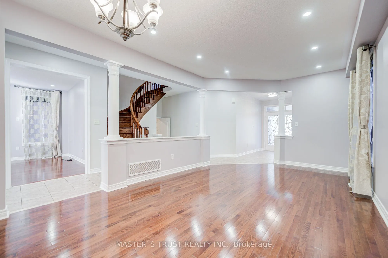
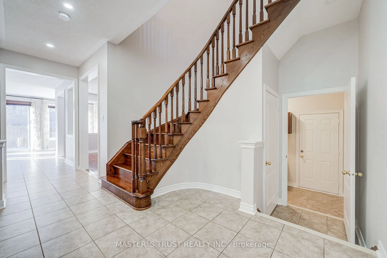
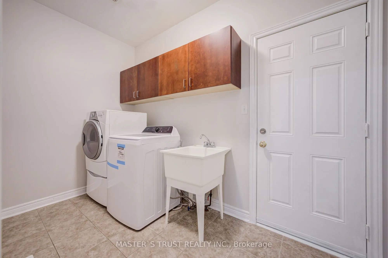
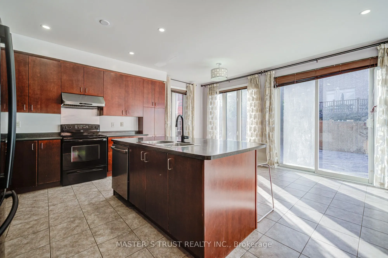
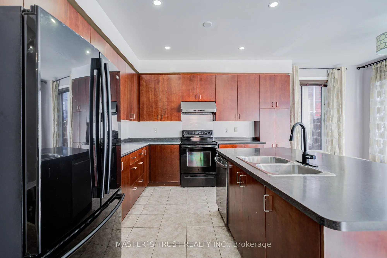
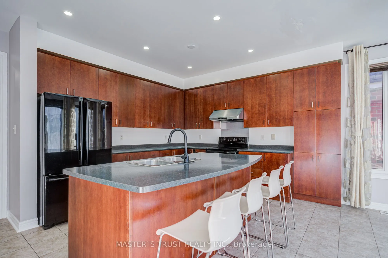
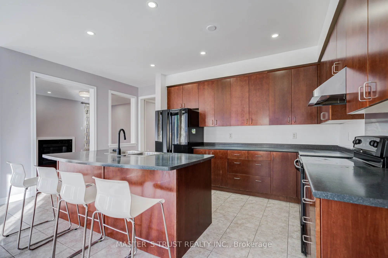
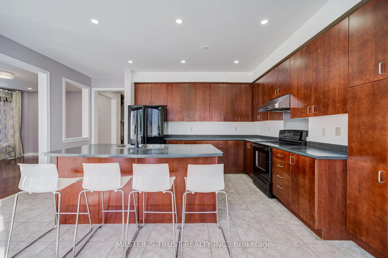
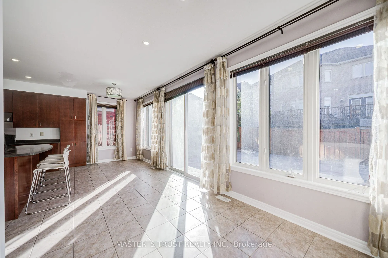
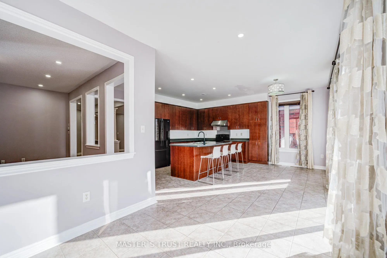
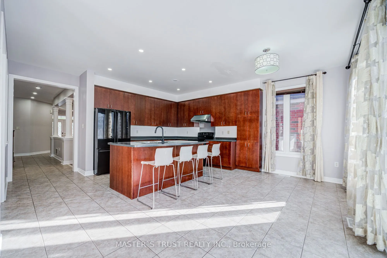
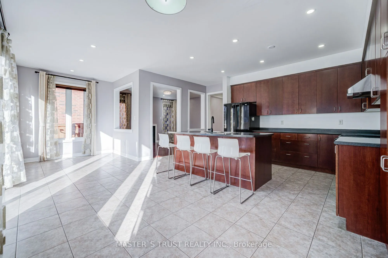
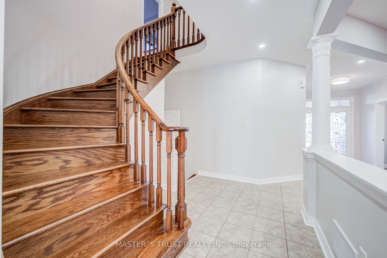
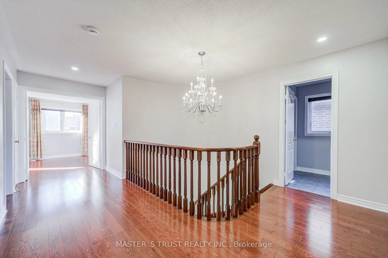
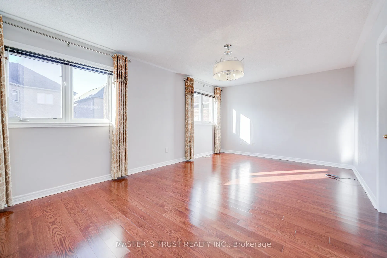
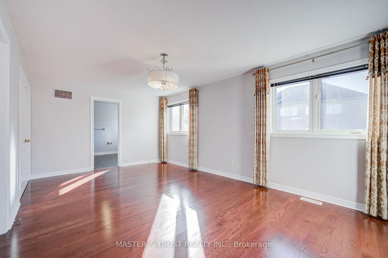
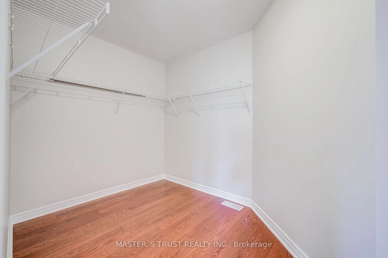
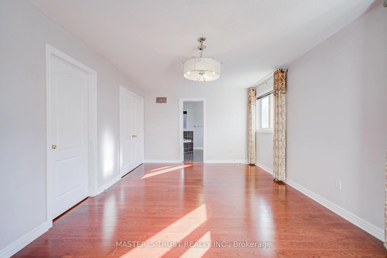
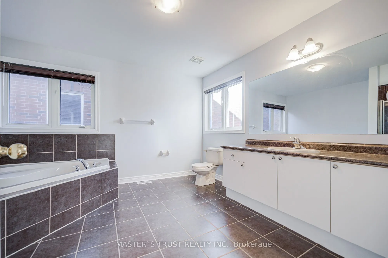
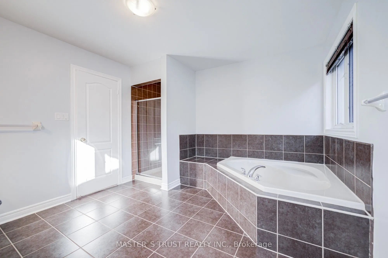
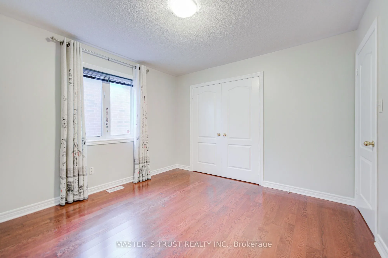
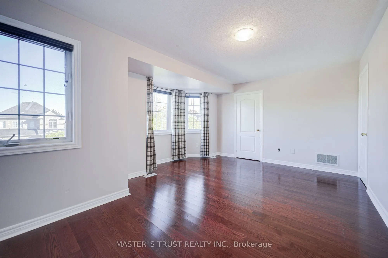
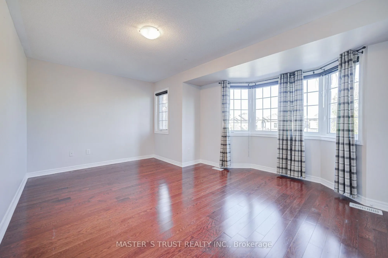
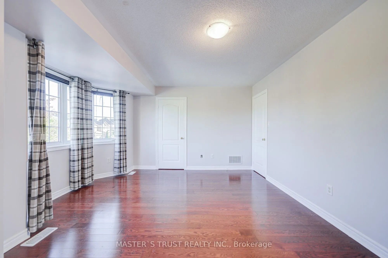
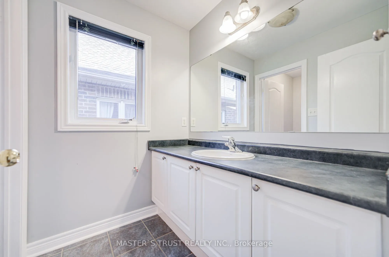
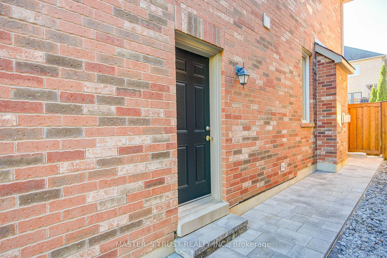
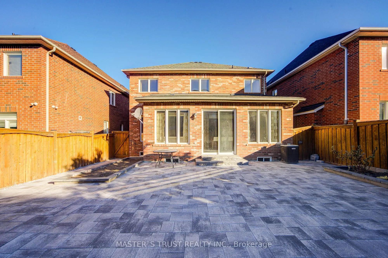
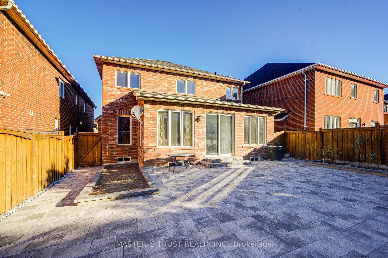
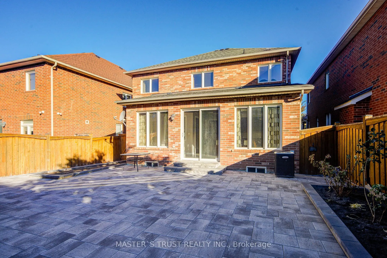
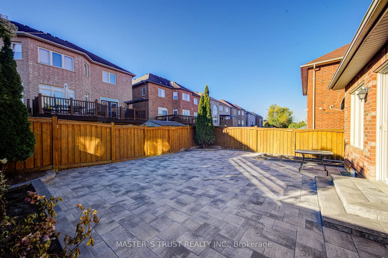
Well Maintenance 4 Bedroom 3 Bathroom Detached Stunning Home In Bayview Meadows. New Painting & Brand New Professional Interlock at Frontyard & Backyard! Large Kitchen With Central Island, Spiral Staircase, 9Ft Ceilings on Main Floor, Hardwood Throughout on 2nd Floor, Laundry at Access to Garage, Fu...lly Fenced Yard. Walking Distance to Hartman Public School & Dr. GW Williams Secondary Scool! Great Location In Aurora, Walking Distance To T&T, Sobeys, Superstore, Cineplex, Banks, Fitness... Close To 404, Go Train, Ready to move in & Enjoy!
Full Property Details
Interior
Bedrooms
4
Total Bedrooms
4
Washrooms
3
Square Footage
2500-3000 sqft
Basement
Unfinished
Heating Source
Gas
Heating Fuel
Forced Air
Air Conditioning
Central Air
Family Room
Yes
Kitchens
1
Total Kitchens
1
Fireplace Features
Yes
Bedrooms
4
Total Bedrooms
4
Washrooms
3
Square Footage
2500-3000 sqft
Basement
Unfinished
Heating Source
Gas
Heating Fuel
Forced Air
Air Conditioning
Central Air
Family Room
Yes
Kitchens
1
Total Kitchens
1
Fireplace Features
Yes
Exterior
Depth
107.84
Front
40.1
Driveway
Private Double
Lot Size
40 x 107.84 ft
Pool
None
Parking Spaces
2
Total Parking Spaces
4.00
Parking Description
Built-In
Garage Spaces
2
Depth
107.84
Front
40.1
Driveway
Private Double
Lot Size
40 x 107.84 ft
Pool
None
Parking Spaces
2
Total Parking Spaces
4.00
Parking Description
Built-In
Garage Spaces
2
Building Description
Style
2-Storey
Home Type
House
Subtype
Detached
Year Built
6-15
Property Orientation
South
Exterior Finish
Brick,Stone
Sewers
Sewer
Water Supply
Municipal
Possession Date
No Data
Style
2-Storey
Home Type
House
Subtype
Detached
Year Built
6-15
Property Orientation
South
Exterior Finish
Brick,Stone
Sewers
Sewer
Water Supply
Municipal
Possession Date
No Data
Community
Community
Bayview Northeast
Community
Bayview Northeast
Taxes & Fees
Occupancy
Vacant
Occupancy
Vacant
Room Types
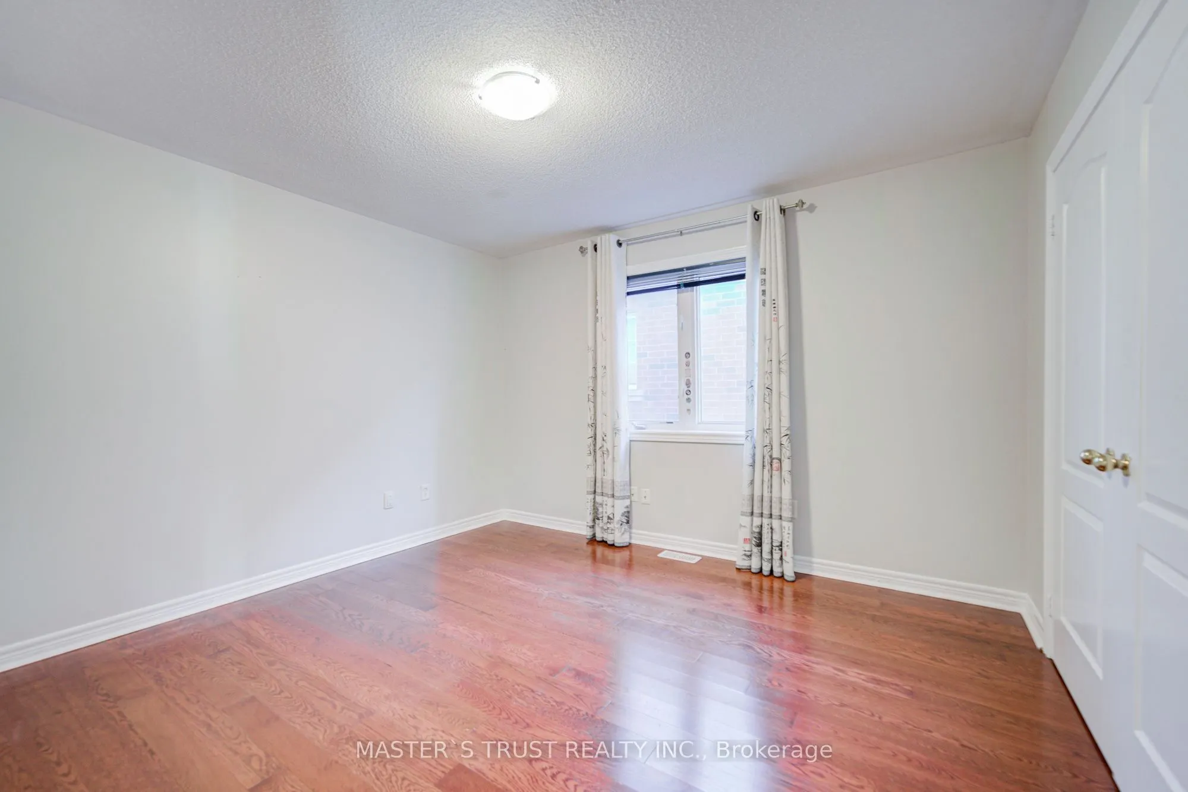
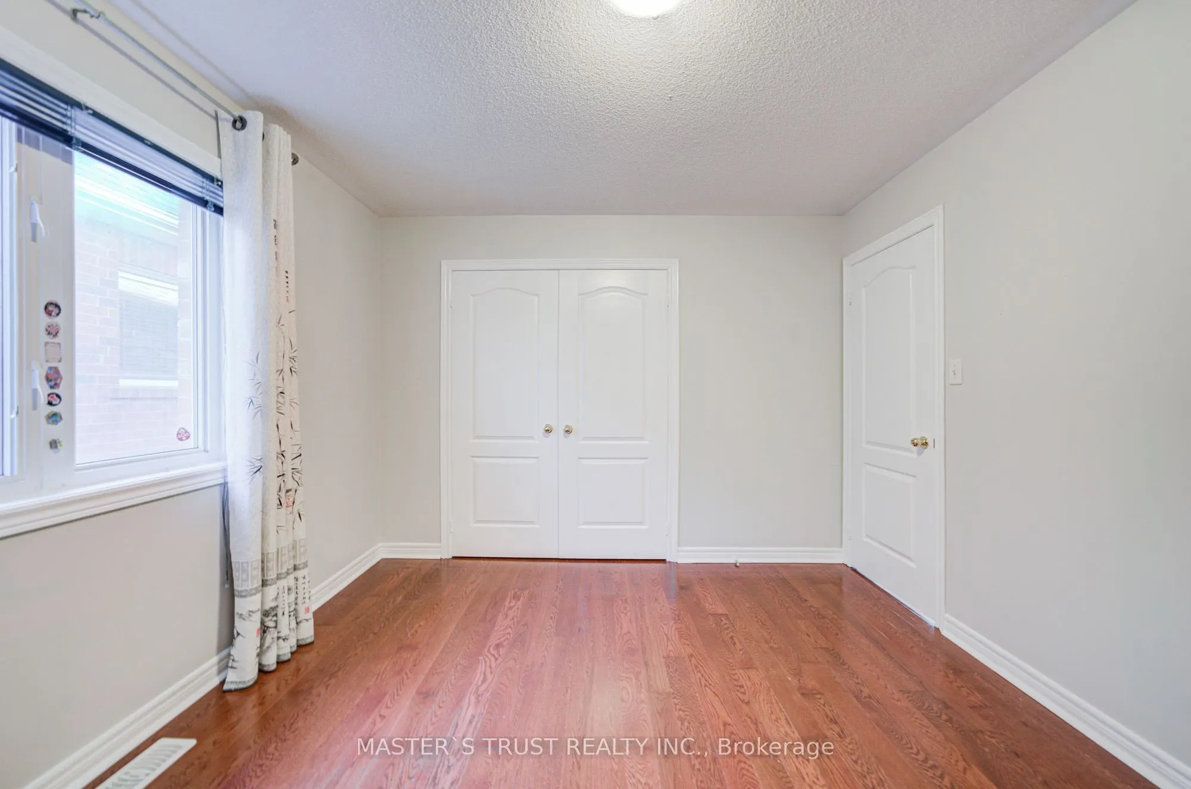
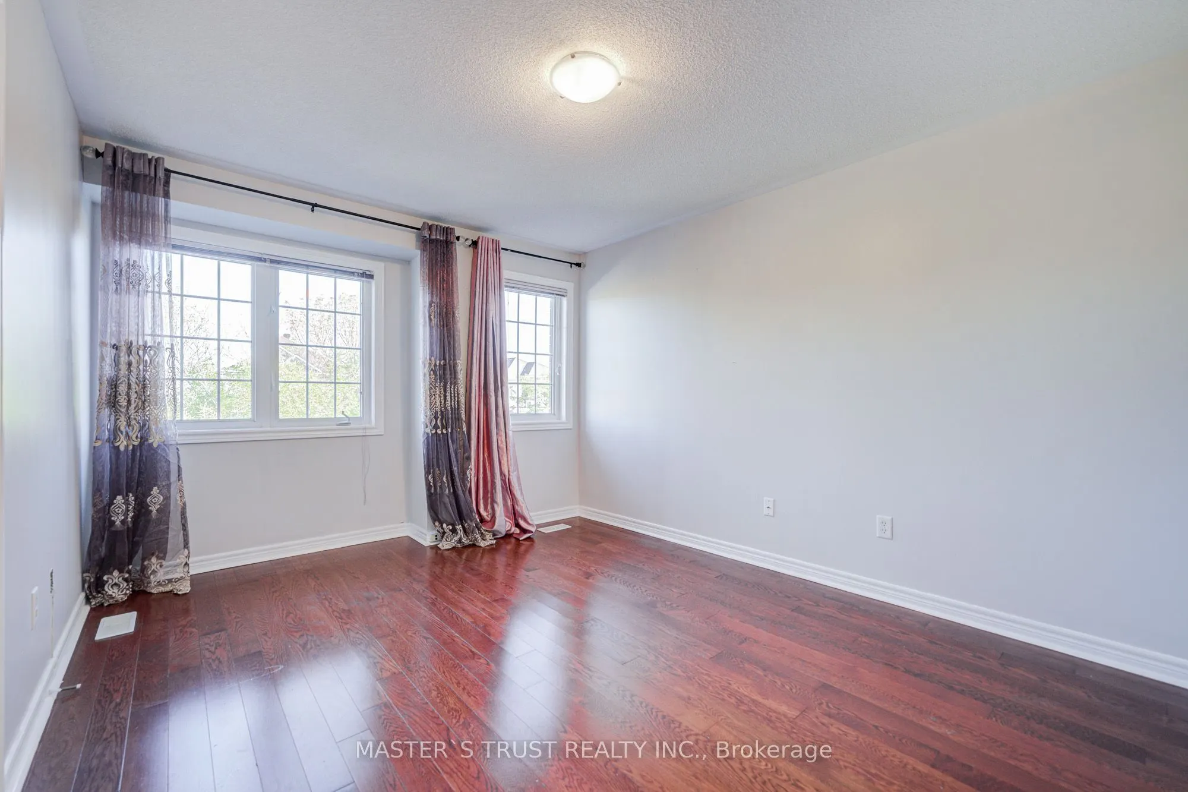
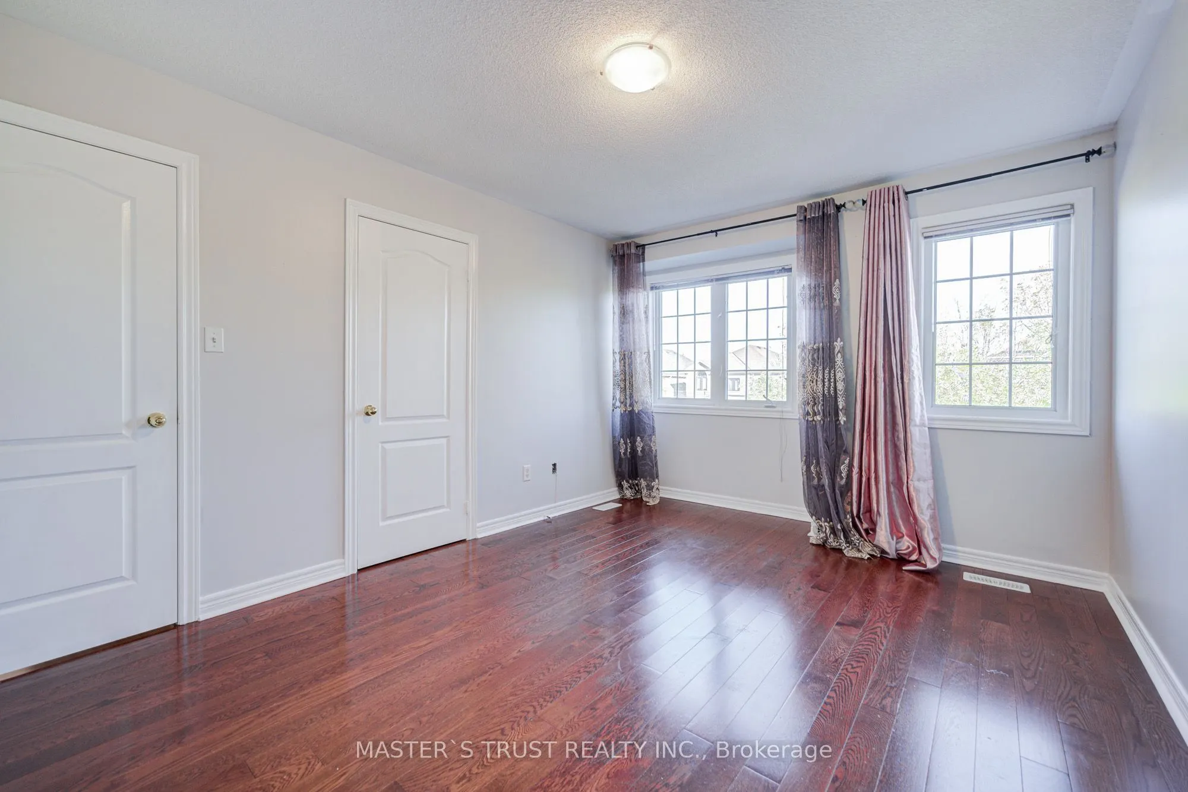
Bedroom 2
Hardwood Floor
Dimensions - feet
0 sqft
Bedroom 3
Hardwood Floor
Dimensions - feet
0 sqft
Bedroom 4
Hardwood Floor
Dimensions - feet
0 sqft
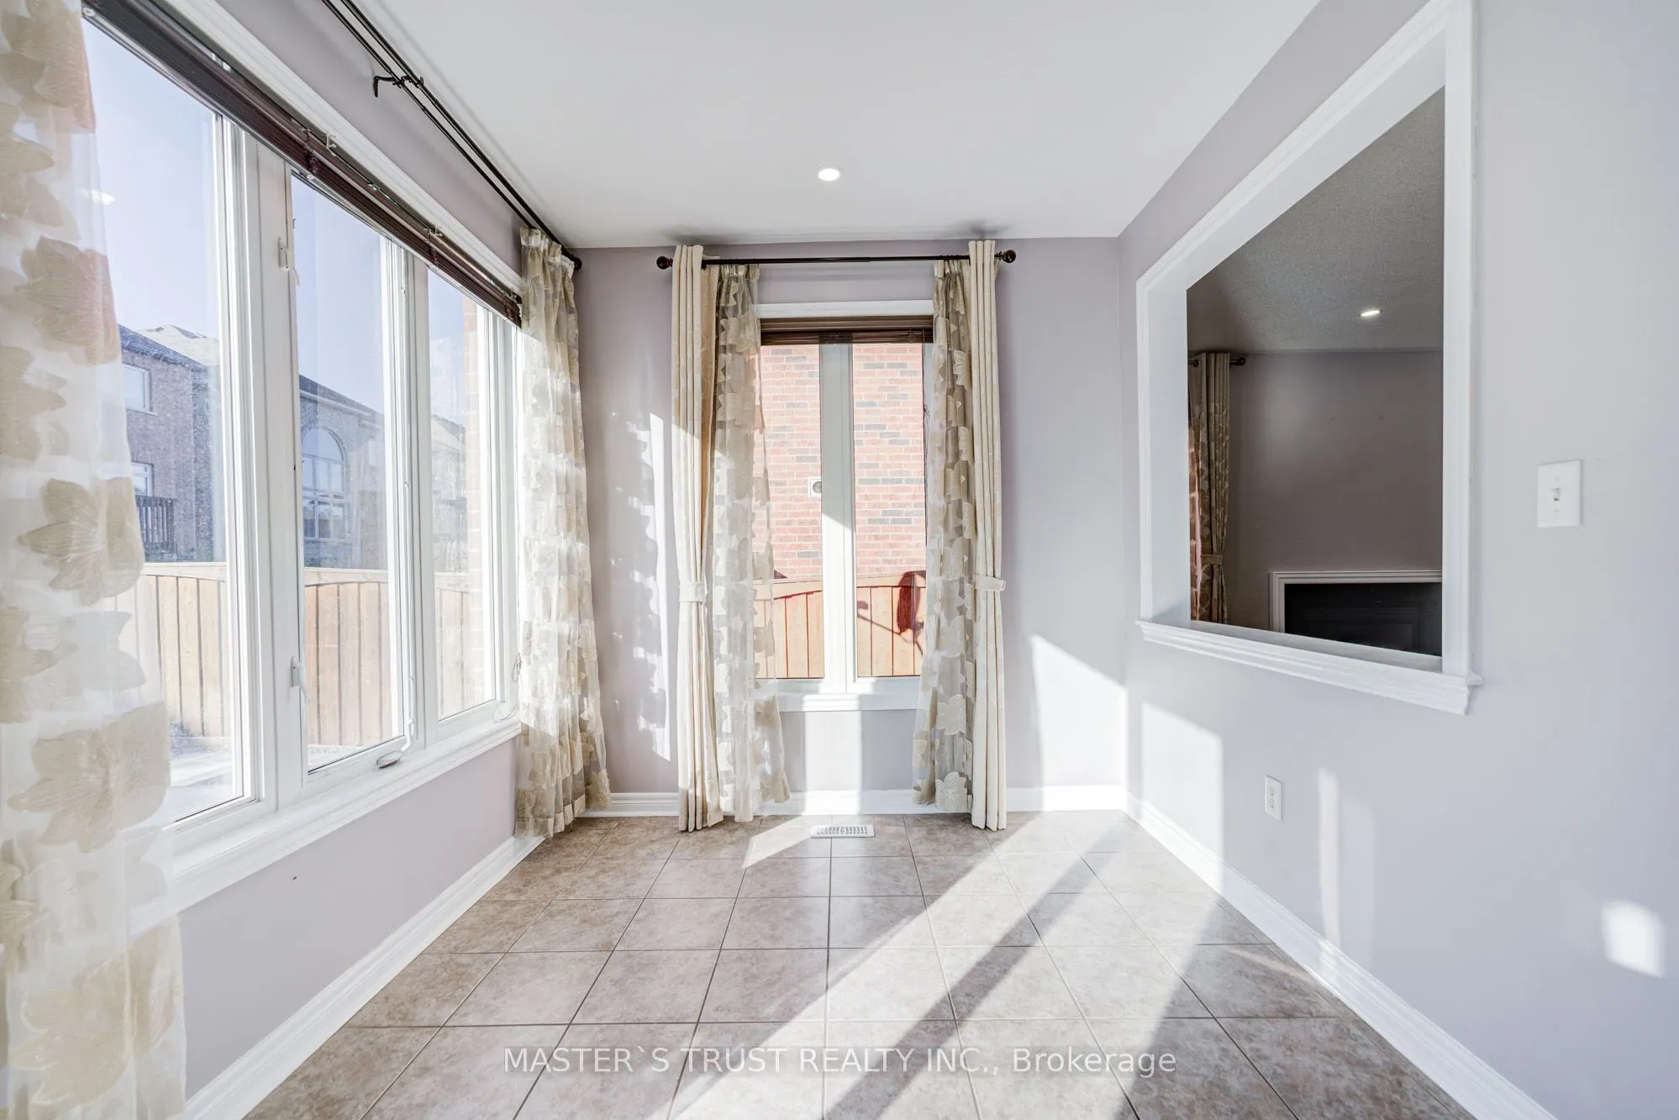
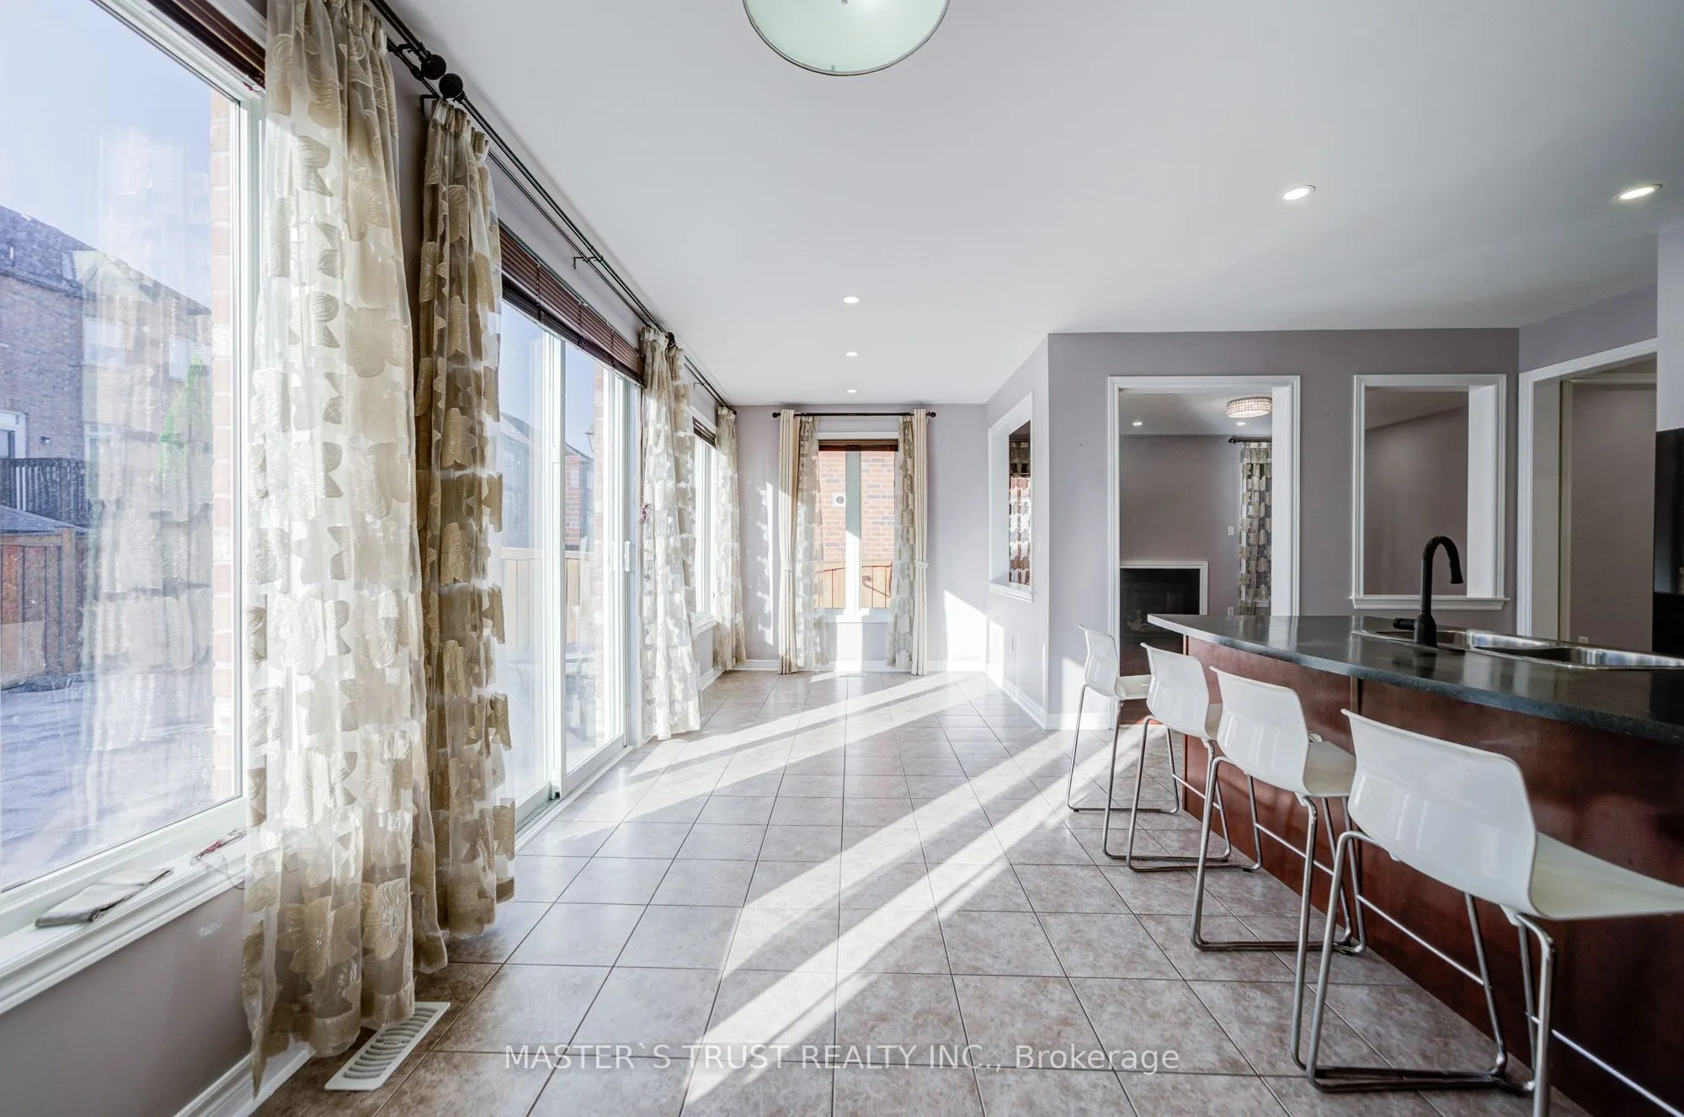
Breakfast
Porcelain Floor, W/O To Patio
Dimensions - feet
0 sqft
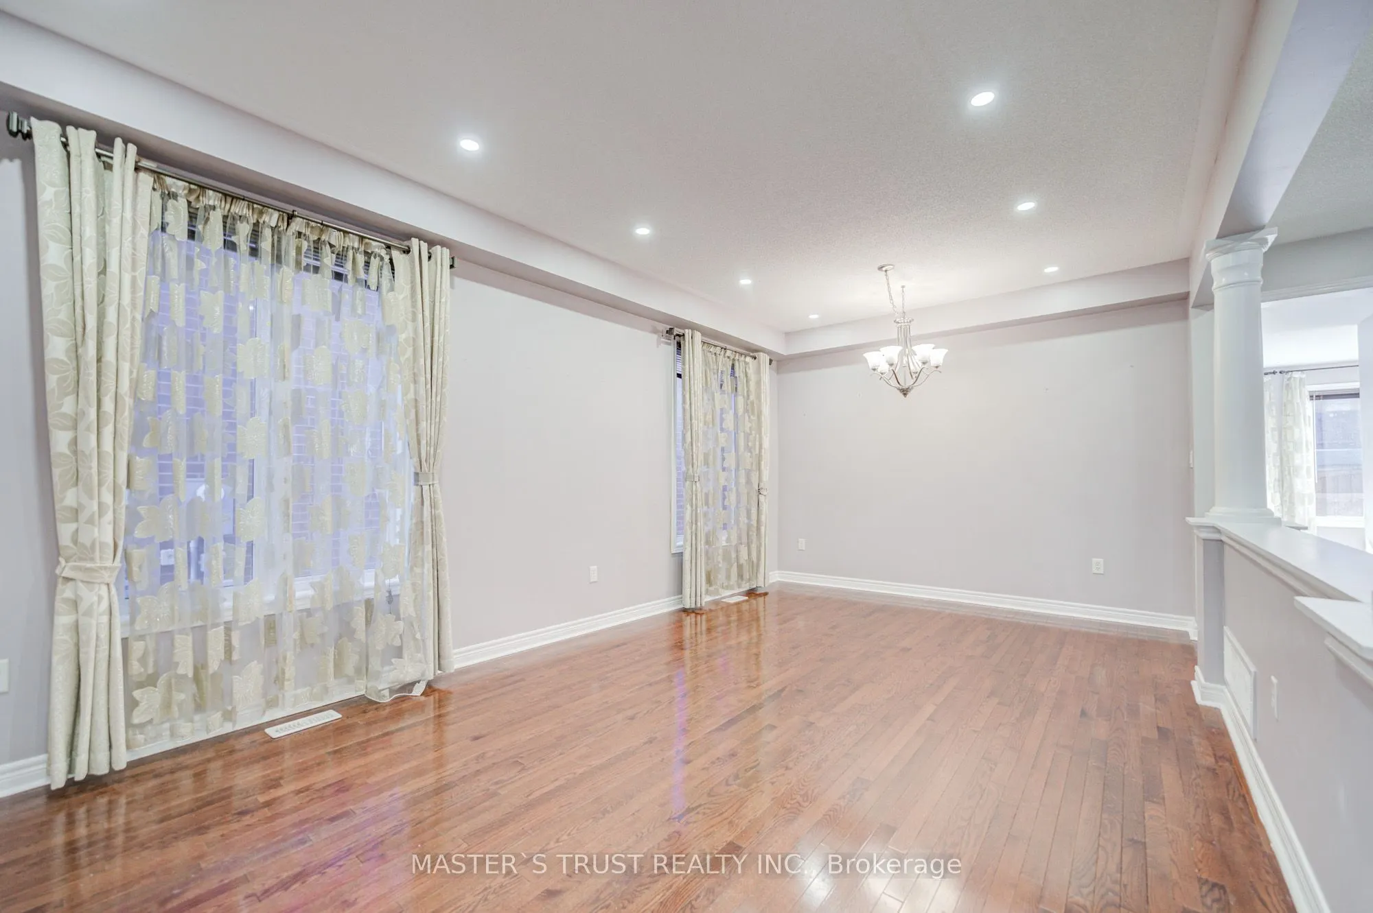
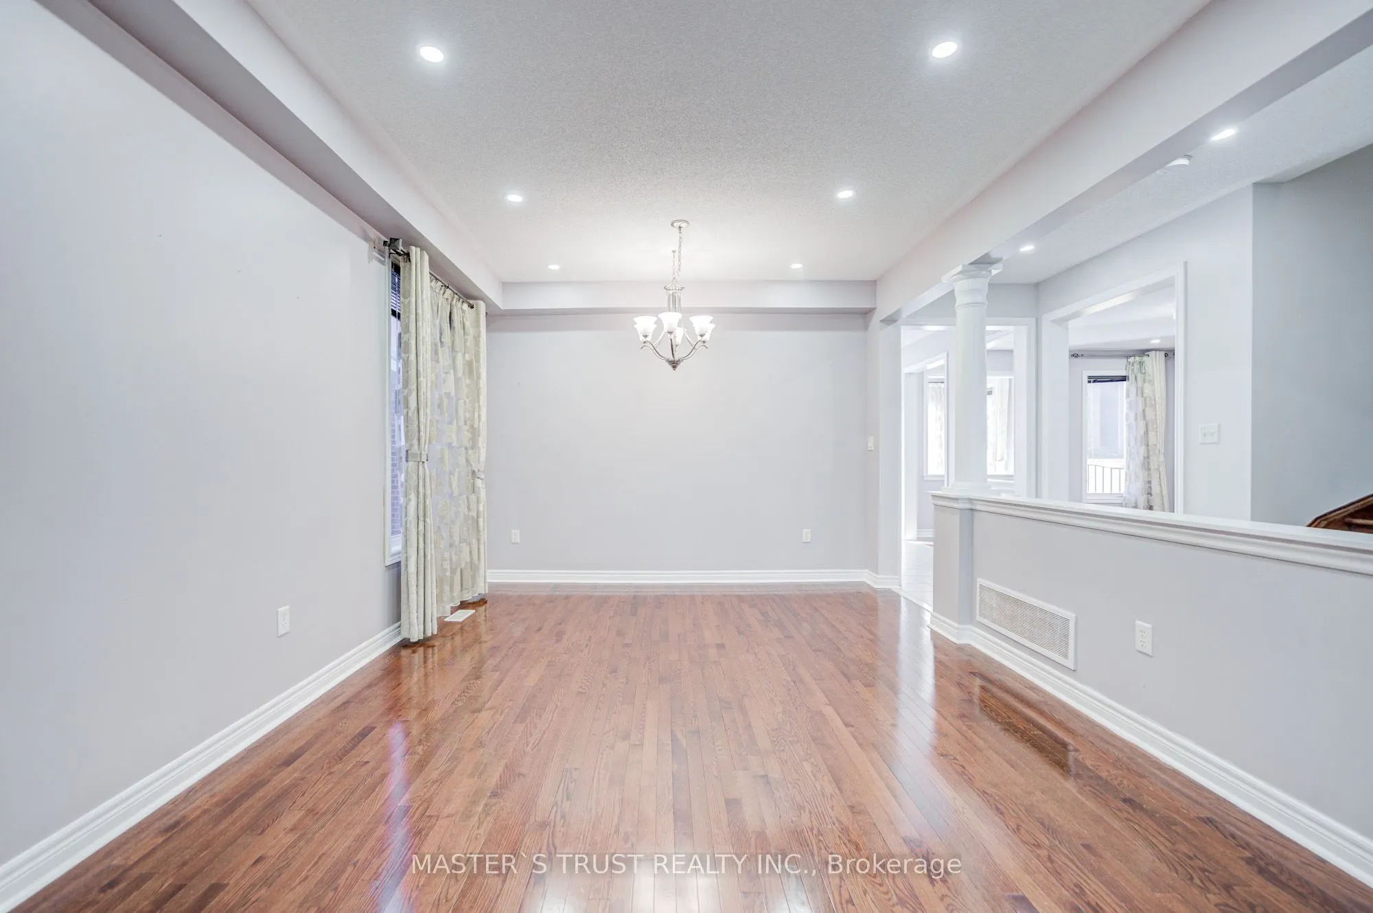
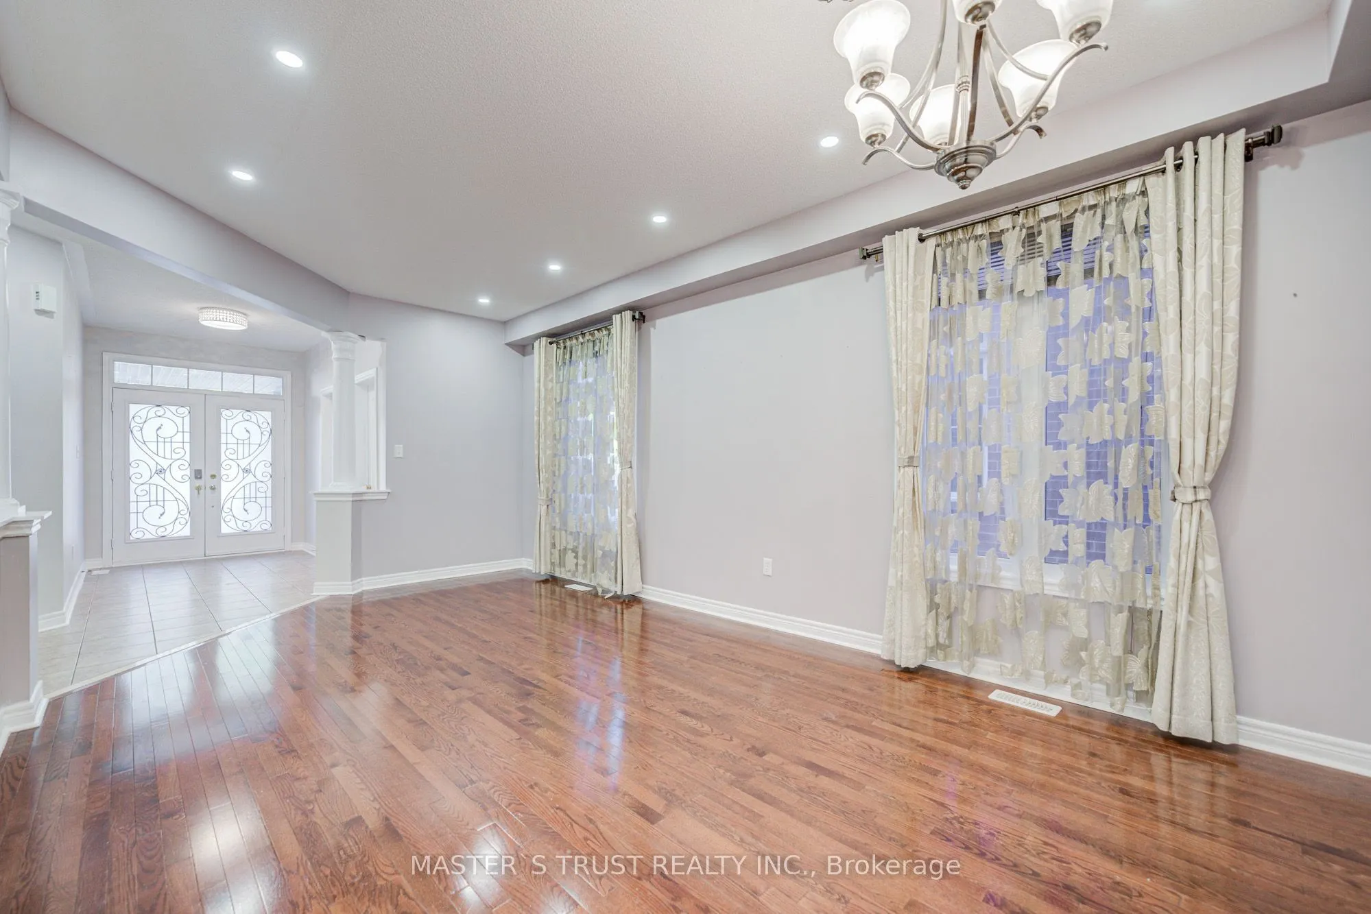
Dining Room
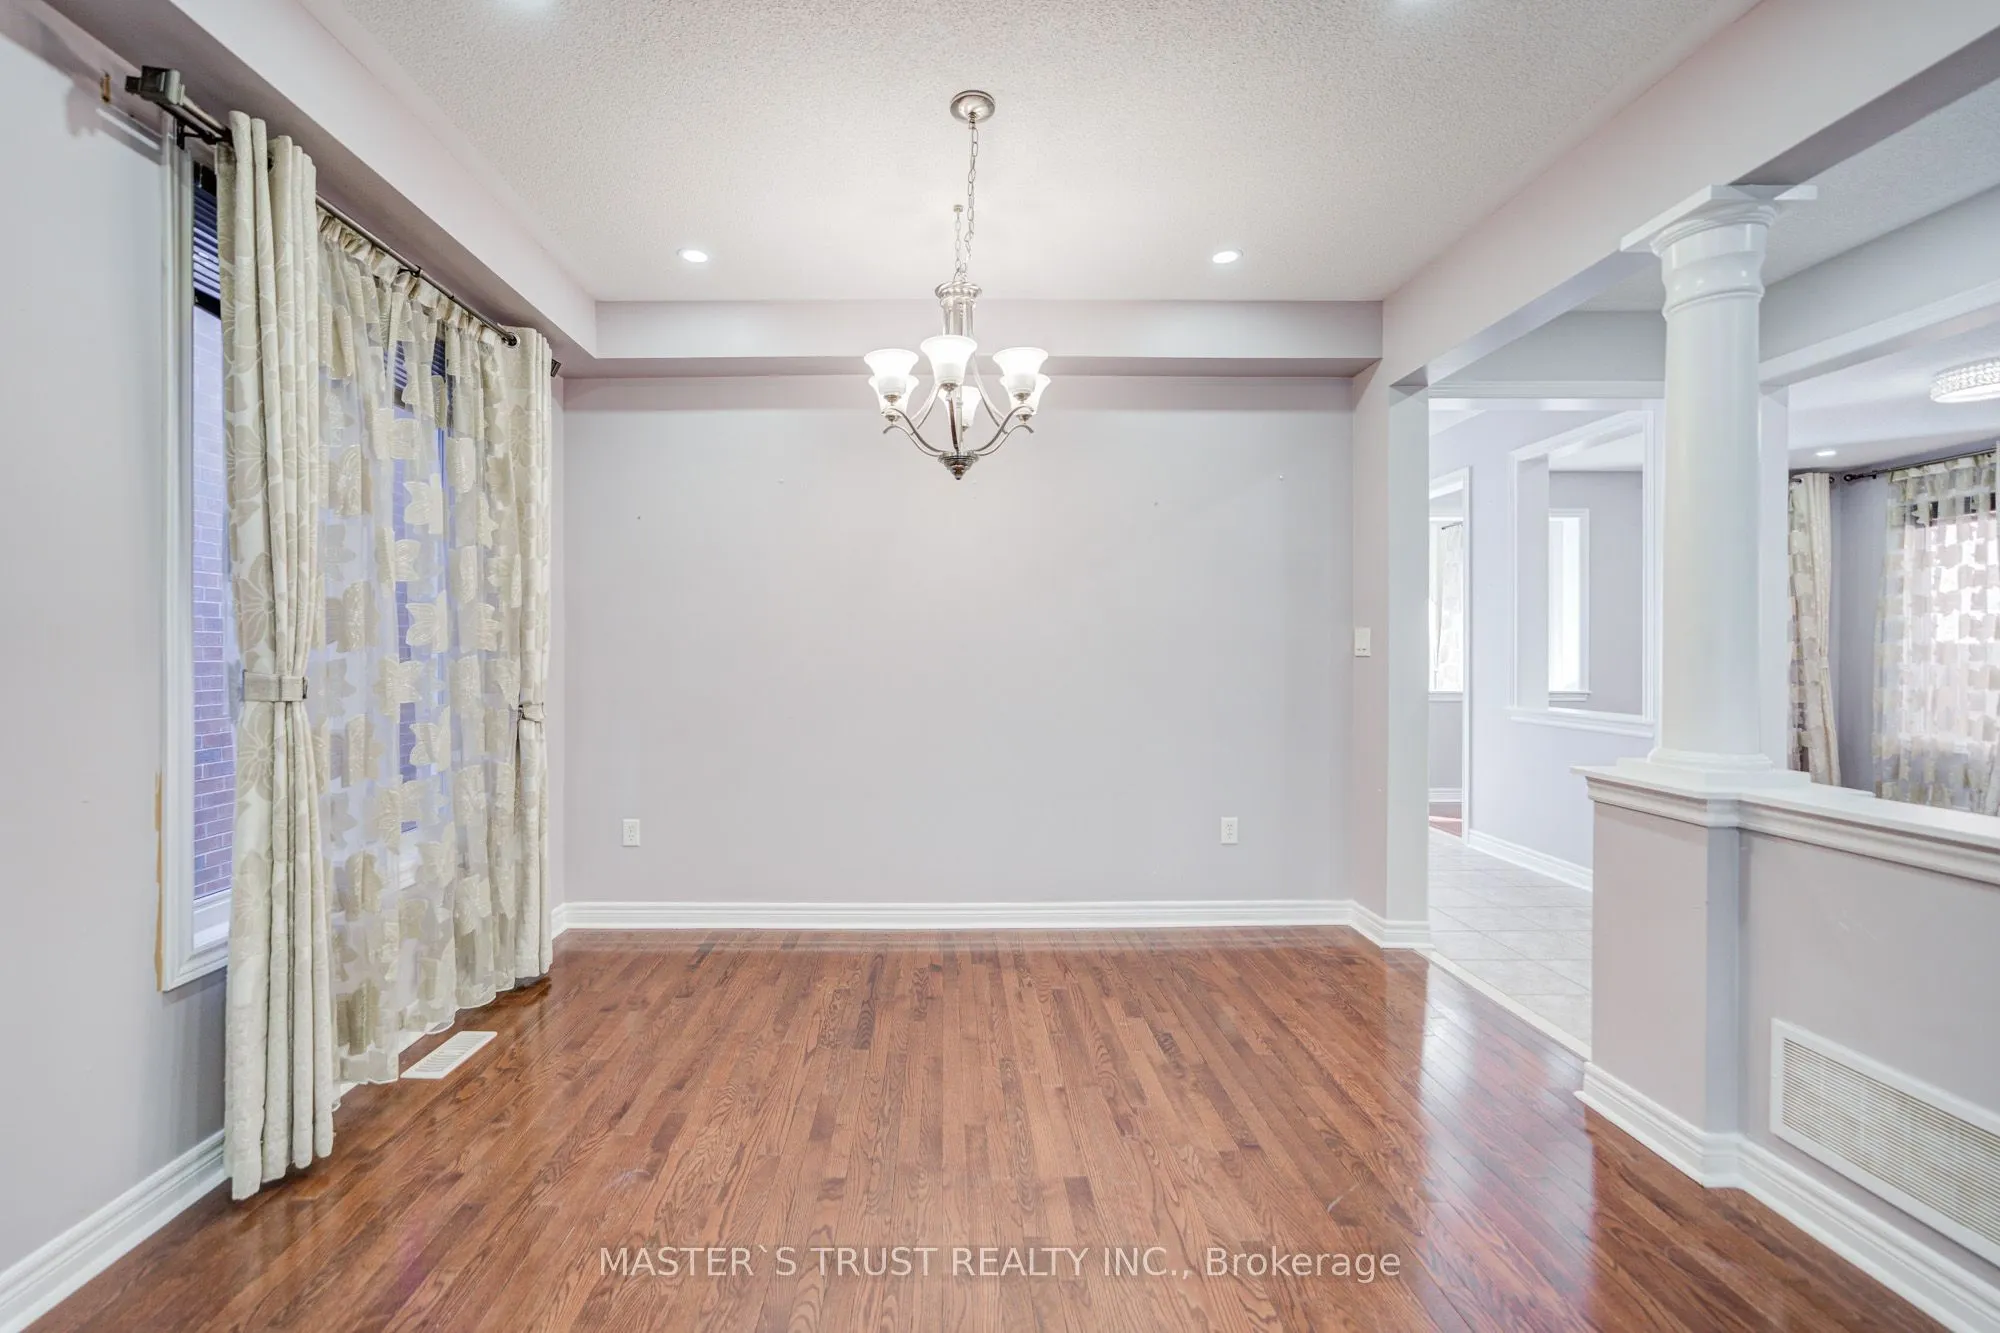
Hardwood Floor, Combined w/Living
Dimensions - feet
0 sqft
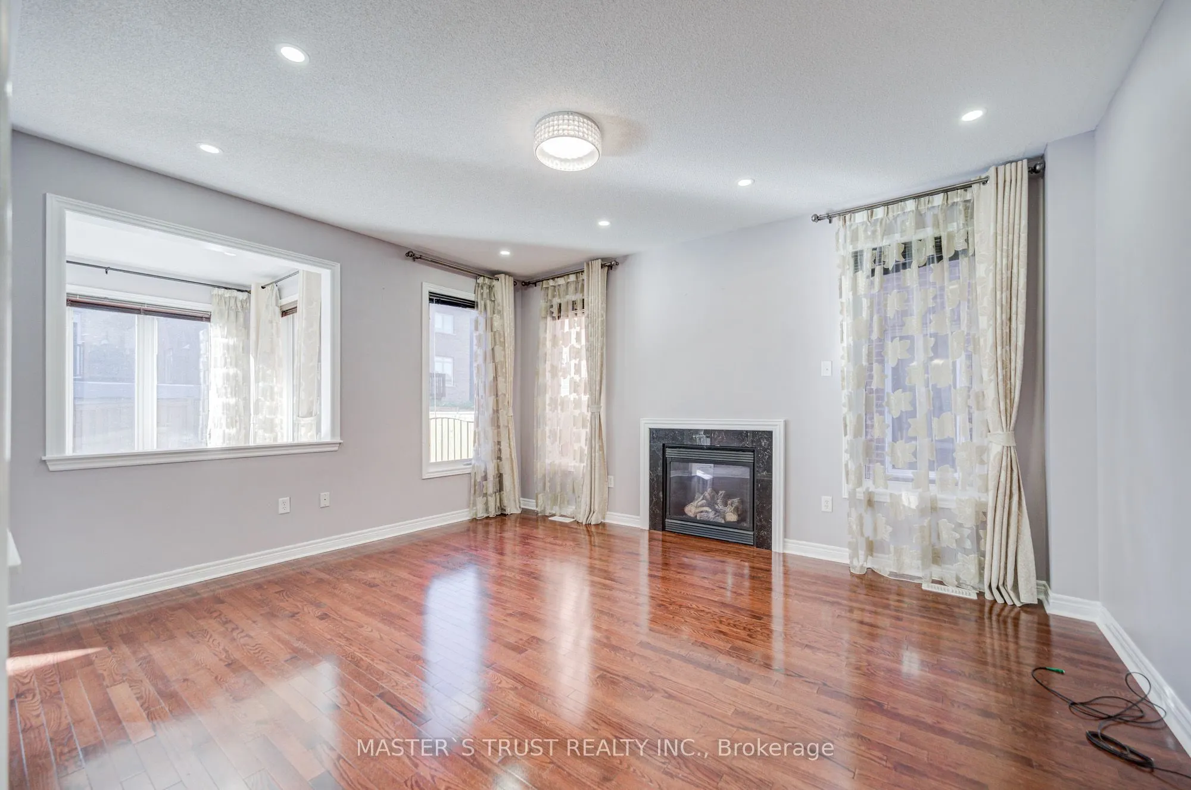
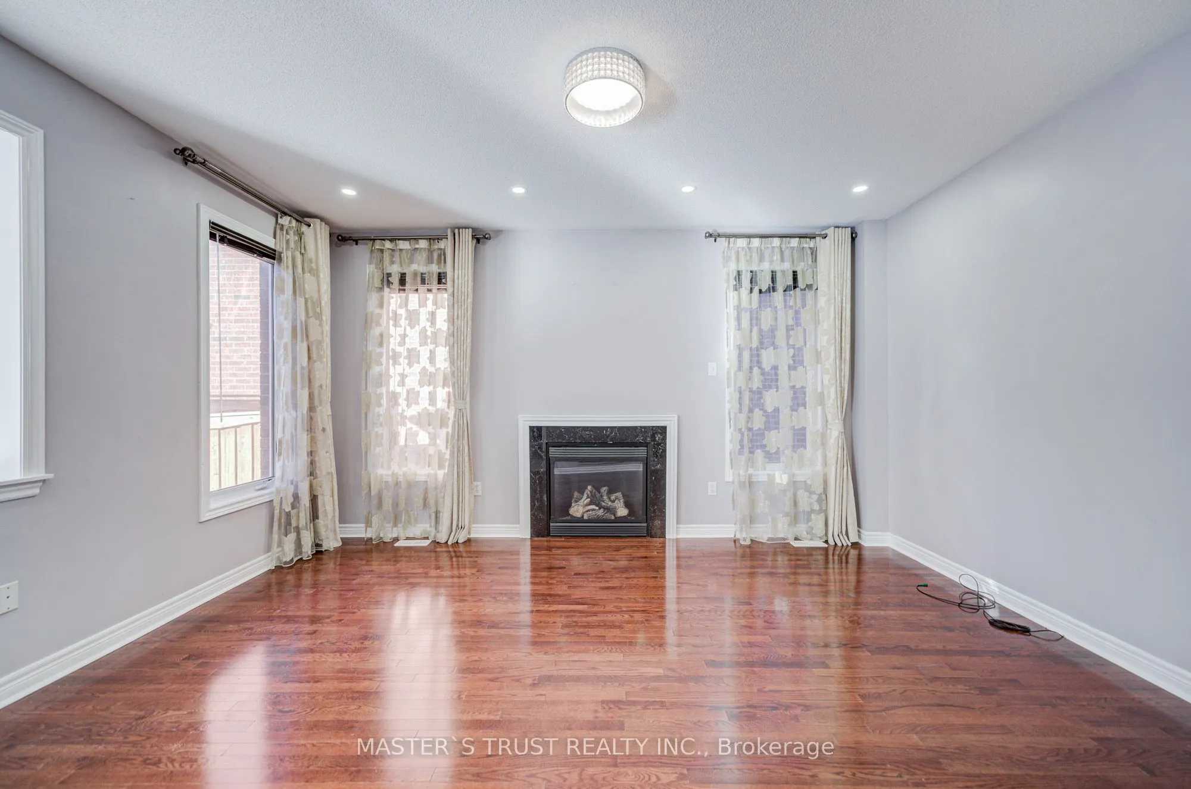
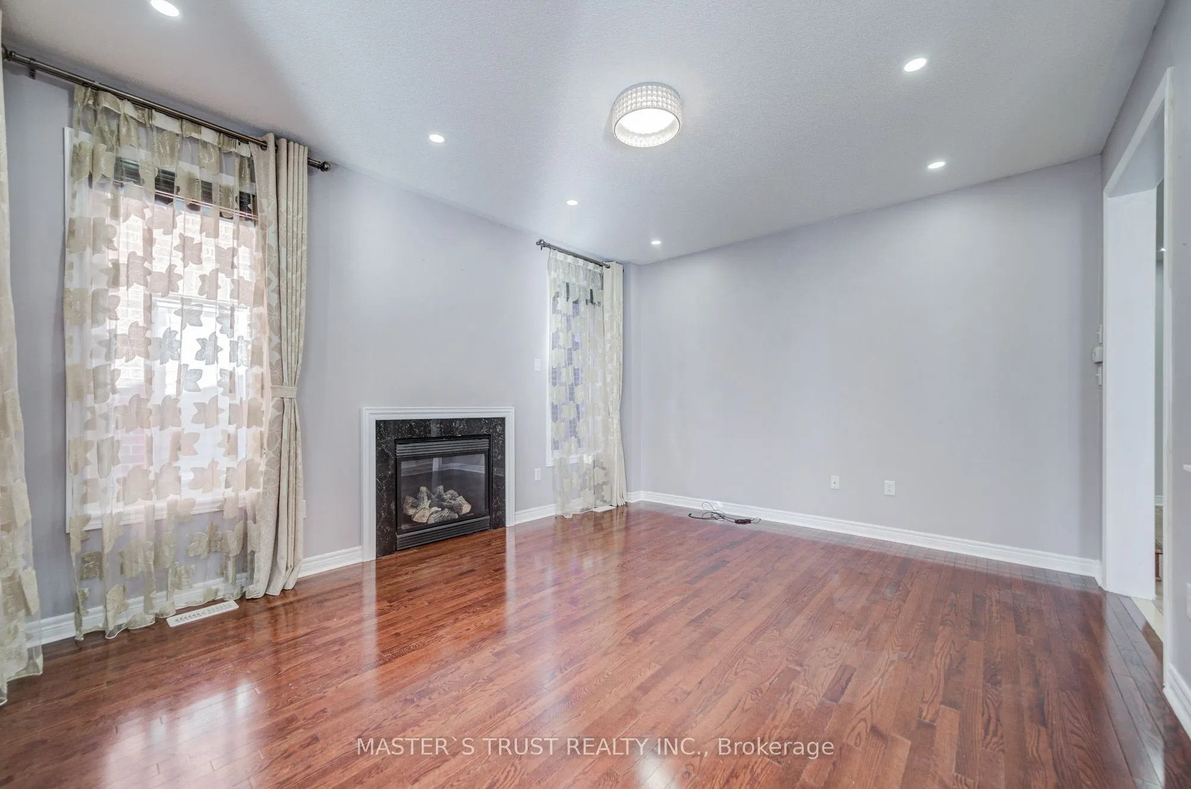
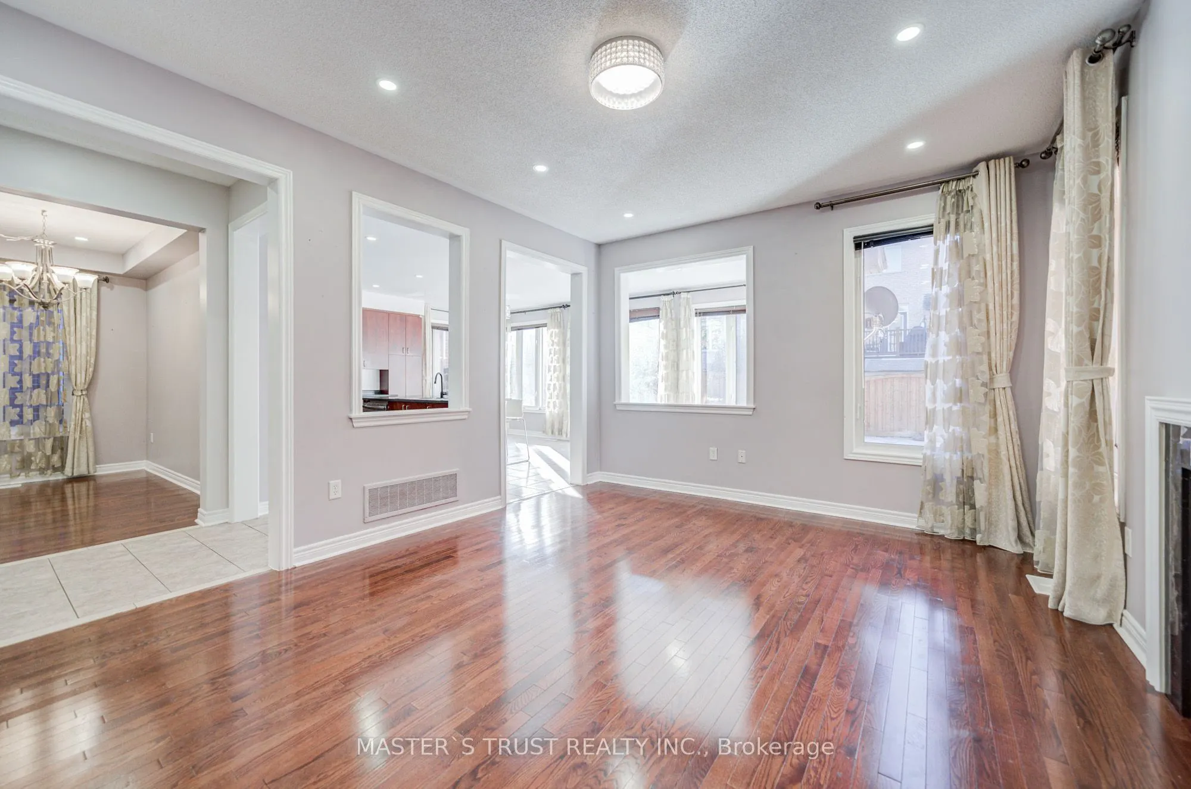
Family Room
Hardwood Floor, Gas Fireplace, Large Window
Dimensions - feet
0 sqft
Kitchen
Porcelain Floor, Overlooks Backyard, Centre Island

.png)