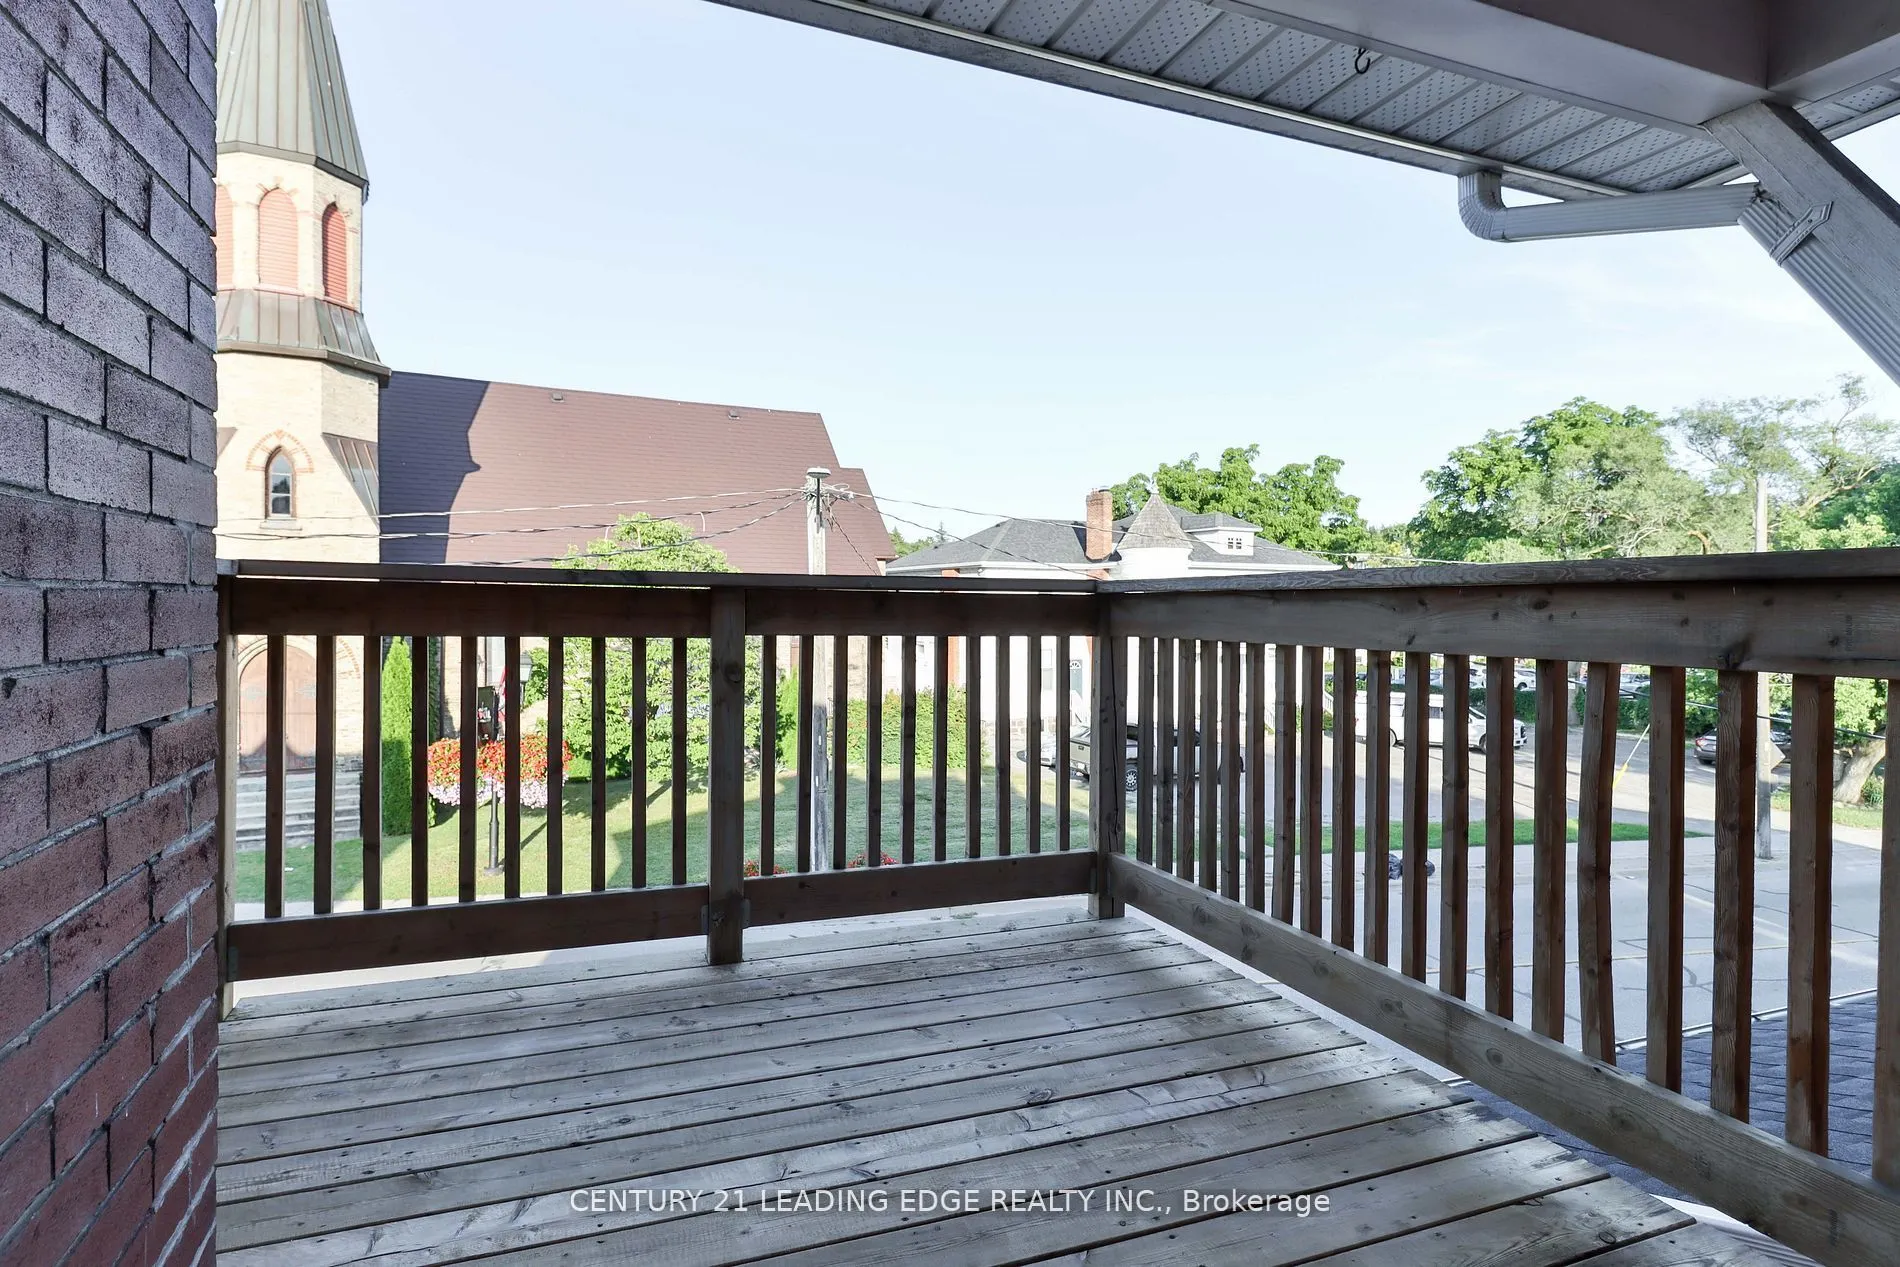
Situated in one of central Newmarket's most established and family-friendly residential pockets, 487 Eagle Street offers convenient living with everything the town has to offer just minutes away. This bright, second-floor 2-bedroom, 1-bathroom unit occupies the top floor of the building and features... a spacious private balcony with direct walk-out access from the kitchen - the perfect spot to enjoy your morning coffee or unwind outdoors. Fitness and recreation are practically at your doorstep, with the Ray Twinney Recreation Complex offering an arena, pool, and fitness facilities. Historic Main Street Newmarket is just a short trip away, featuring charming heritage storefronts, independent restaurants, cafes, and pubs. Enjoy the outdoors at nearby Fairy Lake Park and along the scenic Tom Taylor Trail, while Riverwalk Commons hosts community events, markets, and seasonal festivities throughout the year. Everyday convenience is covered with Upper Canada Mall, grocery stores, restaurants, and a wide range of retail options just a short drive away. Commuters and healthcare professionals will appreciate the proximity to Southlake Regional Health Centre, Newmarket GO Station, and Viva rapid transit, with quick access to Highway 404 for an easy commute throughout York Region and the GTA. Complete with one dedicated parking space, this is a fantastic opportunity to enjoy comfortable living in a convenient and well-connected Newmarket location.



.png)