Sign In or Create a Free Account to see full details of this property
Key Facts
Key facts for 112 Bourbon Street
Property Type
House, 2-Storey
Parking
Built-In 2 garage, 2 parking
MLS #
N14170408
Size
3500-5000 sqft
Basement
Separate Entrance
Listed on
2026-11-11
Lot size
59 x 135.32
Tax
$8,418 /yr
Days on Market
0
Approximate Age
-
Maintenance Fee
-
Description
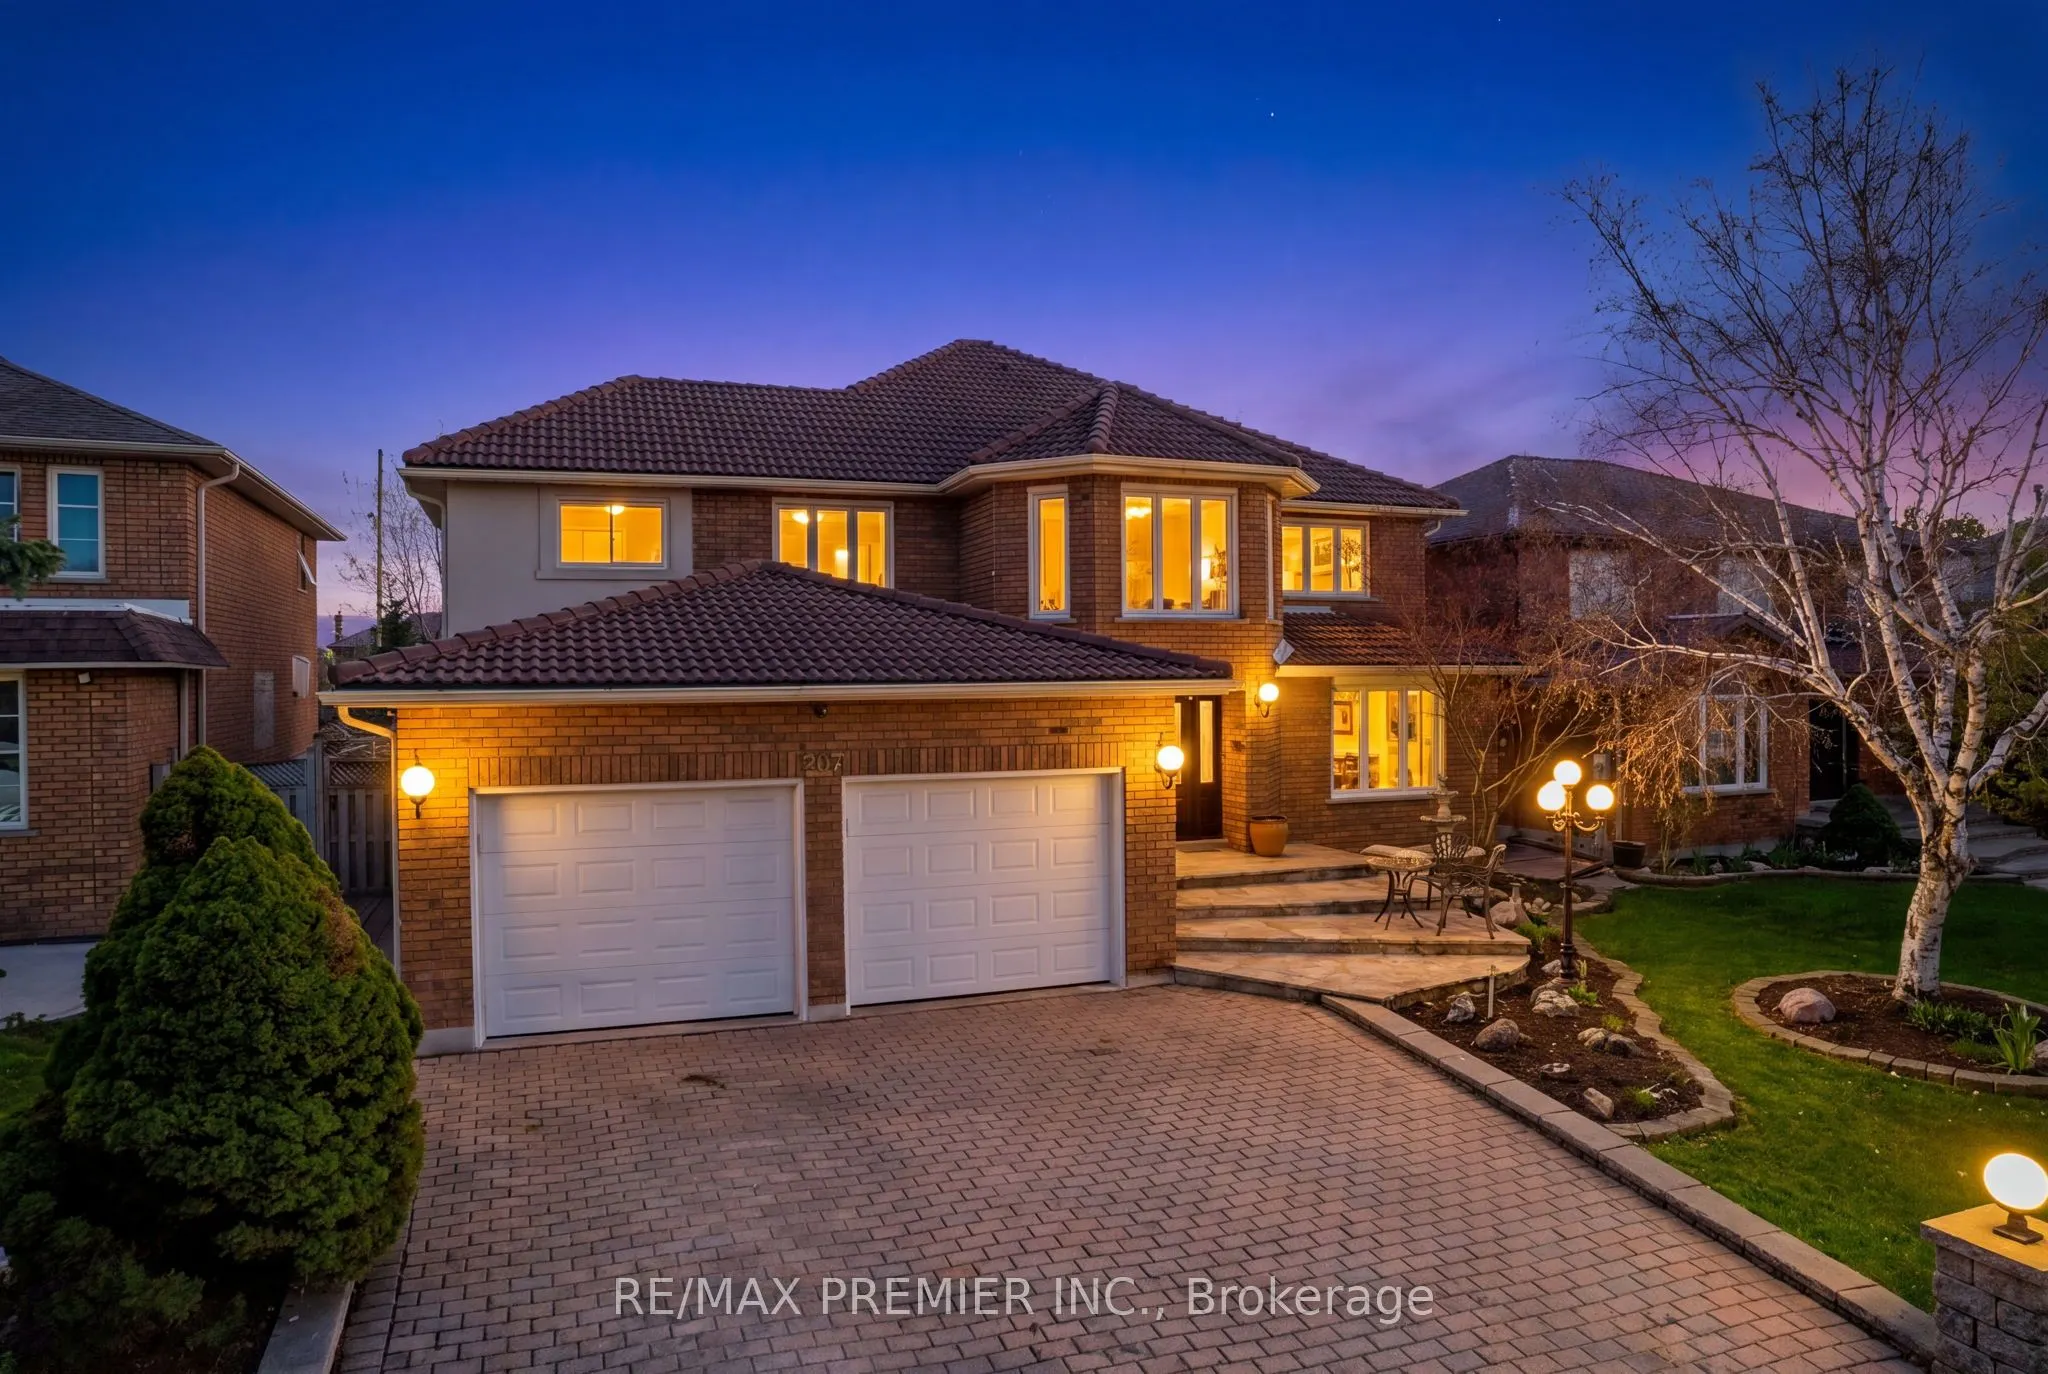
Client RemarksWelcome to 112 Bourbon Street-an exceptional detached home in one of Vaughan's most established communities, offering a rare combination of space, accessibility, and lifestyle.Boasting approximately 3,725 sq ft above grade plus an additional 1,978 sq ft of finished basement space, this... home delivers over 5,700 sq ft of total living area, ideal for large or multi-generational families.Thoughtfully designed for both comfort and functionality, this home features a residential elevator with wheelchair accessibility, providing seamless access between levels-an incredibly rare and valuable feature.The main level showcases a beautifully renovated kitchen with modern finishes, ample cabinetry, and a functional layout that flows into spacious living and dining areas-perfect for both everyday living and entertaining.Upstairs, you'll find generously sized bedrooms including a comfortable primary retreat, offering flexibility and space for growing families.The fully finished basement with separate entrance adds exceptional versatility, featuring a second kitchen, expansive living space, and bedroom potential-ideal for extended family, in-law suite, or income opportunity.Step outside to your private backyard oasis, complete with an inground pool and cabana, creating the perfect setting for summer entertaining and relaxation.Situated on a mature lot in a highly desirable Vaughan neighbourhood, close to top-rated schools, parks, shopping, transit, and major highways.A rare opportunity to own a truly unique home combining accessibility, size, income potential, and lifestyle-all in one.
Ceramic Floor, Centre Island, Stainless Steel Appl
Dimensions 11.94 x 13.71 feet
163.7 sqft
Laundry
Ceramic Floor
Dimensions 8.3 x 15.72 feet
130.48 sqft
Living Room
Parquet, Overlooks Frontyard, Window
Dimensions 18.14 x 11.78 feet
213.69 sqft
Loft
Parquet
Dimensions 13.19 x 12.43 feet
163.95 sqft
Office
Parquet, Elevator
Dimensions 11.02 x 10.89 feet
120.01 sqft
Primary Bedroom
Closet, 6 Pc Ensuite
Dimensions 19 x 12.01 feet
228.19 sqft
Similar Properties(No results)
Mortgage Calculator
Calculate your estimated monthly mortgage payment
Price
$1,799,999
$
%
%
Monthly payment
By clicking Save, we will calculate your estimated mortgage for all properties using the saved values (down payment percentage, interest rate, and amortization).
The accuracy and applicability of this calculator are not guaranteed.



.png)