Sign In or Create a Free Account to see full details of this property
Key Facts
Key facts for 40 Ferndale Drive S #408
Property Type
Condo, Apartment
Parking
None 1 garage, 1 parking
MLS #
S12905880
Size
1000-1199 sqft
Basement
None
Listed on
2026-03-20
Lot size
-
Tax
$3,868 /yr
Days on Market
88
Approximate Age
-
Maintenance Fee
$503.63/mo
Common Elements, Par...
Description
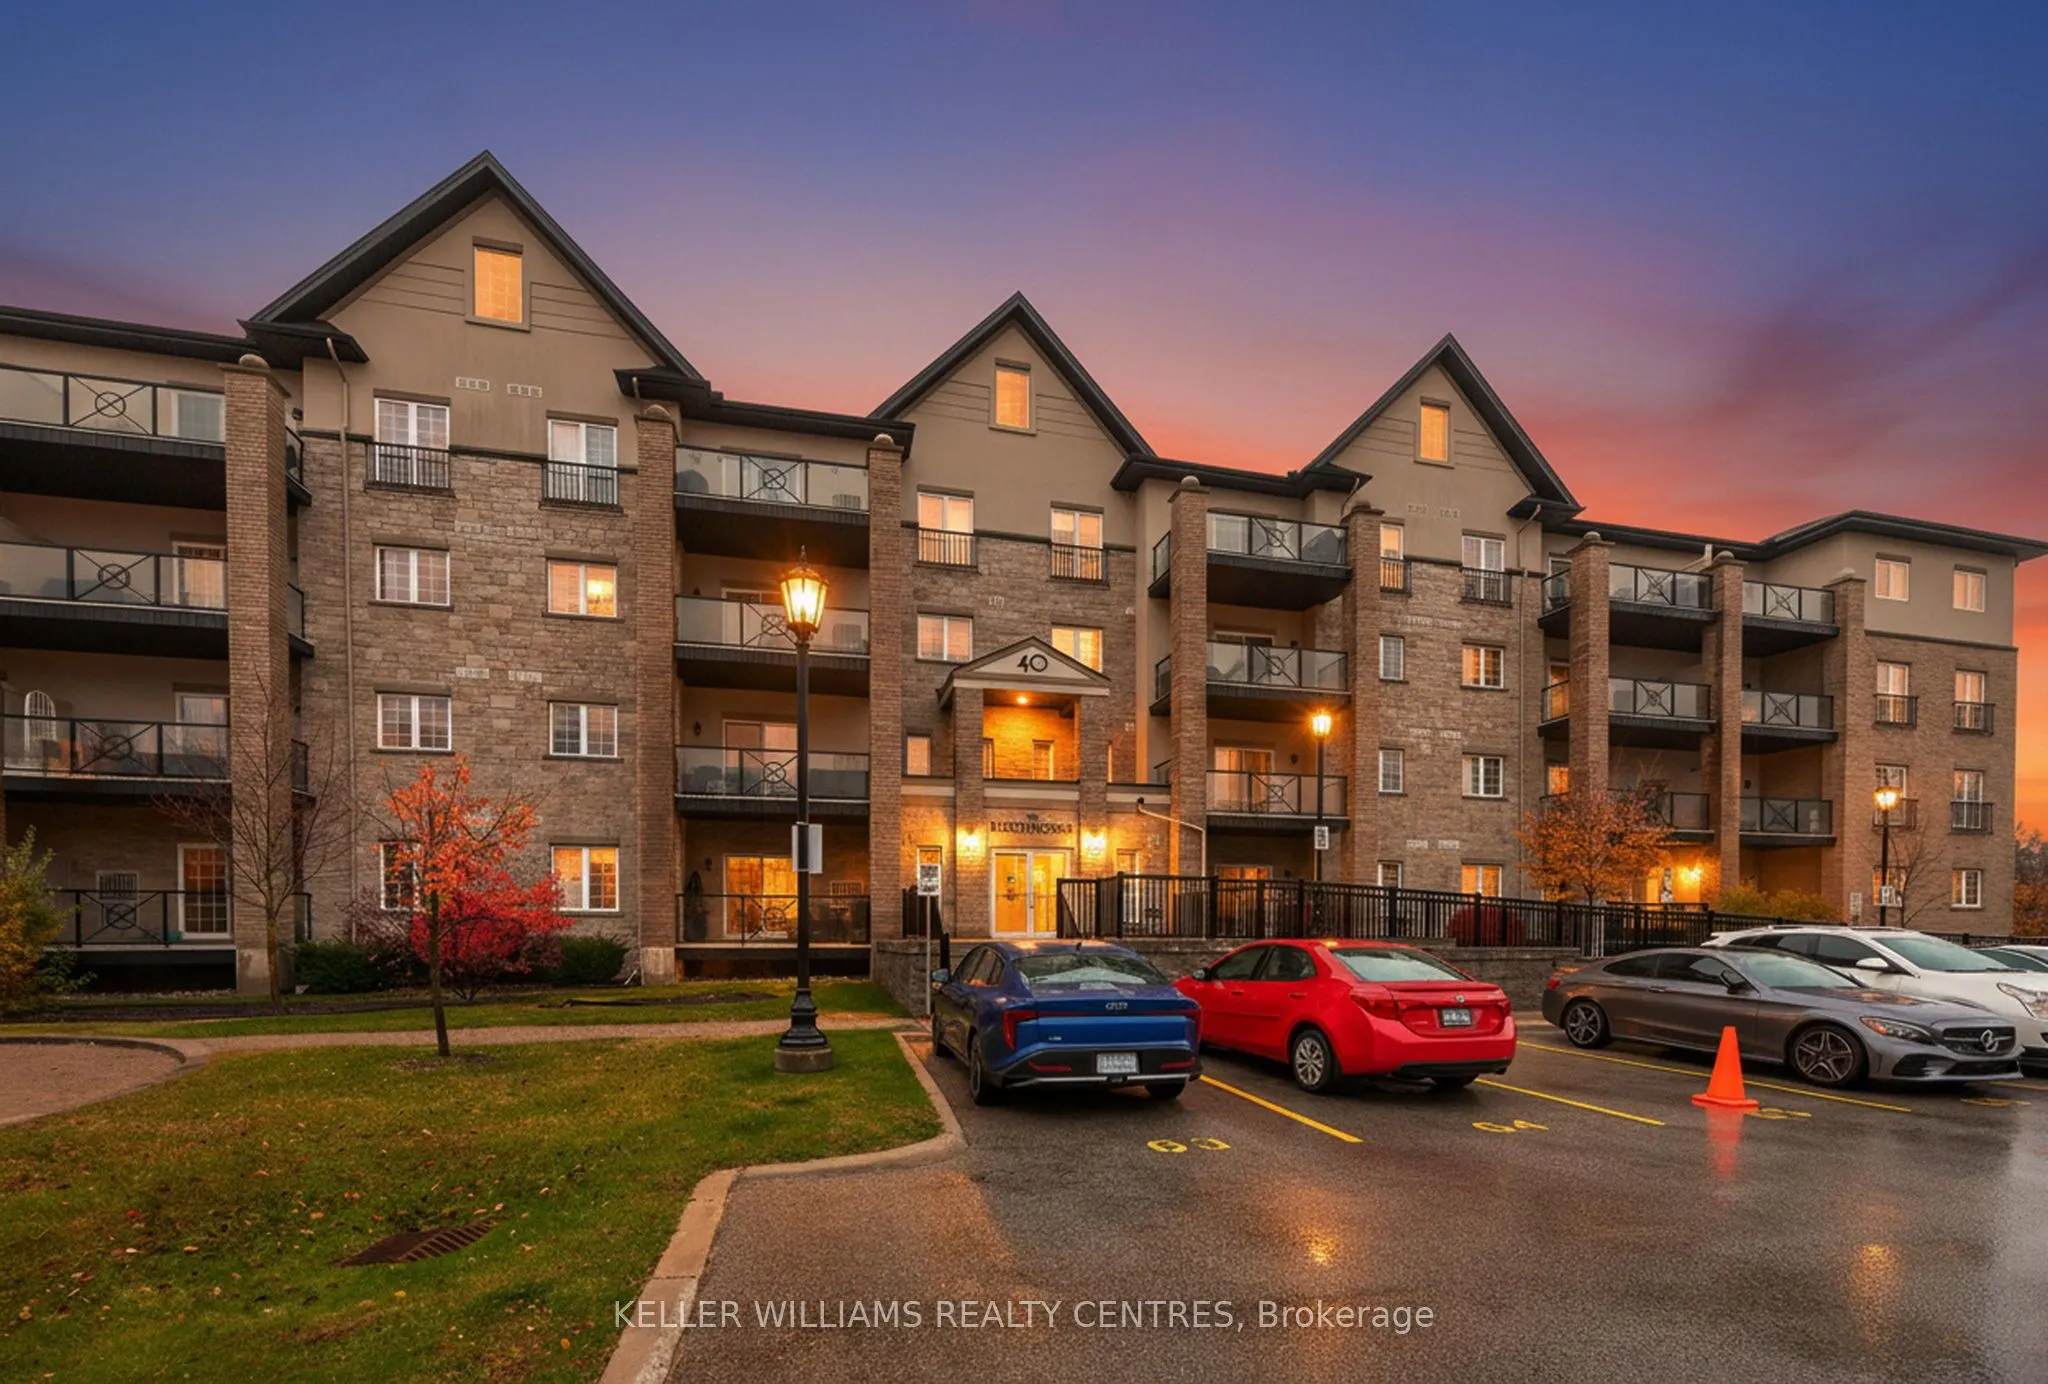
Bright and thoughtfully laid-out, this 2-bedroom, 2-bathroom open-concept condo offers modern living with a relaxing natural outlook. The living room walks out to a east-facing balcony . The kitchen features stone countertops and a stylish backsplash, while convenient ensuite laundry adds everyday p...racticality. The suite includes 1 underground parking space and 1 storage locker, and the condo fees cover water, parking, and common elements. On-site amenities enhance lifestyle and social opportunities with an outdoor gym area, games room, and an outdoor meeting area. Located close to shopping, transit, downtown Barrie, schools, parks, trails, and Lake Simcoe, this unit is perfectly positioned for both convenience and recreation. Ideal for first-time buyers seeking a move-in ready condo with low-maintenance living and great natural light.
Full Property Details
Interior
Bedrooms
2
Total Bedrooms
2
Washrooms
2
Square Footage
1000-1199 sqft
Basement
None
Heating Source
Gas
Heating Fuel
Forced Air
Air Conditioning
Central Air
Family Room
No
Kitchens
1
Total Kitchens
1
Fireplace Features
No
Bedrooms
2
Total Bedrooms
2
Washrooms
2
Square Footage
1000-1199 sqft
Basement
None
Heating Source
Gas
Heating Fuel
Forced Air
Air Conditioning
Central Air
Family Room
No
Kitchens
1
Total Kitchens
1
Fireplace Features
No
Exterior
Driveway
None
Parking Spaces
1
Total Parking Spaces
1.00
Parking Description
None
Garage Spaces
1
Balcony
Open
Driveway
None
Parking Spaces
1
Total Parking Spaces
1.00
Parking Description
None
Garage Spaces
1
Balcony
Open
Building Description
Style
Apartment
Home Type
Condo
Subtype
Condo Apartment
Property Orientation
East
Exterior Finish
Brick,Stucco (Plaster)
Possession Date
No Data
Locker
Owned
Style
Apartment
Home Type
Condo
Subtype
Condo Apartment
Property Orientation
East
Exterior Finish
Brick,Stucco (Plaster)
Possession Date
No Data
Locker
Owned
Community
Community
Ardagh
Community
Ardagh
Taxes & Fees
Taxes
$3,868 /yr
Tax Year
2025
Maintenance Fee
$503.63/mo
Common Elements
Included
Parking
Included
Water
Included
Building Insurance
Included
Taxes
$3,868 /yr
Tax Year
2025
Maintenance Fee
$503.63/mo
Common Elements
Included
Parking
Included
Water
Included
Building Insurance
Included
Other
Pets
Yes-with Restrictions
Pets
Yes-with Restrictions
Room Types
Bedroom 2
Closet, Laminate
Dimensions 11.38 x 11.88 feet
135.19 sqft
Dining Room
Pantry, Laminate
Dimensions 10.63 x 8.66 feet
92.06 sqft
Kitchen
Granite Counters, Double Sink, Laminate
Dimensions 8.53 x 8.66 feet
73.87 sqft
Laundry
-
Dimensions 4.92 x 6.46 feet
31.78 sqft
Living Room
W/O To Balcony, Laminate
Dimensions 18.67 x 18.93 feet
353.42 sqft
Primary Bedroom
Walk-In Closet(s), Laminate
Dimensions 12.3 x 15.42 feet
189.67 sqft
Similar Properties(No results)
Mortgage Calculator
Calculate your estimated monthly mortgage payment
Price
$355,000
$
%
%
Total cost of mortgage
$0
Monthly payment
By clicking Save, we will calculate your estimated mortgage for all properties using the saved values (down payment percentage, interest rate, and amortization).
The accuracy and applicability of this calculator are not guaranteed.



.png)