Sign In or Create a Free Account to see full details of this property
Key Facts
Key facts for 15 Barnyard Trail
Property Type
House, 2-Storey
Parking
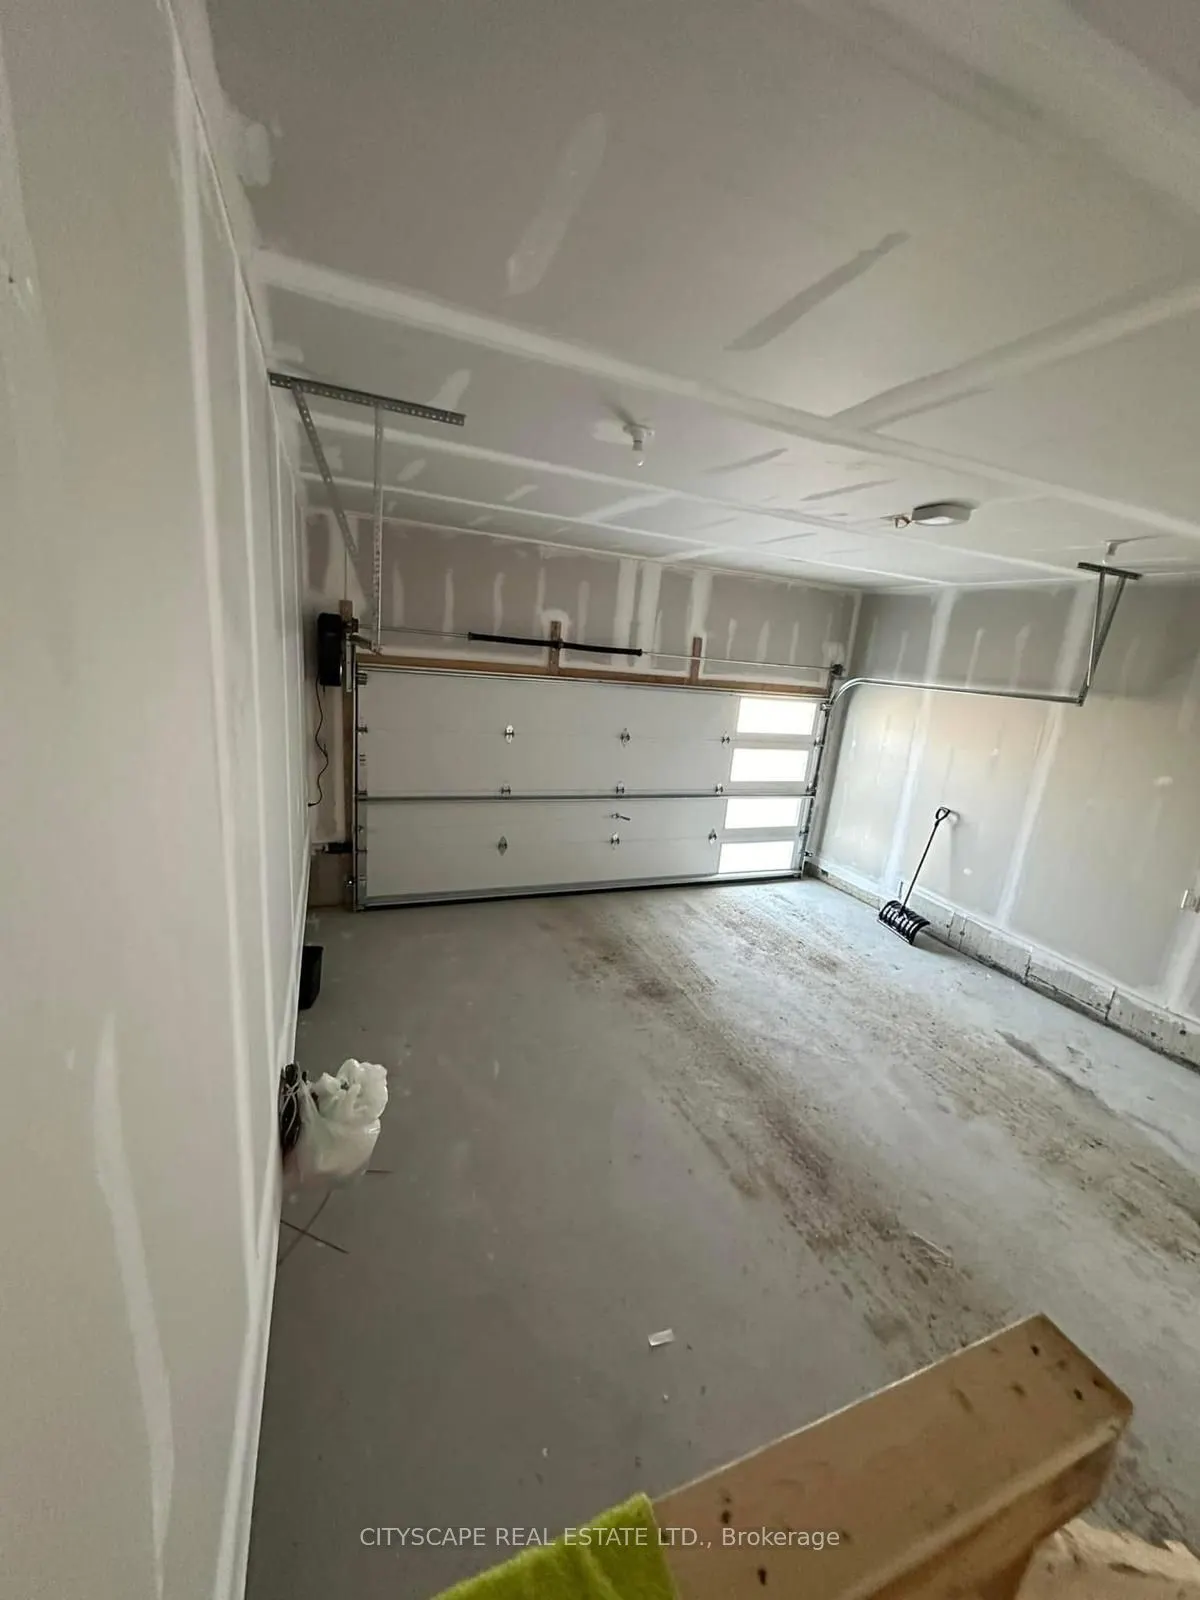
Attached 2 garage, 4 parking
MLS #
S12906850
Size
2000-2500 sqft
Basement
Walk-Up
Listed on
2026-03-19
Lot size
34 x 96.37
Tax
-
Days on Market
208
Approximate Age
New
Maintenance Fee
-
Parking
Description
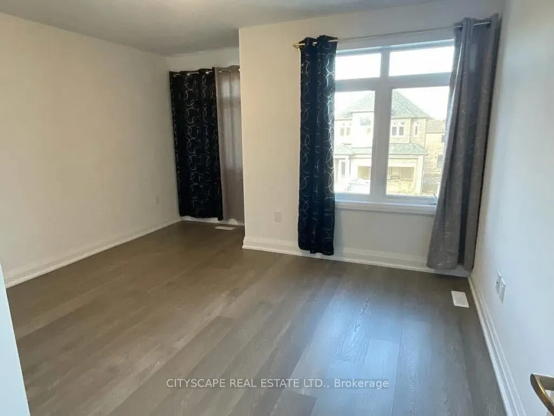
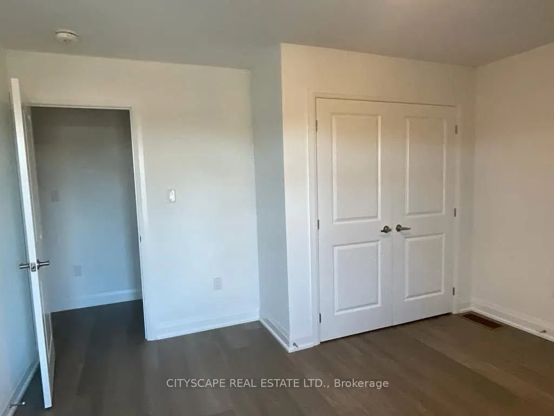
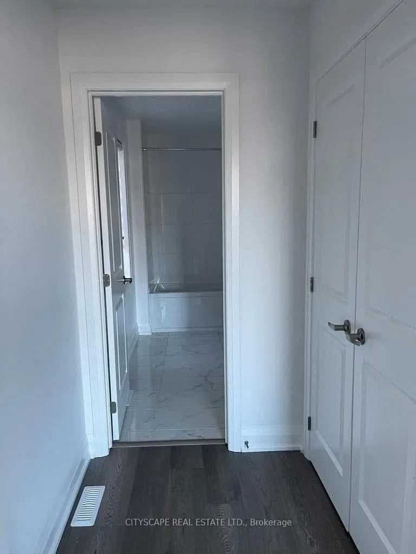
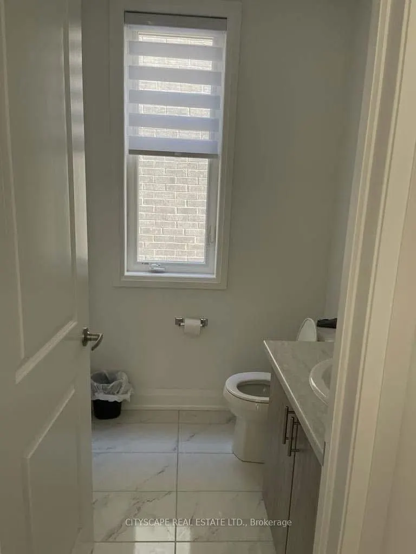
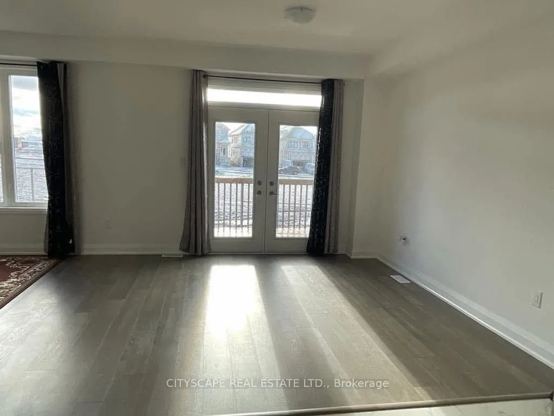
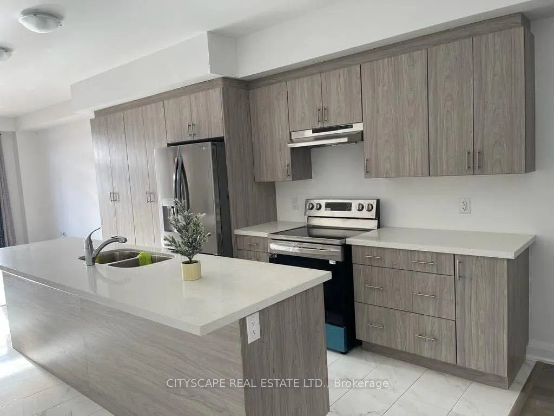
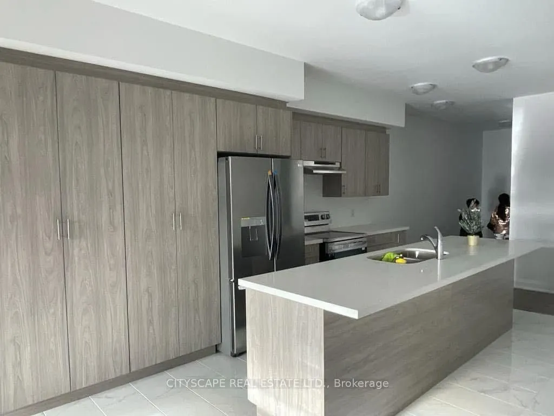
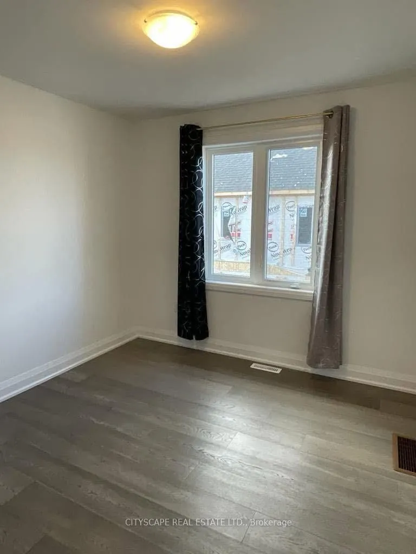
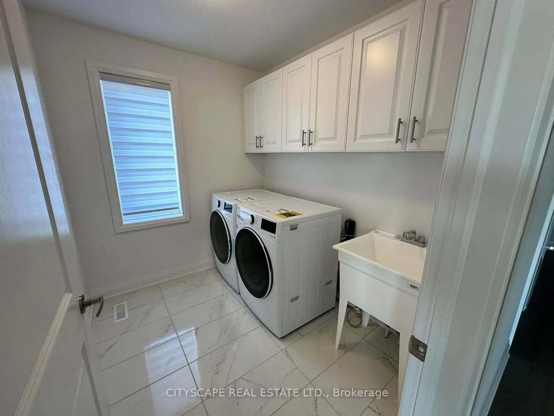
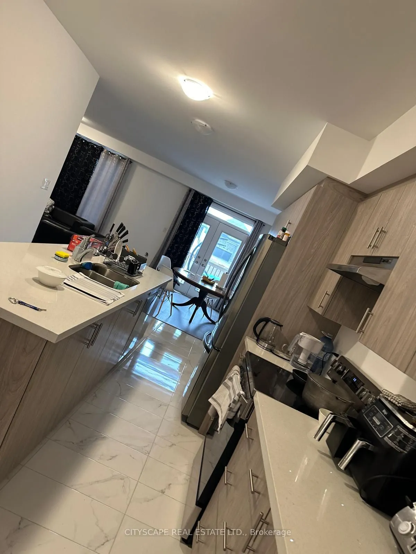
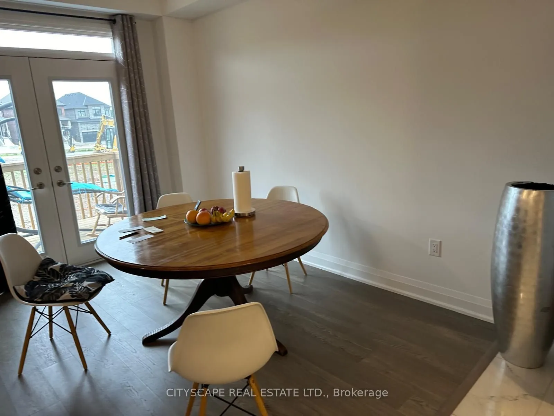
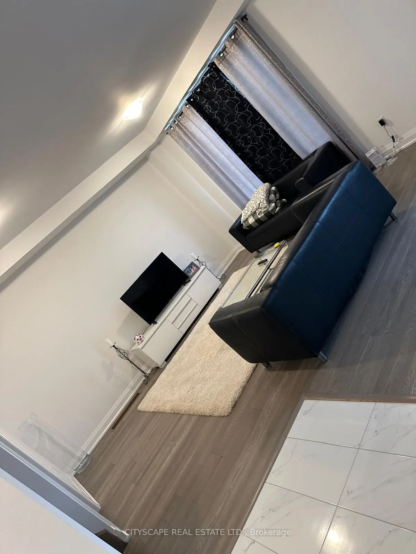
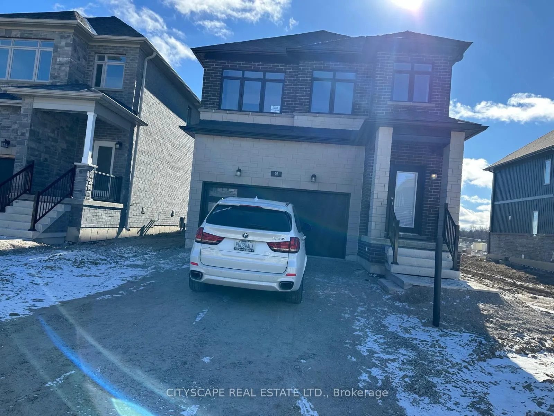
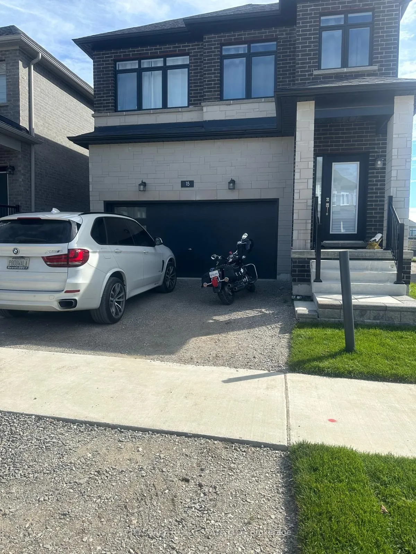
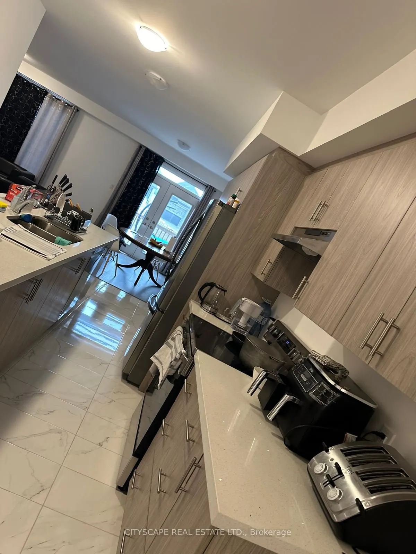
BEAUTIFUL DETACHHED 4+1 BEEDROOMS AND 3.5 BATHROOM HOUSE LOCATED IN DESIREABLE SOUTH BARRIE NEIGHBORHOOD.MAIN FLOOR HAS FAMILY ROOM, DINING ROOM, POWDER ROOM, GUEST BEDROOM/OFFICE ROOM, LARGE WINDOWS OFFERING A SUN-FILLED OPEN CONCEPT DESIGN MODERN KITCHEN WITH QUARTZ COUNTERTOPS. BRAND NEW STAINLES...S STEEL APPLIANCES, BREAKFAST AREA AND DIRECT ACCESS TO DOUBLE GARAGE. SECOND STORY HAS 4 SPACIOUS BEDROOMS AND 3 BATHROOMS. MASTER BEDROOM WITH LUXURIOUS ENSUITE BATHROO AND 2 HIS AND HER CLOSETS. INCLUDING LAUNDRY ROOM ON SECOND FLOOR. BRIGHT AND SPACIOUS WITH LOTS OF UPGRADES. HARDWOOD FLOOR THROUGHOUT THE WHOLE HOUSE, OAK STAIRS AND MODERN FINISHES, 9' CEILING ON MAIN FLOOR, 6 PARKING, 2 IN GARAGE AND 4 ON DRIVEWAY. WALK IN DISTANCE TO GO STATION, SCHOOL, PARKS, CLOSE TO HWY 400, SHOPPING CENTRE DWONTOWN BARRIE, AND LAKE SIMCOE.
Full Property Details
Interior
Bedrooms
4
Bedrooms Plus
1
Total Bedrooms
5
Washrooms
4
Square Footage
2000-2500 sqft
Basement
Walk-Up
Heating Source
Gas
Heating Fuel
Forced Air
Air Conditioning
Central Air
Family Room
Yes
Kitchens
1
Total Kitchens
1
Fireplace Features
No
Bedrooms
4
Bedrooms Plus
1
Total Bedrooms
5
Washrooms
4
Square Footage
2000-2500 sqft
Basement
Walk-Up
Heating Source
Gas
Heating Fuel
Forced Air
Air Conditioning
Central Air
Family Room
Yes
Kitchens
1
Total Kitchens
1
Fireplace Features
No
Exterior
Depth
96.37
Front
34.14
Acreage
< .50
Driveway
Available
Lot Size
34 x 96.37 ft
Pool
None
Parking Spaces
4
Total Parking Spaces
6.00
Parking Description
Attached
Garage Spaces
2
Depth
96.37
Front
34.14
Acreage
< .50
Driveway
Available
Lot Size
34 x 96.37 ft
Pool
None
Parking Spaces
4
Total Parking Spaces
6.00
Parking Description
Attached
Garage Spaces
2
Building Description
Style
2-Storey
Home Type
House
Subtype
Detached
Year Built
New
Property Orientation
North
Exterior Finish
Brick,Stone
Sewers
Sewer
Water Supply
Municipal
Possession Date
5/1/2026
Style
2-Storey
Home Type
House
Subtype
Detached
Year Built
New
Property Orientation
North
Exterior Finish
Brick,Stone
Sewers
Sewer
Water Supply
Municipal
Possession Date
5/1/2026
Community
Community
Innis-Shore
Community
Innis-Shore
Taxes & Fees
Parking
Included
Parking
Included
Room Types
Bathroom
2 Pc Bath, Window
Dimensions - feet
0 sqft
Bathroom
3 Pc Ensuite
Dimensions - feet
0 sqft
Bathroom
4 Pc Bath
Dimensions - feet
0 sqft
Bathroom
4 Pc Ensuite
Dimensions - feet
0 sqft
Bedroom 2
Hardwood Floor, Closet, 3 Pc Ensuite
Dimensions - feet
0 sqft
Bedroom 3
Hardwood Floor, Casement Windows, Closet
Dimensions - feet
0 sqft
Bedroom 4
Hardwood Floor, Casement Windows, Closet
Dimensions - feet
0 sqft
Dining Room
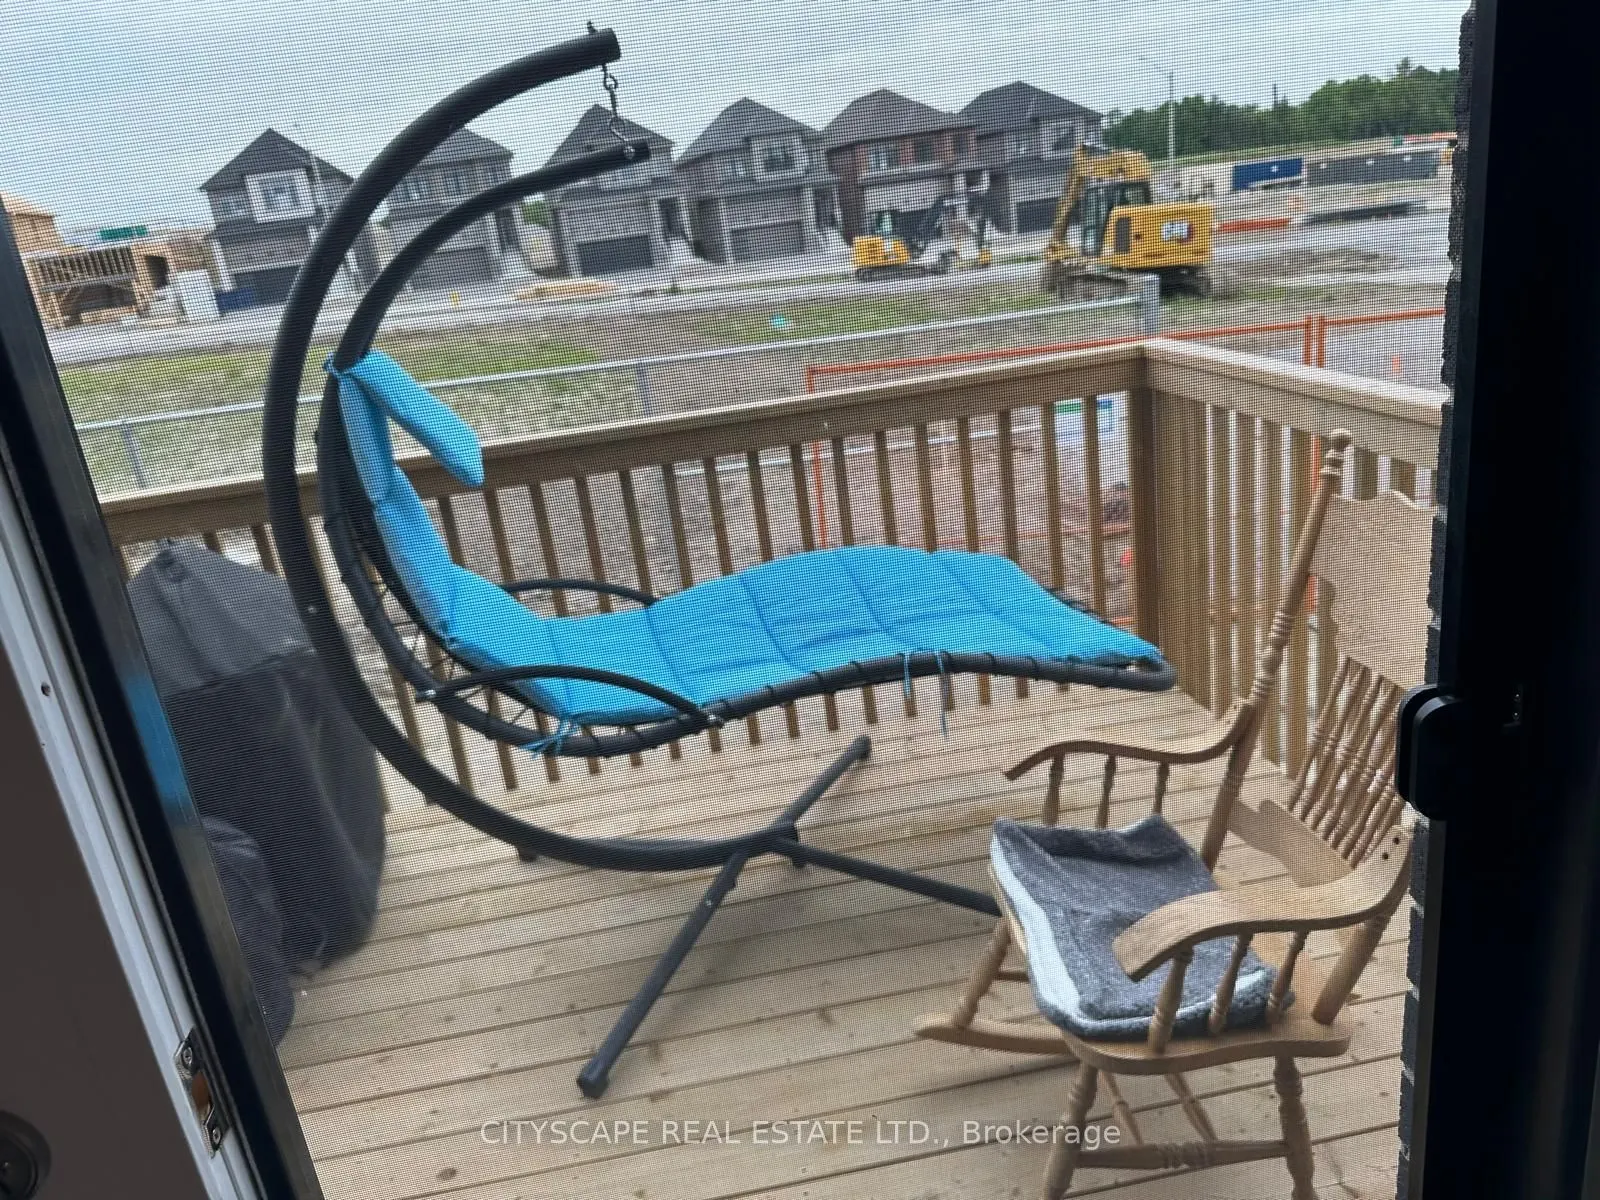
Combined w/Family, Hardwood Floor, W/O To Deck
Dimensions - feet
0 sqft
Family Room
Combined w/Dining, Hardwood Floor, Window
Dimensions - feet
0 sqft
Kitchen
Stainless Steel Appl, Modern Kitchen, Quartz Counter

.png)